Step inside and discover all the space this inviting home has to offer! From the moment you enter, you’ll love the expansive front living room, four generously sized main-floor bedrooms, and the enormous basement family room perfect for relaxing or entertaining. Out back, enjoy your own private retreat with an oversized backyard offering endless possibilities for outdoor fun, gardening, or gatherings. The attached garage provides ample storage space for vehicles, tools, and all your extras. Homes with this much room and potential don’t come along often — schedule your showing today before it’s gone!
For sale
Price cut: $3K (7/24)
$265,000
905 Walnut Ave, Norfolk, NE 68701
4beds
2baths
2,248sqft
Single Family Residence
Built in 1962
10,454 Square Feet Lot
$-- Zestimate®
$118/sqft
$-- HOA
What's special
- 158 days
- 294
- 22
Zillow last checked:
Listing updated:
Listed by:
Joy Parkinson,
Inspire Home & Land Realty
Source: Norfolk BOR,MLS#: 260262
Facts & features
Interior
Bedrooms & bathrooms
- Bedrooms: 4
- Bathrooms: 2
- Main level bathrooms: 1
- Main level bedrooms: 4
Primary bedroom
- Level: Main
- Area: 182
- Dimensions: 13 x 14
Bedroom 2
- Level: Main
- Area: 100
- Dimensions: 10 x 10
Bedroom 3
- Level: Main
- Area: 121
- Dimensions: 11 x 11
Bedroom 4
- Level: Main
- Area: 90
- Dimensions: 10 x 9
Dining room
- Features: Kit/Din Combo, Sliding Gls Dr, Laminate Flooring
- Level: Main
- Area: 100
- Dimensions: 10 x 10
Family room
- Features: Carpet
- Level: Basement
- Area: 403
- Dimensions: 13 x 31
Kitchen
- Features: Pantry, Eat-in Kitchen, Laminate Flooring
- Level: Main
- Area: 100
- Dimensions: 10 x 10
Living room
- Features: Wood
- Level: Main
- Area: 260
- Dimensions: 13 x 20
Cooling
- Gas Forced Air, Central Air
Appliances
- Included: Electric Range, Dishwasher, Disposal, Refrigerator, Water Softener Owned, Gas Water Heater
- Laundry: In Basement, Electric, Vinyl
Features
- Doors: Storm Door(s)
- Windows: Blinds, Storm Window(s)
- Basement: Partial,Partially Finished
- Has fireplace: No
Interior area
- Total structure area: 1,400
- Total interior livable area: 2,248 sqft
- Finished area above ground: 1,400
Property
Parking
- Total spaces: 1
- Parking features: Attached, Garage Door Opener
- Attached garage spaces: 1
Features
- Patio & porch: Deck
- Exterior features: Rain Gutters
- Waterfront features: None
Lot
- Size: 10,454 Square Feet
- Features: Established Yard, Landscaping (Fair)
Details
- Parcel number: 590048872
Construction
Type & style
- Home type: SingleFamily
- Architectural style: Ranch
- Property subtype: Single Family Residence
Materials
- Frame, Hardboard
Condition
- 61 or more Yrs
- New construction: No
- Year built: 1962
Utilities & green energy
- Sewer: Public Sewer
- Water: Public
- Utilities for property: Natural Gas Connected, Electricity Connected
Community & HOA
Community
- Security: Smoke Detector(s), Carbon Monoxide Detector(s)
Location
- Region: Norfolk
Financial & listing details
- Price per square foot: $118/sqft
- Tax assessed value: $190,702
- Annual tax amount: $2,395
- Price range: $265K - $265K
- Date on market: 5/6/2026
- Cumulative days on market: 159 days
- Electric utility on property: Yes
- Road surface type: Paved
Estimated market value
Not available
Estimated sales range
Not available
Not available
Price history
| Date | Event | Price |
|---|---|---|
| 7/24/2026 | Price change | $265,000-1.1%$118/sqft |
Source: Norfolk BOR #260262 Report a problem | ||
| 6/25/2026 | Price change | $268,000-1.5%$119/sqft |
Source: Norfolk BOR #260262 Report a problem | ||
| 5/19/2026 | Price change | $272,000-2.8%$121/sqft |
Source: Norfolk BOR #260262 Report a problem | ||
| 5/6/2026 | Listed for sale | $279,900+239.3%$125/sqft |
Source: Norfolk BOR #260262 Report a problem | ||
| 5/26/2000 | Sold | $82,500$37/sqft |
Source: Public Record Report a problem | ||
Public tax history
| Year | Property taxes | Tax assessment |
|---|---|---|
| 2024 | $2,368 -27.1% | $190,702 +8.5% |
| 2023 | $3,250 | $175,777 +11.2% |
| 2022 | -- | $158,009 +8.4% |
| 2021 | $2,697 +3% | $145,784 +8.3% |
| 2020 | $2,620 +16.2% | $134,568 +12.2% |
| 2018 | $2,254 +7.6% | $119,963 +7.8% |
| 2017 | $2,094 -0.2% | $111,333 |
| 2016 | $2,098 0% | $111,333 |
| 2015 | $2,099 +7.6% | $111,333 +10.8% |
| 2014 | $1,951 +3.1% | $100,500 +6.4% |
| 2013 | $1,893 +1.2% | $94,444 +6.4% |
| 2011 | $1,870 +0.4% | $88,784 |
| 2010 | $1,862 +4.3% | $88,784 |
| 2009 | $1,786 | $88,784 |
Find assessor info on the county website
Monthly payment
Est. payment
Payment breakdown
Explore the cost of this home by adjusting the details. Changes won't be saved.Climate risks
Neighborhood: 68701

Similar homes
- $275,0003 bd2 ba2.6k sqft1223 W Prospect Ave, Norfolk, NE 68701For Sale
 MLS ID #260481, Penny Korth, Real Estate Solutions Team. Norfolk BOR
 - $260,0004 bd3 ba2.3k sqft201 N 18th St, Norfolk, NE 68701For Sale
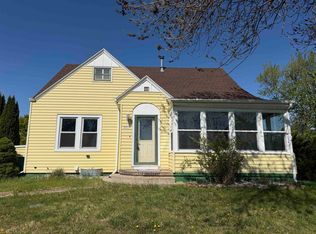 MLS ID #260048, Jodi Wiese, Berkshire Hathaway Home Services Amb Re Norfolk. Norfolk BOR
 - $260,0004 bd2 ba1.9k sqft707 S 9th St, Norfolk, NE 68701For Sale
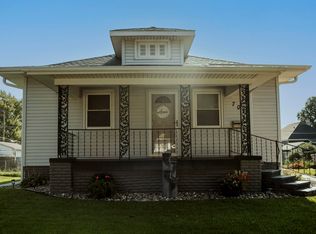 MLS ID #260522, Jami Maxey, Exp Realty, LLC. Norfolk BOR
 - $249,0003 bd2 ba1.9k sqft1605 Bel Air Rd, Norfolk, NE 68701For Sale
 MLS ID #260351, Teri Bauer, Re/Max Associates. Norfolk BOR
