Beautifully remodeled home situated on a sprawling half-acre lot with a fully fenced backyard! This move-in ready home showcases exceptional craftmanship and attention to detail throuhout. The spacious main level features a large living room with a bay window, new flooring and abundant natural light. Current owners have their dining in the living area but there is also plenty of room for dining in the kitchen. Both bathrooms have been beautifully renovated. The main floor full bath features a new tub with tiled surround, new vanity, lighted mirror, toilet and flooring. The basement bathroom has also been completely updated with a walk in tiled shower, new vanity, toilet and flooring. The fully remodeled basement offers outstanding additional living space with new drywall, flooring, trim, doors, recessed lighting, and a stunning stone accent wall with an electric fireplace. A stylish bar area with abundant cabinetry and quartz counter tops creates the perfect space for entertaining. You'll also appreciate the oversized laundry room with plenty of storage. With its extensive renovations, functional floor plan, and oversized lot, this home offers the perfect blend of style, comfort, and space just waiting for you to make it yours!
For sale
$345,000
502 Shannon Dr, Norfolk, NE 68701
3beds
2baths
2,104sqft
:
Get pre-qualified$2,283/mo
Single Family Residence
Built in 1974
0.49 Acres Lot
$327,300 Zestimate®
$164/sqft
$-- HOA
What's special
Fully fenced backyardFully remodeled basementOversized lotSpacious main levelSprawling half-acre lotNew flooringAbundant natural light
- 16 days |
- 701 |
- 39 |
Likely to sell faster than
Zillow last checked:
Listing updated:
Listed by:
CORY NEWMAN,
Premier Team Real Estate
Source: Norfolk BOR,MLS#: 260399
Facts & features
Interior
Bedrooms & bathrooms
- Bedrooms: 3
- Bathrooms: 2
- Main level bathrooms: 1
- Main level bedrooms: 3
Primary bedroom
- Level: Main
Bedroom 2
- Level: Main
Bedroom 3
- Level: Main
Bedroom 4
- Level: Basement
Dining room
- Features: Kit/Din Combo
- Level: Main
Family room
- Features: Bar
- Level: Basement
Kitchen
- Level: Main
Living room
- Features: Bay Window
- Level: Main
Cooling
- Gas Forced Air, Central Air
Appliances
- Included: Electric Range, Dishwasher, Disposal, Refrigerator, Microwave, Water Softener Owned, Gas Water Heater, 50 Gal plus Water Heater
- Laundry: In Basement
Features
- Windows: Window Coverings
- Basement: Full,Finished
- Number of fireplaces: 1
- Fireplace features: One, Electric, Family Room
Interior area
- Total structure area: 1,104
- Total interior livable area: 2,104 sqft
- Finished area above ground: 1,104
Property
Parking
- Total spaces: 2
- Parking features: Attached, Garage Door Opener
- Attached garage spaces: 2
Features
- Patio & porch: Covered Patio
- Fencing: Chain Link
- Waterfront features: None
Lot
- Size: 0.49 Acres
- Features: Auto Sprinkler, Manual Sprinklr, Established Yard, Landscaping (Good)
Details
- Additional structures: Storage Shed
- Parcel number: 590069233
Construction
Type & style
- Home type: SingleFamily
- Architectural style: Ranch
- Property subtype: Single Family Residence
Materials
- Frame, Vinyl Siding
Condition
- 41-60 Yrs
- New construction: No
- Year built: 1974
Utilities & green energy
- Sewer: Public Sewer
- Water: Public
- Utilities for property: Natural Gas Connected, Electricity Connected
Community & HOA
Community
- Security: Smoke Detector(s), Carbon Monoxide Detector(s)
Location
- Region: Norfolk
Financial & listing details
- Price per square foot: $164/sqft
- Tax assessed value: $212,012
- Annual tax amount: $2,654
- Price range: $345K - $345K
- Date on market: 7/10/2026
- Cumulative days on market: 17 days
- Electric utility on property: Yes
- Road surface type: Paved
Estimated market value
$327,300
$311,000 - $344,000
$1,837/mo
Price history
| Date | Event | Price |
|---|---|---|
| 7/10/2026 | Listed for sale | $345,000$164/sqft |
Source: Norfolk BOR #260399 Report a problem | ||
Public tax history
| Year | Property taxes | Tax assessment |
|---|---|---|
| 2024 | $2,630 -27.5% | $212,012 +8% |
| 2023 | $3,628 | $196,243 +10.6% |
| 2022 | -- | $177,470 +7.8% |
| 2021 | $3,044 -5% | $164,553 |
| 2020 | $3,203 +13.7% | $164,553 +9.7% |
| 2018 | $2,817 +12.2% | $149,959 +12.4% |
| 2017 | $2,510 +6.8% | $133,466 +7% |
| 2016 | $2,351 0% | $124,735 |
| 2015 | $2,351 +401.9% | $124,735 +4.4% |
| 2014 | $468 -44.6% | $119,503 +6.1% |
| 2013 | $845 +80.9% | $112,657 +6% |
| 2011 | $467 +163.2% | $106,259 |
| 2010 | $178 -77.1% | $106,259 |
| 2009 | $775 | $106,259 |
Find assessor info on the county website
Monthly payment
Est. payment
Payment breakdown
Explore the cost of this home by adjusting the details. Changes won't be saved.Climate risks
Neighborhood: 68701
Nearby schools
GreatSchools rating
- 6/10Washington Elementary SchoolGrades: PK-4Distance: 0.7 mi
- 4/10Norfolk Jr High SchoolGrades: 7-8Distance: 0.7 mi
- 3/10Norfolk Senior High SchoolGrades: 9-12Distance: 1.1 mi
- $256,1003 bd2 ba1.2k sqft504 Shannon Dr, Norfolk, NE 68701Off Market
- $229,6003 bd1 ba1.1k sqft603 Emerald Dr, Norfolk, NE 68701Off Market
- $252,1003 bd2 ba832 sqft605 Emerald Dr, Norfolk, NE 68701Off Market
- $260,5003 bd2 ba1.1k sqft606 Opal Ln, Norfolk, NE 68701Off Market
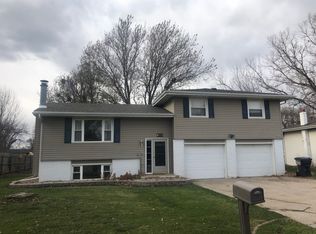
- $597-- bd-- ba-- sqft606 Opal Ln, Norfolk, NE 68701Off Market
- $250,1003 bd2 ba1.1k sqft500 Shannon Dr, Norfolk, NE 68701Off Market
- $262,8003 bd1 ba1.5k sqft604 Opal Ln, Norfolk, NE 68701Off Market
- $272,0007 bd2 ba1.5k sqft607 Emerald Dr, Norfolk, NE 68701Off Market
A local agent can set up tours, give advice and negotiate with sellers.
Similar homes
- $310,0004 bd3 ba2.6k sqft1905 E Norfolk Ave, Norfolk, NE 68701For Sale
 MLS ID #260396, KIMBERLY WILCOX, Real Estate Solutions Team. Norfolk BOR
 - $358,0003 bd3 ba1.8k sqft1805 Imperial Rd, Norfolk, NE 68701For Sale By Owner

- $339,0003 bd2 ba2.2k sqft2704 W Prospect Ave, Norfolk, NE 68701For Sale
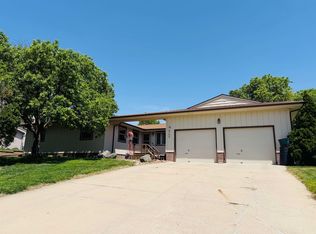 MLS ID #260279, Jennifer Koepke, Berkshire Hathaway Home Services Amb Re Norfolk. Norfolk BOR
 - $350,0003 bd2 ba2k sqft3606 Old Highway 8, Norfolk, NE 68701For Sale
 MLS ID #260359, SHALLE WOLFF, Real Estate Solutions Team. Norfolk BOR
 - $315,0004 bd2 ba2.3k sqft1514 Glenmore Dr, Norfolk, NE 68701For SaleMLS ID #260291, JENN CARNINE, Re/Max Associates. Norfolk BOR
- $235,0004 bd2 ba2.3k sqft827 S 8th St, Norfolk, NE 68701For Sale
 MLS ID #22620865, Francisco Paredes, Better Homes and Gardens R.E.. GPRMLS
 - $315,0003 bd3 ba1.5k sqft1310 E Maple Ave, Norfolk, NE 68701For SaleMLS ID #260037, Connor Wilcox, Real Estate Solutions Team. Norfolk BOR
- $319,9003 bd3 ba2.1k sqft1113 Charolais Dr, Norfolk, NE 68701For SaleMLS ID #260357, KAREN PETERSEN, Inspire Home & Land Realty. Norfolk BOR
- $254,9003 bd2 ba2.4k sqft304 Blaine St, Norfolk, NE 68701For SaleMLS ID #260177, Yariadna Bernal, Golden Homestead Realty, LLC. Norfolk BOR
- $323,9005 bd2 ba1.4k sqft205 Shetland Path, Norfolk, NE 68701For SaleMLS ID #260342, Jamie Sunderman, Elite Realty. Norfolk BOR
- $308,0004 bd2 ba2.2k sqft1208 Grant Ave, Norfolk, NE 68701For SaleMLS ID #250640, DAWN ALBERTS, Re/Max Associates. Norfolk BOR
- $250,0003 bd2 ba1.9k sqft307 N Pine St, Norfolk, NE 68701For Sale By Owner
- $374,9505 bd3 ba2.9k sqft1603 Sheridan Dr, Norfolk, NE 68701For SaleMLS ID #260341, Gary Bretschneider, Gary Bretschneider Broker. Norfolk BOR
- $249,0003 bd2 ba1.9k sqft300 W Pasewalk Ave, Norfolk, NE 68701For SaleMLS ID #260418, LUZ JANZEN, Re/Max Associates. Norfolk BOR
- $210,0003 bd2 ba1.5k sqft210 S Birch St, Norfolk, NE 68701For SaleMLS ID #260383, Teri Bauer, Re/Max Associates. Norfolk BOR
- $239,0004 bd2 ba2k sqft509 Hastings Ave, Norfolk, NE 68701For SaleMLS ID #260397, Jodie Altwine, Inspire Home & Land Realty. Norfolk BOR
- $265,0004 bd2 ba2.2k sqft905 Walnut Ave, Norfolk, NE 68701For SaleMLS ID #260262, Joy Parkinson, Inspire Home & Land Realty. Norfolk BOR
- $279,0003 bd2 ba1.9k sqft1605 Bel Air Rd, Norfolk, NE 68701For SaleMLS ID #260351, Teri Bauer, Re/Max Associates. Norfolk BOR
- $349,9004 bd3 ba1.4k sqft805 S 5th St, Norfolk, NE 68701For SaleMLS ID #250786, Teri Bauer, Re/Max Associates. Norfolk BOR
- $405,0005 bd3 ba2.6k sqft1200 Blue Stem Cir, Norfolk, NE 68701For SaleMLS ID #260100, LUZ JANZEN, Re/Max Associates. Norfolk BOR
