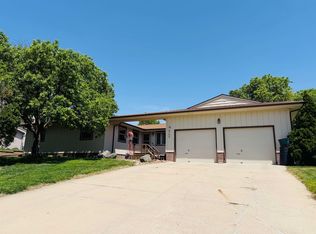
Location, location, location! This well-cared-for home is within walking distance to the trailhead leading to the scenic walking path around Skyview Lake. Enjoy convenient access to recreation, nature, and all this desirable area has to offer. Inside, you’ll find several improvements throughout, including fresh paint, newer flooring, and front windows that have been replaced. The kitchen and dining area feature a vaulted ceiling that adds to the open, airy feel of the home, along with a bright and inviting sunroom. This home offers 3 bedrooms and 2.5 baths, including a spacious primary suite with a large walk-in closet. The lower level includes a comfortable living room, plus there is an additional family room in the basement with daylight windows—perfect for entertaining or extra living space. Generous storage is found throughout the home. Step outside to a fenced backyard, ideal for pets, play, or relaxing outdoors. A great location paired with thoughtful updates makes this home a must-see!
Pending
Price cut: $10K (7/15)
$319,900
1113 Charolais Dr, Norfolk, NE 68701
3beds
3baths
2,128sqft
Single Family Residence
Built in 1991
9,147 Square Feet Lot
$-- Zestimate®
$150/sqft
$-- HOA
What's special
Vaulted ceilingSpacious primary suiteLarge walk-in closetNewer flooringFresh paintBright and inviting sunroom
- 60 days |
- 1,295 |
- 40 |
Likely to sell faster than
Zillow last checked:
Listing updated:
Listed by:
KAREN PETERSEN,
Inspire Home & Land Realty
Source: Norfolk BOR,MLS#: 260357
Facts & features
Interior
Bedrooms & bathrooms
- Bedrooms: 3
- Bathrooms: 3
Rooms
- Room types: Master Bathroom, Sunroom
Primary bedroom
- Level: Upper
Bedroom 2
- Level: Upper
Bedroom 3
- Level: Upper
Dining room
- Features: Formal, Kit/Din Combo, Laminate Flooring
- Level: Main
Family room
- Features: Carpet
- Level: Basement
Kitchen
- Level: Main
Living room
- Features: Laminate Flooring
- Level: Lower
Cooling
- Elec Forced Air, Central Air
Appliances
- Included: Electric Range, Dishwasher, Disposal, Refrigerator, Microwave, Water Softener Rented
- Laundry: Electric, Lower Level
Features
- Walk-In Closet(s)
- Windows: Window Coverings
- Basement: Partial,Partially Finished
- Has fireplace: No
Interior area
- Total structure area: 1,728
- Total interior livable area: 2,128 sqft
- Finished area above ground: 1,728
Property
Parking
- Total spaces: 2
- Parking features: Attached, Garage Door Opener
- Attached garage spaces: 2
Features
- Levels: Multi/Split
- Patio & porch: Patio
- Exterior features: Rain Gutters
- Fencing: Chain Link,Vinyl
- Waterfront features: None
Lot
- Size: 9,147 Square Feet
- Features: Auto Sprinkler, Established Yard, Landscaping (Good)
Details
- Additional structures: Storage Shed
- Parcel number: 590047493
Construction
Type & style
- Home type: SingleFamily
- Property subtype: Single Family Residence
Materials
- Frame, Vinyl Siding
- Roof: Comp/Shingle
Condition
- 26-40 Yrs
- New construction: No
- Year built: 1991
Utilities & green energy
- Sewer: Public Sewer
- Water: Public
- Utilities for property: Electricity Connected
Community & HOA
Community
- Security: Smoke Detector(s), Carbon Monoxide Detector(s)
Location
- Region: Norfolk
Financial & listing details
- Price per square foot: $150/sqft
- Tax assessed value: $267,879
- Annual tax amount: $3,307
- Price range: $319.9K - $319.9K
- Date on market: 6/17/2026
- Cumulative days on market: 60 days
- Electric utility on property: Yes
- Road surface type: Paved
Estimated market value
Not available
Estimated sales range
Not available
Not available
Price history
| Date | Event | Price |
|---|---|---|
| 8/13/2026 | Pending sale | $319,900$150/sqft |
Source: Norfolk BOR #260357 Report a problem | ||
| 7/15/2026 | Price change | $319,900-3%$150/sqft |
Source: Norfolk BOR #260357 Report a problem | ||
| 6/17/2026 | Listed for sale | $329,900+65.4%$155/sqft |
Source: Norfolk BOR #260357 Report a problem | ||
| 7/13/2018 | Sold | $199,500-3.6%$94/sqft |
Source: Norfolk BOR #180245 Report a problem | ||
| 6/14/2018 | Pending sale | $207,000$97/sqft |
Source: Coldwell Banker Dover Realtors #180245 Report a problem | ||
| 6/1/2018 | Price change | $207,000-0.9%$97/sqft |
Source: Coldwell Banker Dover Realtors #180245 Report a problem | ||
| 5/9/2018 | Price change | $208,950-2.8%$98/sqft |
Source: Coldwell Banker Dover Realtors #180245 Report a problem | ||
| 4/26/2018 | Listed for sale | $214,900+33.5%$101/sqft |
Source: Coldwell Banker Dover #180245 Report a problem | ||
| 10/29/2007 | Sold | $161,000$76/sqft |
Source: Public Record Report a problem | ||
Public tax history
| Year | Property taxes | Tax assessment |
|---|---|---|
| 2024 | $3,307 -29.5% | $267,879 +5.6% |
| 2023 | $4,691 | $253,753 +11% |
| 2022 | -- | $228,529 +8.2% |
| 2021 | $3,907 -5% | $211,173 |
| 2020 | $4,111 +15.1% | $211,173 +11.1% |
| 2018 | $3,571 +7.6% | $190,088 +7.7% |
| 2017 | $3,319 -0.2% | $176,483 |
| 2016 | $3,326 0% | $176,483 |
| 2015 | $3,327 +17.8% | $176,483 +21.3% |
| 2014 | $2,824 +3.1% | $145,481 +6.4% |
| 2013 | $2,740 +1.2% | $136,750 +6.3% |
| 2011 | $2,708 +0.4% | $128,590 |
| 2010 | $2,697 +4.2% | $128,590 |
| 2009 | $2,587 | $128,590 |
Find assessor info on the county website
Monthly payment
Est. payment
Payment breakdown
Explore the cost of this home by adjusting the details. Changes won't be saved.Climate risks
Neighborhood: 68701
Nearby schools
GreatSchools rating
- 8/10Bel Air Elementary SchoolGrades: PK-4Distance: 0.2 mi
- 4/10Norfolk Jr High SchoolGrades: 7-8Distance: 1.8 mi
- 3/10Norfolk Senior High SchoolGrades: 9-12Distance: 1.3 mi
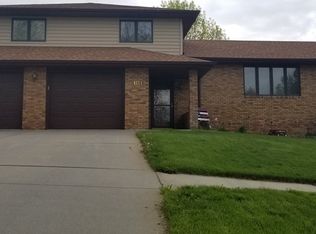
- $370,4004 bd-- ba2.8k sqft1111 Charolais Dr, Norfolk, NE 68701Off Market
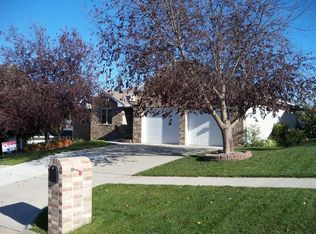
- $295,1003 bd3 ba1.3k sqft2101 Bel Air Rd, Norfolk, NE 68701Off Market
- $418,6004 bd3 ba1.7k sqft1114 Longhorn Dr, Norfolk, NE 68701Off Market
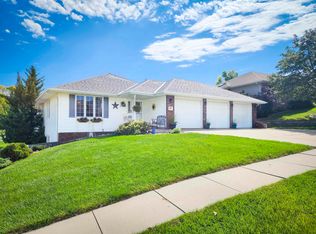
- $400,0005 bd3 ba3k sqft1116 Longhorn Dr, Norfolk, NE 68701Sold
- $342,1003 bd2 ba1.6k sqft1112 Longhorn Dr, Norfolk, NE 68701Off Market
- $275,0003 bd3 ba2.4k sqft1109 Charolais Dr, Norfolk, NE 68701Sold
- $270,2003 bd2 ba1.2k sqft1112 Charolais Dr, Norfolk, NE 68701Off Market
- $325,2003 bd3 ba1.4k sqft1110 Charolais Dr, Norfolk, NE 68701Off Market
A local agent can set up tours, give advice and negotiate with sellers.
Similar homes
- $315,0004 bd2 ba2.3k sqft1514 Glenmore Dr, Norfolk, NE 68701For Sale
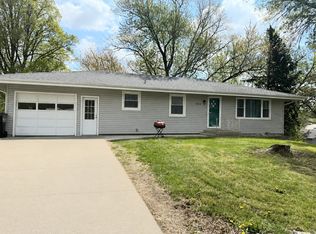 MLS ID #260291, JENN CARNINE, Re/Max Associates. Norfolk BOR
 - $355,0003 bd3 ba2.2k sqft1627 W Berry Hill Dr, Norfolk, NE 68701For Sale
 MLS ID #260457, Faye Wood, Golden Homestead Realty, LLC. Norfolk BOR
 - $339,0003 bd2 ba2.2k sqft2704 W Prospect Ave, Norfolk, NE 68701For Sale
 MLS ID #260279, Jennifer Koepke, Berkshire Hathaway Home Services Amb Re Norfolk. Norfolk BOR
 - $358,0003 bd3 ba1.8k sqft1805 Imperial Rd, Norfolk, NE 68701For Sale By Owner

- $359,9003 bd3 ba2.5k sqft1401 N 14th St, Norfolk, NE 68701For SaleMLS ID #260421, KAREN PETERSEN, Inspire Home & Land Realty. Norfolk BOR
- $308,0004 bd2 ba2.2k sqft1208 Grant Ave, Norfolk, NE 68701For SaleMLS ID #260456, Penny Korth, Real Estate Solutions Team. Norfolk BOR
- $285,0003 bd2 ba2.6k sqft1223 W Prospect Ave, Norfolk, NE 68701For SaleMLS ID #260481, Penny Korth, Real Estate Solutions Team. Norfolk BOR
- $299,9005 bd2 ba2.1k sqft205 Shetland Path, Norfolk, NE 68701For SaleMLS ID #260490, Stacy Sullivan, Real Estate Solutions Team. Norfolk BOR
- $269,0003 bd2 ba1.9k sqft1605 Bel Air Rd, Norfolk, NE 68701For SaleMLS ID #260351, Teri Bauer, Re/Max Associates. Norfolk BOR
- $399,0003 bd3 ba3.1k sqft1901 Alaska Ave, Norfolk, NE 68701For SaleMLS ID #260480, Billie Nykodym, Re/Max Associates. Norfolk BOR
- $315,0003 bd3 ba1.5k sqft1310 E Maple Ave, Norfolk, NE 68701For SaleMLS ID #260037, Connor Wilcox, Real Estate Solutions Team. Norfolk BOR
- $339,0004 bd3 ba2.5k sqft3605 Mach 1 Dr, Norfolk, NE 68701New ConstructionMLS ID #260489, Kallan Herman, Re/Max Associates. Norfolk BOR
- $259,9003 bd2 ba1.3k sqft2305 Clearfield Dr, Norfolk, NE 68701For SaleMLS ID #260200, MEGAN ECKERT, Inspire Home & Land Realty. Norfolk BOR
- $319,0002 bd2 ba1.4k sqft1900 W Taylor Ave, Norfolk, NE 68701For SaleMLS ID #11837017, Adam Marshall, Adam Marshall Land & Auction, LLC. My State MLS
- $349,0003 bd3 ba2.2k sqft109 Hillside Dr, Hadar, NE 68701For SaleMLS ID #11799374, Joseph Aschoff, Ag Land Realty, LLC. My State MLS
- $339,0003 bd3 ba2.8k sqft204 N Old Hadar Rd, Hadar, NE 68701For SaleMLS ID #260441, Gary Bretschneider, Gary Bretschneider Broker. Norfolk BOR
- $260,0004 bd3 ba2.3k sqft201 N 18th St, Norfolk, NE 68701For SaleMLS ID #260048, Jodi Wiese, Berkshire Hathaway Home Services Amb Re Norfolk. Norfolk BOR
- $374,9505 bd3 ba2.9k sqft1603 Sheridan Dr, Norfolk, NE 68701For SaleMLS ID #260341, Gary Bretschneider, Gary Bretschneider Broker. Norfolk BOR
- $319,9004 bd3 ba1.9k sqft116 W Cedar Ave, Norfolk, NE 68701New ConstructionMLS ID #250881, JOEY PORTER, Premier Team Real Estate. Norfolk BOR
- $265,0004 bd2 ba2.2k sqft905 Walnut Ave, Norfolk, NE 68701For SaleMLS ID #260262, Joy Parkinson, Inspire Home & Land Realty. Norfolk BOR
