Great Place to start is this family home with 4 bedrooms & 1 3/4 baths. Recently painted deck for entertaining in the large fenced in backyard, only one block from the elementary school. All appliances included: refrigerator, stove, deep freeze, and even the washer & dryer. Four extra off street parking spaces. The spacious family room includes a nice focal point brick wood burning fireplace. This all electric home also features an insulated garage to help keep things cozy. New water heater in 2026. In a hurry to MOVE...we also offer quick possession. Call before someone else calls it HOME!
For sale
Price cut: $253 (8/6)
$209,747
108 Applewood Dr, Norfolk, NE 68701
4beds
2baths
1,536sqft
:
Get pre-qualified$1,444/mo
Single Family Residence
Built in 1981
8,505 Square Feet Lot
$-- Zestimate®
$137/sqft
$-- HOA
What's special
- 5 days |
- 518 |
- 14 |
Likely to sell faster than
Zillow last checked:
Listing updated:
Listed by:
ROBIN JONES,
Coldwell Banker Dover
Source: Norfolk BOR,MLS#: 260466
Facts & features
Interior
Bedrooms & bathrooms
- Bedrooms: 4
- Bathrooms: 2
- Main level bathrooms: 1
- Main level bedrooms: 2
Primary bedroom
- Level: Main
- Area: 120.56
- Dimensions: 9.33 x 12.92
Bedroom 2
- Level: Main
- Area: 100.33
- Dimensions: 10.75 x 9.33
Bedroom 3
- Level: Basement
- Area: 86.67
- Dimensions: 10.83 x 8
Bedroom 4
- Level: Basement
- Area: 93.33
- Dimensions: 9.33 x 10
Dining room
- Features: Liv/Din Combo, Kit/Din Combo, Vinyl
- Level: Main
- Area: 68.67
- Dimensions: 8.58 x 8
Family room
- Features: Carpet
- Level: Basement
- Area: 261.25
- Dimensions: 23.75 x 11
Kitchen
- Features: Eat-in Kitchen, Vinyl
- Level: Main
- Area: 68
- Dimensions: 8.5 x 8
Living room
- Features: Carpet
- Level: Main
- Area: 158.58
- Dimensions: 14.42 x 11
Cooling
- Elec Forced Air, Central Air
Appliances
- Included: Electric Range, Refrigerator, Range Hood, Water Softener Owned, Electric Water Heater
- Laundry: In Basement, Electric
Features
- Doors: Storm Door(s)
- Windows: Window Coverings
- Basement: Full,Finished
- Number of fireplaces: 1
- Fireplace features: One, Wood Burning, Family Room, Living Room
Interior area
- Total structure area: 1,536
- Total interior livable area: 1,536 sqft
- Finished area above ground: 1,536
Property
Parking
- Total spaces: 1
- Parking features: Attached, Garage Door Opener
- Attached garage spaces: 1
Features
- Levels: Split Foyer
- Patio & porch: Deck
- Exterior features: Rain Gutters
- Fencing: Chain Link
- Waterfront features: None
Lot
- Size: 8,505 Square Feet
- Dimensions: 63 x 135
- Features: Established Yard, Landscaping (Good)
Details
- Additional structures: Storage Shed
- Parcel number: 560421000
- Zoning: -
Construction
Type & style
- Home type: SingleFamily
- Property subtype: Single Family Residence
Materials
- Frame, Wood Siding, Brick
- Roof: Asphalt
Condition
- 41-60 Yrs
- New construction: No
- Year built: 1981
Utilities & green energy
- Utilities for property: Electricity Connected, Sid
Community & HOA
Community
- Security: Smoke Detector(s), Carbon Monoxide Detector(s)
Location
- Region: Norfolk
Financial & listing details
- Price per square foot: $137/sqft
- Tax assessed value: $150,445
- Annual tax amount: $1,155
- Price range: $209.7K - $209.7K
- Date on market: 8/6/2026
- Cumulative days on market: 6 days
- Electric utility on property: Yes
- Road surface type: Paved
Estimated market value
Not available
Estimated sales range
Not available
Not available
Price history
| Date | Event | Price |
|---|---|---|
| 8/6/2026 | Price change | $209,747-0.1%$137/sqft |
Source: Norfolk BOR #260466 Report a problem | ||
| 7/30/2026 | Listed for sale | $210,000+90.9%$137/sqft |
Source: Owner Report a problem | ||
| 7/21/2016 | Sold | $110,000-5.1%$72/sqft |
Source: Agent Provided Report a problem | ||
| 6/15/2016 | Listed for sale | $115,900+54.5%$75/sqft |
Source: RE/MAX ASSOCIATES #160374 Report a problem | ||
| 4/3/2009 | Sold | $75,000$49/sqft |
Source: Public Record Report a problem | ||
Public tax history
| Year | Property taxes | Tax assessment |
|---|---|---|
| 2024 | $1,816 -23.5% | $150,445 +8% |
| 2023 | $2,374 +10.7% | $139,300 +16.4% |
| 2022 | $2,144 +3.8% | $119,630 +5.1% |
| 2021 | $2,065 -11.7% | $113,840 -4.7% |
| 2020 | $2,338 +16% | $119,425 +19.2% |
| 2018 | $2,015 +13.1% | $100,165 +8.5% |
| 2017 | $1,781 +18.7% | $92,280 |
| 2016 | $1,500 +4.3% | -- |
| 2015 | $1,439 -4.2% | $76,725 |
| 2014 | $1,502 | $76,725 +1% |
| 2013 | -- | $75,995 |
| 2012 | -- | $75,995 |
| 2011 | -- | $75,995 +10% |
| 2010 | -- | $69,085 |
| 2009 | -- | $69,085 |
Find assessor info on the county website
Monthly payment
Est. payment
Payment breakdown
Explore the cost of this home by adjusting the details. Changes won't be saved.Climate risks
Neighborhood: 68701
Nearby schools
GreatSchools rating
- 3/10Woodland Park Elementary SchoolGrades: PK-4Distance: 0.1 mi
- 4/10Norfolk Jr High SchoolGrades: 7-8Distance: 4 mi
- 3/10Norfolk Senior High SchoolGrades: 9-12Distance: 3.6 mi
Schools provided by the listing agent
- Elementary: Woodland Park
- Middle: -
- High: Norfolk High School
Source: Norfolk BOR. This data may not be complete. We recommend contacting the local school district to confirm school assignments for this home.
- $225,6003 bd2 ba768 sqft106 Applewood Dr, Norfolk, NE 68701Off Market

- $183,100-- bd1 ba768 sqft104 Applewood Dr, Norfolk, NE 68701Off Market
- $217,5004 bd2 ba1.5k sqft110 Applewood Dr, Norfolk, NE 68701Sold
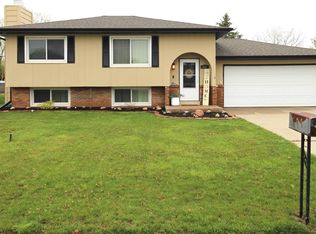
- $209,3004 bd2 ba768 sqft107 Applewood Dr, Norfolk, NE 68701Off Market
- $214,5003 bd1 ba906 sqft2012 N Eastwood St, Norfolk, NE 68701Off Market
- $244,100-- bd3 ba1.2k sqft105 Applewood Dr, Norfolk, NE 68701Off Market
- $180,2004 bd1 ba768 sqft2008 N Eastwood St, Norfolk, NE 68701Off Market
- $98,3913 bd1 ba906 sqft109 Applewood Dr, Norfolk, NE 68701Auction
A local agent can set up tours, give advice and negotiate with sellers.
Similar homes
- $210,0003 bd2 ba1.3k sqft300 Aspen Dr, Norfolk, NE 68701For Sale
 MLS ID #260435, Gary Coolidge, Premier Team Real Estate. Norfolk BOR
 - $224,9004 bd2 ba1.4k sqft102 Willow Way, Norfolk, NE 68701For Sale
 MLS ID #260121, Teri Bauer, Re/Max Associates. Norfolk BOR
 - $259,9994 bd3 ba1.7k sqft121 Driftwood, Norfolk, NE 68701For Sale
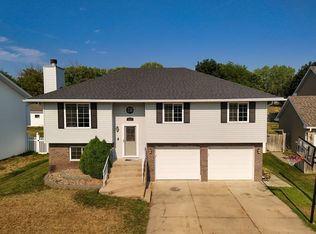 MLS ID #260447, Isaac Saldana, Berkshire Hathaway Home Services Amb Re Columbus. Norfolk BOR
 - $184,5003 bd2 ba1.4k sqft112 Linnwood Ln, Norfolk, NE 68701For Sale
 MLS ID #260326, Teri Bauer, Re/Max Associates. Norfolk BOR
 - $229,9504 bd2 ba1.4k sqft95 Broadmoor Dr, Norfolk, NE 68701For SaleMLS ID #260139, ROBIN JONES, Coldwell Banker Dover. Norfolk BOR
- $189,9004 bd2 ba1.5k sqft809 W Pasewalk Ave, Norfolk, NE 68701For SaleMLS ID #260470, Connor Wilcox, Real Estate Solutions Team. Norfolk BOR
- $175,0002 bd1 ba1.3k sqft406 E Walnut Ave, Norfolk, NE 68701For SaleMLS ID #260458, Heather Morales, Re/Max Associates. Norfolk BOR
- $241,9963 bd1 ba1.2k sqft314 Forest Dr, Norfolk, NE 68701For SaleMLS ID #250372, LUZ JANZEN, Re/Max Associates. Norfolk BOR
- $239,0004 bd2 ba2k sqft509 Hastings Ave, Norfolk, NE 68701For SaleMLS ID #260397, Jodie Altwine, Inspire Home & Land Realty. Norfolk BOR
- $229,9993 bd2 ba1.3k sqft2218 Sunset Ave, Norfolk, NE 68701For SaleMLS ID #260278, DAWN ALBERTS, Re/Max Associates. Norfolk BOR
- $189,0002 bd2 ba1.4k sqft209 E Klug Ave, Norfolk, NE 68701For SaleMLS ID #260290, Connor Wilcox, Real Estate Solutions Team. Norfolk BOR
- $265,0003 bd1 ba1.1k sqft1003 Logan St, Norfolk, NE 68701For SaleMLS ID #260459, Teri Bauer, Re/Max Associates. Norfolk BOR
- $189,0003 bd2 ba1.3k sqft202 N 9th St, Norfolk, NE 68701For SaleMLS ID #260129, Katie Hinze, Inspire Home & Land Realty. Norfolk BOR
- $189,9003 bd1 ba1k sqft404 S 14th St, Norfolk, NE 68701For SaleMLS ID #260438, Joshua Stenka, Inspire Home & Land Realty. Norfolk BOR
- $249,9004 bd2 ba2k sqft1208 W Pasewalk Ave, Norfolk, NE 68701For SaleMLS ID #260349, DAWN ALBERTS, Re/Max Associates. Norfolk BOR
- $265,0004 bd2 ba2.2k sqft905 Walnut Ave, Norfolk, NE 68701For SaleMLS ID #260262, Joy Parkinson, Inspire Home & Land Realty. Norfolk BOR
- $308,0004 bd2 ba2.2k sqft1208 Grant Ave, Norfolk, NE 68701For SaleMLS ID #260456, Penny Korth, Real Estate Solutions Team. Norfolk BOR
- $269,0003 bd2 ba1.9k sqft1605 Bel Air Rd, Norfolk, NE 68701For SaleMLS ID #260351, Teri Bauer, Re/Max Associates. Norfolk BOR
- $259,9003 bd2 ba1.3k sqft2305 Clearfield Dr, Norfolk, NE 68701For SaleMLS ID #260200, MEGAN ECKERT, Inspire Home & Land Realty. Norfolk BOR
- $249,0003 bd2 ba1.9k sqft300 W Pasewalk Ave, Norfolk, NE 68701For SaleMLS ID #260418, LUZ JANZEN, Re/Max Associates. Norfolk BOR
