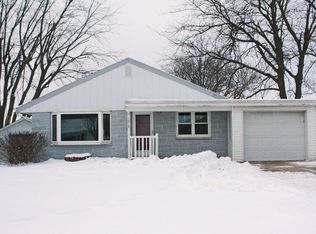
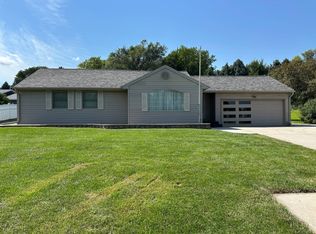
Welcome to this well-maintained split-foyer home in Wayne, Nebraska! Offering 3 bedrooms, 2.5 bathrooms, and an attached 1-car garage, this home combines comfort, functionality, and a great location. The bright and inviting main level features a spacious living room, a well-equipped kitchen, and a dining area filled with natural light. The primary bedroom and two additional bedrooms are located in the upper level providing plenty of space for family or guests. The finished lower level offers a large family room, perfect for entertaining, relaxing, or creating a home office or recreation space. Recent updates, including a newer roof and newer carpet, provide added value and peace of mind. Situated on a huge lot, there's plenty of room to enjoy the outdoors, garden, or entertain. Conveniently located near Wayne State College, schools, parks, and local amenities, this move-in ready home is an excellent opportunity for buyers looking for space, updates, and a desirable location. Schedule your private showing today!
For sale
$255,000
1004 Hillcrest Rd, Wayne, NE 68787
3beds
3baths
2,246sqft
Single Family Residence
Built in 1957
0.26 Acres Lot
$-- Zestimate®
$114/sqft
$-- HOA
What's special
Huge lotWell-maintained split-foyer homeWell-equipped kitchenNewer carpetNewer roof
- 67 days
- 178
- 1
Zillow last checked:
Listing updated:
Listed by:
LUZ JANZEN,
Re/Max Associates
Source: Norfolk BOR,MLS#: 260443
Facts & features
Interior
Bedrooms & bathrooms
- Bedrooms: 3
- Bathrooms: 3
- Main level bathrooms: 1
Dining room
- Features: Formal, Carpet
Kitchen
- Features: Tile
Living room
- Features: Bay Window, Carpet
Cooling
- Elec Forced Air, Gas Forced Air, Central Air
Appliances
- Included: Gas Range, Dishwasher, Disposal, Refrigerator, Microwave, Gas Water Heater
- Laundry: In Basement, Electric
Features
- Doors: Storm Door(s)
- Windows: Window Coverings, Storm Window(s)
- Basement: Full,Walk-Out Access,Partially Finished
- Has fireplace: No
Interior area
- Total structure area: 2,246
- Total interior livable area: 2,246 sqft
- Finished area above ground: 2,246
Property
Parking
- Total spaces: 1
- Parking features: Detached
- Garage spaces: 1
Features
- Levels: Split Foyer
- Exterior features: Rain Gutters
- Waterfront features: None
Lot
- Size: 0.26 Acres
- Features: Established Yard, Landscaping (Good)
Details
- Parcel number: 0004298.00
Construction
Type & style
- Home type: SingleFamily
- Property subtype: Single Family Residence
Materials
- Frame, Aluminum Siding
- Roof: Comp/Shingle
Condition
- 61 or more Yrs
- New construction: No
- Year built: 1957
Utilities & green energy
- Sewer: Public Sewer
- Water: Public
- Utilities for property: Natural Gas Connected, Electricity Connected
Community & HOA
Community
- Security: Smoke Detector(s), Carbon Monoxide Detector(s)
Location
- Region: Wayne
Financial & listing details
- Price per square foot: $114/sqft
- Tax assessed value: $203,780
- Annual tax amount: $2,564
- Price range: $255K - $255K
- Date on market: 7/30/2026
- Cumulative days on market: 67 days
- Electric utility on property: Yes
- Road surface type: Paved
Estimated market value
Not available
Estimated sales range
Not available
Not available
Price history
| Date | Event | Price |
|---|---|---|
| 10/2/2026 | Listed for sale | $255,000$114/sqft |
Source: Norfolk BOR #260443 Report a problem | ||
| 9/11/2026 | Pending sale | $255,000$114/sqft |
Source: Norfolk BOR #260443 Report a problem | ||
| 7/30/2026 | Listed for sale | $255,000+13.3%$114/sqft |
Source: Norfolk BOR #260443 Report a problem | ||
| 5/1/2025 | Sold | $225,000$100/sqft |
Source:  GPRMLS #22507827 Report a problem GPRMLS #22507827 Report a problem | ||
| 4/2/2025 | Pending sale | $225,000$100/sqft |
Source: GPRMLS #22507827 Report a problem | ||
| 2/6/2025 | Listed for sale | $225,000$100/sqft |
Source: GPRMLS #22503225 Report a problem | ||
| 2/6/2025 | Listing removed | $225,000$100/sqft |
Source: BHHS broker feed #22501494 Report a problem | ||
| 1/15/2025 | Listed for sale | $225,000+66.7%$100/sqft |
Source: GPRMLS #22501494 Report a problem | ||
| 4/2/2018 | Sold | $135,000-3.2%$60/sqft |
Source: Public Record Report a problem | ||
| 1/8/2018 | Pending sale | $139,500$62/sqft |
Source: 1st Realty Sales & Management #23628 Report a problem | ||
| 1/3/2018 | Listed for sale | $139,500$62/sqft |
Source: 1st Realty Sales & Management #23628 Report a problem | ||
Public tax history
| Year | Property taxes | Tax assessment |
|---|---|---|
| 2025 | $2,564 +5.1% | $203,780 +5.8% |
| 2024 | $2,440 -17.2% | $192,615 +11.1% |
| 2023 | $2,948 +17% | $173,320 +20% |
| 2022 | $2,519 -6.6% | $144,380 -2.4% |
| 2021 | $2,698 +1.9% | $147,960 +5.6% |
| 2020 | $2,649 +11% | $140,080 +10.3% |
| 2018 | $2,387 +8% | $127,005 +1.9% |
| 2017 | $2,209 -5.4% | $124,640 |
| 2016 | $2,336 +2.3% | -- |
| 2015 | $2,283 | $124,640 |
| 2014 | -- | $124,640 |
| 2013 | -- | $124,640 +1235.9% |
| 2012 | -- | $9,330 -92.5% |
| 2011 | -- | $124,640 +13.2% |
| 2010 | $2,285 +1.5% | $110,085 |
| 2009 | $2,250 | $110,085 |
Find assessor info on the county website
Monthly payment
Est. payment
Payment breakdown
Explore the cost of this home by adjusting the details. Changes won't be saved.Climate risks
Neighborhood: 68787
Similar homes
- $240,0003 bd2 ba1.8k sqft1107 W 7th St, Wayne, NE 68787For Sale
 MLS ID #11959676, Pat Lunz, Pat Lunz Real Estate Broker. My State MLS
 - $244,0003 bd1 ba1.2k sqft2406 N Highway 15, Wayne, NE 68787For Sale
 MLS ID #11951880, Joseph Aschoff, Ag Land Realty, LLC. My State MLS
 - $250,0003 bd3 ba2.3k sqft117 S Maple St, Wayne, NE 68787For Sale
 MLS ID #36697, Allyson Avery, Property Exchange Partners. Nebraska Realtors Outstate
 - $210,0003 bd2 ba1.6k sqft503 Nebraska St, Wayne, NE 68787For Sale
 MLS ID #36889, Sarah Larson, White Farmhouse Realty, LLC. Nebraska Realtors Outstate
 - $275,0004 bd2 ba2.5k sqft502 Highland St, Wakefield, NE 68784For Sale
 MLS ID #834145, Eric Riewer, P J Morgan Real Estate. Northwest Iowa Regional BOR
 - $220,0004 bd2 ba2.9k sqft610 Michener St, Wakefield, NE 68784For SaleMLS ID #834172, Eric Riewer, P J Morgan Real Estate. Northwest Iowa Regional BOR
- $249,9003 bd2 ba1.3k sqft318 S 1st St, Pender, NE 68047For Sale
 MLS ID #22627985, Angie Kuester, BHGRE Don Peterson & Associate. GPRMLS
 - $170,0003 bd2 ba1.4k sqft58441 871st Rd, Allen, NE 68710For SaleMLS ID #834812, Nick Tramp, United Real Estate Solutions. Northwest Iowa Regional BOR
