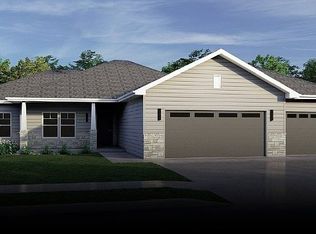
This newly-constructed townhome is designed for modern living in the newly developed Vintage Hill 4th Addition to Wayne! This sought after location offers features such as a split bedroom layout, vaulted ceiling, and en-suite bath with adjacent laundry room. Quartz countertops grace the kitchen and baths along with soft-close cabinetry and drawers. The front entry hallway spills into the expansive living area where the most notable feature is the view! Customize the full unfinished basement to your liking!
New construction
$359,000
1010 Thomas Dr, Wayne, NE 68787
3beds
2baths
1,624sqft
Townhouse/Condo
Built in ----
-- sqft lot
$353,200 Zestimate®
$221/sqft
$-- HOA
What's special
En-suite bathSplit bedroom layoutAdjacent laundry roomVaulted ceilingQuartz countertopsFront entry hallwaySoft-close cabinetry and drawers
- 306 days
- 113
- 4
Zillow last checked:
Listing updated:
Listed by:
Trisha Peters,
White Farmhouse Realty, LLC,
Trisha Peters,
White Farmhouse Realty, LLC
Source: Nebraska Realtors Outstate,MLS#: 36007
Facts & features
Interior
Bedrooms & bathrooms
- Bedrooms: 3
- Bathrooms: 2
Basement
- Area: 1627
Features
- Has basement: No
- Has fireplace: No
Interior area
- Total structure area: 3,254
- Total interior livable area: 1,624 sqft
- Finished area above ground: 1,624
Property
Parking
- Total spaces: 2
- Parking features: Attached
- Attached garage spaces: 2
Features
- Waterfront features: None
Construction
Type & style
- Home type: Townhouse
- Architectural style: Ranch
- Property subtype: Townhouse/Condo
Condition
- New Construction
- New construction: Yes
Community & HOA
Location
- Region: Wayne
Financial & listing details
- Price per square foot: $221/sqft
- Date on market: 12/16/2025
Estimated market value
$353,200
$336,000 - $371,000
$1,579/mo
Price history
| Date | Event | Price |
|---|---|---|
| 7/10/2026 | Listed for sale | $359,000$221/sqft |
Source: Nebraska Realtors Outstate #36007 Report a problem | ||
| 6/30/2026 | Contingent | $359,000$221/sqft |
Source: Nebraska Realtors Outstate #36007 Report a problem | ||
| 12/16/2025 | Listed for sale | $359,000$221/sqft |
Source: Nebraska Realtors Outstate #36007 Report a problem | ||
Public tax history
Tax history is unavailable.
Monthly payment
Est. payment
Payment breakdown
Explore the cost of this home by adjusting the details. Changes won't be saved.Climate risks
Neighborhood: 68787
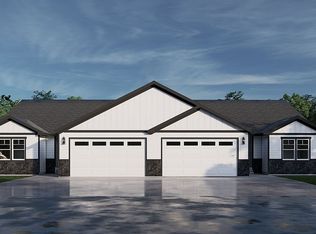
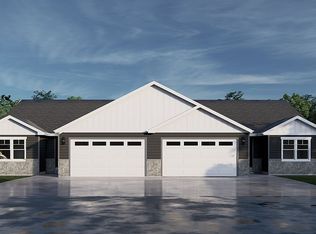
Similar homes
- $395,0003 bd2 ba1.6k sqft1018 Thomas Dr, Wayne, NE 68787New Construction
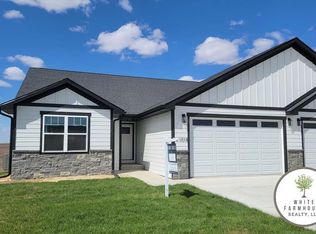 MLS ID #36038, Trisha Peters, White Farmhouse Realty, LLC. Nebraska Realtors Outstate
 - $385,0003 bd3 ba1.4k sqft1005 Aspen St, Wayne, NE 68787For Sale
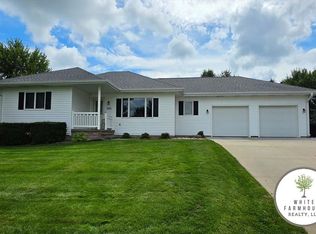 MLS ID #36833, Trisha Peters, White Farmhouse Realty, LLC. Nebraska Realtors Outstate
 - $418,0003 bd3 ba1.6k sqft404 E 21st St, Wayne, NE 68787For Sale
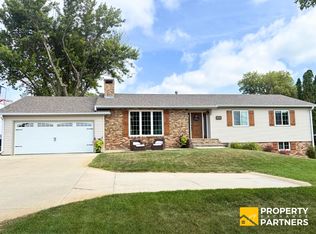 MLS ID #36732, Amy Schweers, Property Exchange Partners. Nebraska Realtors Outstate
 - $365,0004 bd3 ba2.2k sqft1203 Providence Rd, Wayne, NE 68787For Sale
 MLS ID #36761, Trisha Peters, White Farmhouse Realty, LLC. Nebraska Realtors Outstate
 - $375,0002 bd2 ba1.4k sqft802 W 4th St, Laurel, NE 68745For Sale
 MLS ID #833202, Nick Tramp, United Real Estate Solutions. Northwest Iowa Regional BOR
 - $300,0005 bd2 ba1.9k sqft58950 859th Rd, Emerson, NE 68733For SaleMLS ID #833945, Joseph Krage, United Real Estate Solutions. Northwest Iowa Regional BOR
- $200,0004 bd2 ba1.9k sqft507 Johnson St, Wakefield, NE 68784For Sale
 MLS ID #22618207, Evelyn Martinez, NP Dodge RE Sales Inc Fremont. GPRMLS
 - $249,9003 bd2 ba1.3k sqft318 S 1st St, Pender, NE 68047For SaleMLS ID #22627985, Angie Kuester, BHGRE Don Peterson & Associate. GPRMLS
