Enjoy this inviting 3-bedroom, 2-bath raised ranch nestled on nearly an acre, in one of Wayne America's desirable west-side neighborhoods. Offering over 1,800 square feet of finished living space, this home provides the perfect combination of comfortable living, outdoor space, and everyday convenience. Step inside to discover a bright, functional layout with generous living areas, a well-appointed kitchen, and plenty of room for gathering with family and friends. The finished lower level offers additional living space that's perfect for a family room, recreation area, home office, or hobby space. Outside, you'll love the expansive lot with endless possibilities for gardening, entertaining, play equipment, or simply enjoying the peace and privacy of your own backyard. An attached one-car garage adds convenience, while the home's location puts you just minutes from schools, parks, shopping, and all that Wayne America has to offer. Whether you're searching for your first home, looking to downsize without sacrificing yard space, or wanting room to make a property your own, this home is full of opportunity.
For sale
Price cut: $10.5K (10/15)
$229,500
1107 W 7th St, Wayne, NE 68787
3beds
1,840sqft
Single Family Residence
Built in 1961
0.96 Acres Lot
$222,800 Zestimate®
$125/sqft
$-- HOA
What's special
Attached one-car garageExpansive lotWell-appointed kitchenBright functional layout
- 46 days
- 215
- 7
Zillow last checked:
Listing updated:
Listed by:
Pat Lunz 402-369-1455,
Pat Lunz Real Estate Broker
Source: My State MLS,MLS#: 11959676
Facts & features
Interior
Bedrooms & bathrooms
- Bedrooms: 3
- Bathrooms: 2
- Full bathrooms: 2
Rooms
- Room types: Family Room, First Floor Bathroom, Kitchen, Laundry Room, Living Room
Kitchen
- Features: Eat-in Kitchen
Basement
- Area: 1064
Heating
- Natural Gas, Forced Air
Cooling
- Central
Appliances
- Included: Dishwasher, Dryer, Refrigerator, Microwave, Oven, Washer
Features
- Flooring: Carpet, Linoleum
- Basement: Full,Finished,Garage,Bedrooms(1),Bathrooms(1)
- Has fireplace: No
Interior area
- Total structure area: 2,128
- Total interior livable area: 1,840 sqft
- Finished area above ground: 1,064
Property
Parking
- Total spaces: 1
- Parking features: Built In (Basement)
- Garage spaces: 1
Features
- Patio & porch: Deck
Lot
- Size: 0.96 Acres
- Features: Trees
Details
- Parcel number: 000427908
- Lease amount: $0
Construction
Type & style
- Home type: SingleFamily
- Architectural style: Raised Ranch
- Property subtype: Single Family Residence
Materials
- Frame, Vinyl Siding
- Roof: Asphalt
Condition
- New construction: No
- Year built: 1961
Utilities & green energy
- Electric: Amps(0)
- Sewer: Municipal
- Water: Municipal
Community & HOA
HOA
- Has HOA: No
Location
- Region: Wayne
Financial & listing details
- Price per square foot: $125/sqft
- Tax assessed value: $148,685
- Annual tax amount: $1,871
- Date on market: 9/2/2026
- Date available: 08/25/2026
- Listing agreement: Exclusive
Estimated market value
$222,800
$212,000 - $234,000
$1,361/mo
Price history
| Date | Event | Price |
|---|---|---|
| 10/15/2026 | Price change | $229,500-4.4%$125/sqft |
Source: My State MLS #11959676 Report a problem | ||
| 9/2/2026 | Listed for sale | $240,000+95.1%$130/sqft |
Source: My State MLS #11959676 Report a problem | ||
| 2/5/2021 | Sold | $123,000-5.4%$67/sqft |
Source: Public Record Report a problem | ||
| 11/17/2020 | Price change | $130,000-7.1%$71/sqft |
Source: Property Exchange Partners #28672 Report a problem | ||
| 11/6/2020 | Listed for sale | $140,000+64.7%$76/sqft |
Source: Property Exchange Partners #28672 Report a problem | ||
| 1/28/2019 | Sold | $85,000+13.3%$46/sqft |
Source: Public Record Report a problem | ||
| 5/8/2012 | Sold | $75,000$41/sqft |
Source: Public Record Report a problem | ||
Public tax history
| Year | Property taxes | Tax assessment |
|---|---|---|
| 2025 | $1,871 +11.6% | $148,685 +11.8% |
| 2024 | $1,677 -19.9% | $133,025 +8.1% |
| 2023 | $2,093 -1.6% | $123,065 +0.9% |
| 2022 | $2,127 +0.8% | $121,945 +5.4% |
| 2021 | $2,110 +39.4% | $115,735 +44.6% |
| 2020 | $1,514 +8% | $80,065 +7.3% |
| 2018 | $1,402 +6% | $74,615 |
| 2017 | $1,323 -5.5% | $74,615 |
| 2016 | $1,399 +2.3% | -- |
| 2015 | $1,367 | $74,645 +3.9% |
| 2014 | -- | $71,820 |
Find assessor info on the county website
Monthly payment
Est. payment
Payment breakdown
Explore the cost of this home by adjusting the details. Changes won't be saved.Climate risks
Neighborhood: 68787
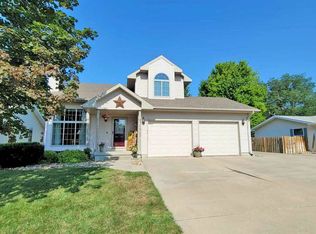
Similar homes
- $244,0003 bd1 ba1.2k sqft2406 N Highway 15, Wayne, NE 68787For Sale
 MLS ID #11951880, Joseph Aschoff, Ag Land Realty, LLC. My State MLS
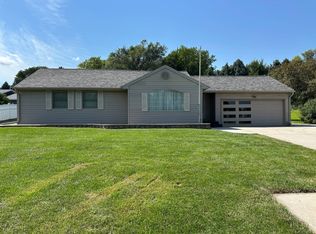
 - $225,0003 bd2 ba1.2k sqft2217 Highview Dr, Wayne, NE 68787For Sale
 MLS ID #36620, Amy Schweers, Property Exchange Partners. Nebraska Realtors Outstate
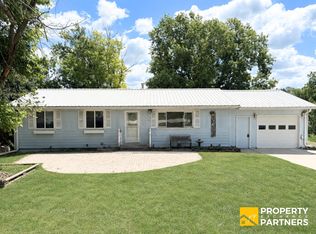
 - $255,0003 bd3 ba2.2k sqft1004 Hillcrest Rd, Wayne, NE 68787For Sale
 MLS ID #260443, LUZ JANZEN, Re/Max Associates. Norfolk BOR
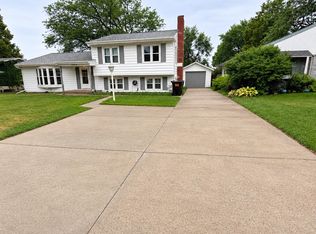
 - $229,9503 bd2 ba1.1k sqft1200 Crescent Dr, Wayne, NE 68787For Sale
 MLS ID #36269, Amy Schweers, Property Exchange Partners. Nebraska Realtors Outstate
 - $275,0004 bd2 ba2.5k sqft502 Highland St, Wakefield, NE 68784For Sale
 MLS ID #834145, Eric Riewer, P J Morgan Real Estate. Northwest Iowa Regional BOR
 - $200,0004 bd2 ba1.9k sqft507 Johnson St, Wakefield, NE 68784For Sale
 MLS ID #22618207, Evelyn Martinez, NP Dodge RE Sales Inc Fremont. GPRMLS
 - $189,0003 bd2 ba2k sqft605 9th St, Wisner, NE 68791For SaleMLS ID #22624460, Maria Janata, Ortmeier & Associates Inc. GPRMLS
- $300,0005 bd2 ba1.9k sqft58950 859th Rd, Emerson, NE 68733For SaleMLS ID #833945, Joseph Krage, United Real Estate Solutions. Northwest Iowa Regional BOR
