Welcome to the perfect blend of historic soul and modern convenience! From the moment you arrive, you’ll appreciate the timeless craftsmanship, character, and architectural detail that only classic homes can offer—paired seamlessly with thoughtful modern updates. Inside, rich original woodwork and beautiful trim create an inviting, warm ambiance throughout the main living spaces. The functional layout lets in abundant natural light, making the home feel both spacious and cozy. The updated kitchen combines modern aesthetic with practical storage, making cooking and entertaining an absolute breeze. Plus, enjoy peace of mind with replacement windows (complete with a warranty) installed throughout the entire home. Outside, mature trees frame a lush yard with incredible curb appeal—ideal for summer evenings on the 3-season porch or weekend backyard gatherings. Buyers will love the bonus space provided by the second detached garage/workshop! Situated in a quiet, tight-knit Wakefield neighborhood—famously known as "The Baseball Capital of Nebraska"—you are just minutes from Graves Park, top-notch local schools, paved walking trails, and community parks. Whether you’re searching for a move-in-ready home or a property packed with irreplaceable character, this charming residence is ready for its next chapter!
For sale
Price cut: $20K (9/25)
$275,000
502 Highland St, Wakefield, NE 68784
4beds
2baths
2,504sqft
Single Family Residence, Residential
Built in 1920
0.26 Acres Lot
$265,900 Zestimate®
$110/sqft
$-- HOA
What's special
Mature treesWeekend backyard gatheringsFunctional layoutTimeless craftsmanshipUpdated kitchenRich original woodworkBeautiful trim
- 71 days
- 180
- 9
Zillow last checked:
Listing updated:
Listed by:
Eric Riewer,
P J Morgan Real Estate
Source: Northwest Iowa Regional BOR,MLS#: 834145
Facts & features
Interior
Bedrooms & bathrooms
- Bedrooms: 4
- Bathrooms: 2
Rooms
- Room types: Kitchen, Dining, Other, Living, Den, Full Bath, Bedroom, 3/4 Bath
Heating
- Forced Air
Cooling
- Central Air, Window Unit(s)
Appliances
- Included: Water Softener: Included, Owned
Features
- Basement: Block,Partially Finished
Interior area
- Total structure area: 2,504
- Total interior livable area: 2,504 sqft
- Finished area above ground: 2,052
- Finished area below ground: 452
Property
Parking
- Total spaces: 3
- Parking features: Attached, Detached, Concrete
- Attached garage spaces: 3
Features
- Levels: Two
- Stories: 2
Lot
- Size: 0.26 Acres
Details
- Parcel number: 0009181.00
- Zoning: Res
- Zoning description: Res
Construction
Type & style
- Home type: SingleFamily
- Property subtype: Single Family Residence, Residential
Materials
- Block, Hardboard
- Roof: Metal
Condition
- New construction: No
- Year built: 1920
Utilities & green energy
- Sewer: Public Sewer
- Water: City
Community & HOA
Location
- Region: Wakefield
Financial & listing details
- Price per square foot: $110/sqft
- Tax assessed value: $179,200
- Annual tax amount: $2,871
- Price range: $275K - $275K
- Date on market: 8/8/2026
- Inclusions: Refrigerator, microwave, dishwasher, washer/dryer, window coverings, range/stove, shelving in detached garage and basement
Estimated market value
$265,900
$253,000 - $279,000
$1,872/mo
Price history
| Date | Event | Price |
|---|---|---|
| 9/25/2026 | Price change | $275,000-6.8%$110/sqft |
Source:  Northwest Iowa Regional BOR #834145 Report a problem Northwest Iowa Regional BOR #834145 Report a problem | ||
| 8/8/2026 | Listed for sale | $295,000$118/sqft |
Source: Northwest Iowa Regional BOR #834145 Report a problem | ||
Public tax history
| Year | Property taxes | Tax assessment |
|---|---|---|
| 2025 | $2,271 +11.6% | $179,200 +16.2% |
| 2024 | $2,036 -14.3% | $154,265 |
| 2023 | $2,375 +6.3% | $154,265 +25.5% |
| 2022 | $2,234 -0.8% | $122,895 |
| 2021 | $2,252 -7% | $122,895 |
| 2020 | $2,421 +33.4% | $122,895 +35.7% |
| 2018 | $1,814 +3.2% | $90,545 |
| 2017 | $1,759 +7.4% | $90,545 |
| 2016 | $1,637 +954.8% | $90,545 +11.7% |
| 2015 | $155 | $81,040 |
| 2014 | -- | $81,040 +0.7% |
| 2013 | -- | $80,500 -0.7% |
| 2012 | -- | $81,040 +0.7% |
| 2011 | $1,746 -1.1% | $80,500 |
| 2010 | $1,765 +2.7% | $80,500 |
| 2009 | $1,719 | -- |
Find assessor info on the county website
Monthly payment
Est. payment
Payment breakdown
Explore the cost of this home by adjusting the details. Changes won't be saved.Climate risks
Neighborhood: 68784
Nearby schools
Schools provided by the listing agent
- Elementary: Wakefield
- Middle: Wakefield
- High: Wakefield
Source: Northwest Iowa Regional BOR. This data may not be complete. We recommend contacting the local school district to confirm school assignments for this home.

Similar homes
- $205,0004 bd2 ba2.9k sqft610 Michener St, Wakefield, NE 68784For Sale
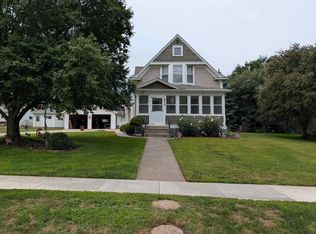
 MLS ID #834172, Eric Riewer, P J Morgan Real Estate. Northwest Iowa Regional BOR
 - $200,0004 bd2 ba1.9k sqft507 Johnson St, Wakefield, NE 68784For Sale

 MLS ID #22618207, Evelyn Martinez, NP Dodge RE Sales Inc Fremont. GPRMLS
 - $150,0004 bd1 ba1.6k sqft505 Michener St, Wakefield, NE 68784For Sale
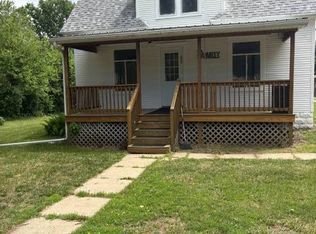 MLS ID #11850306, D. Christopher Miller, Don Miller Land Co., Inc.. My State MLS
 - $300,0005 bd2 ba1.9k sqft58950 859th Rd, Emerson, NE 68733For Sale
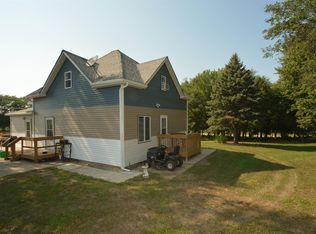 MLS ID #833945, Joseph Krage, United Real Estate Solutions. Northwest Iowa Regional BOR
 - $249,9003 bd2 ba1.3k sqft318 S 1st St, Pender, NE 68047For SaleMLS ID #22627985, Angie Kuester, BHGRE Don Peterson & Associate. GPRMLS
- $230,0003 bd1 ba1.7k sqft415 Elm St, Hubbard, NE 68741For SaleMLS ID #834836, Toni Delfs, Keller Williams Siouxland. Northwest Iowa Regional BOR
- $350,0003 bd3 ba3.4k sqft87450 576th Ave, Laurel, NE 68745For SaleMLS ID #833184, Nick Tramp, United Real Estate Solutions. Northwest Iowa Regional BOR
