Character-Filled 4-Bed, 2-Bath Home | Centrally Located Located right in the heart of Wakefield, this classic character home sits on a sprawling lot with room to spare! Offering four spacious bedrooms and two full baths, this property delivers incredible versatility, timeless charm, and exceptional utility. Key Highlights: Generous Living Space: Featuring 4 bedrooms and 2 bathrooms, providing plenty of room for hosting guests or setting up dedicated home office spaces. Extended 2-Car Garage: Deep layout offers ample parking alongside room for a workshop, bench space, or extra gear. Bonus Outdoor Storage: Outfitted with an additional backyard storage shed to hold all your lawn equipment, tools, and outdoor recreation items. Classic Character & Prime Location: Enjoy original architectural charm combined with the convenience of being just minutes from local schools, parks, and main street. Space, storage, and character—all on a large central lot ready for your personal touch.
For sale
Price cut: $15K (10/6)
$205,000
610 Michener St, Wakefield, NE 68784
4beds
2baths
2,984sqft
Single Family Residence, Residential
Built in 1900
0.34 Acres Lot
$-- Zestimate®
$69/sqft
$-- HOA
What's special
Ample parkingLarge central lotGenerous living spaceOriginal architectural charmFour spacious bedrooms
- 69 days
- 227
- 6
Zillow last checked:
Listing updated:
Listed by:
Eric Riewer,
P J Morgan Real Estate
Source: Northwest Iowa Regional BOR,MLS#: 834172
Facts & features
Interior
Bedrooms & bathrooms
- Bedrooms: 4
- Bathrooms: 2
- Main level bathrooms: 1
Rooms
- Room types: Kitchen, Dining, Den, Full Bath, Living, Master, Bedroom, Other, 3/4 Bath
Heating
- Forced Air
Cooling
- Central Air
Appliances
- Included: Water Softener: Included, Owned
Features
- Basement: Block,Partially Finished
Interior area
- Total structure area: 2,984
- Total interior livable area: 2,984 sqft
- Finished area above ground: 2,534
- Finished area below ground: 450
Property
Parking
- Total spaces: 2
- Parking features: Detached, Oversized, Concrete, Crushed Rock
- Garage spaces: 2
Features
- Levels: Two
- Stories: 2
Lot
- Size: 0.34 Acres
Details
- Additional structures: Storage Shed, Workshop
- Parcel number: 0009454
Construction
Type & style
- Home type: SingleFamily
- Property subtype: Single Family Residence, Residential
Materials
- Block, See Remarks
- Roof: Shingle
Condition
- New construction: No
- Year built: 1900
Utilities & green energy
- Sewer: Public Sewer
- Water: City
Community & HOA
Location
- Region: Wakefield
Financial & listing details
- Price per square foot: $69/sqft
- Tax assessed value: $153,930
- Annual tax amount: $2,466
- Price range: $205K - $205K
- Date on market: 8/10/2026
- Inclusions: Refrigerator in kitchen, stove/range. microwave, dishwasher, window coverings, water softener.
- Exclusions: Washer/dryer, extra fridges in basement and garage, freezer
Estimated market value
Not available
Estimated sales range
Not available
$1,925/mo
Price history
| Date | Event | Price |
|---|---|---|
| 10/6/2026 | Price change | $205,000-6.8%$69/sqft |
Source:  Northwest Iowa Regional BOR #834172 Report a problem Northwest Iowa Regional BOR #834172 Report a problem | ||
| 8/10/2026 | Listed for sale | $220,000$74/sqft |
Source: Northwest Iowa Regional BOR #834172 Report a problem | ||
Public tax history
| Year | Property taxes | Tax assessment |
|---|---|---|
| 2025 | $1,951 +2.1% | $153,930 +6.3% |
| 2024 | $1,912 -14.3% | $144,870 |
| 2023 | $2,230 +8.4% | $144,870 +28% |
| 2022 | $2,057 -0.8% | $113,155 |
| 2021 | $2,073 -7% | $113,155 |
| 2020 | $2,229 +33.6% | $113,155 +35.9% |
| 2018 | $1,669 +3.2% | $83,265 |
| 2017 | $1,617 +7.4% | $83,265 |
| 2016 | $1,506 -2.3% | $83,265 +3.4% |
| 2015 | $1,542 | $80,495 |
| 2014 | -- | $80,495 |
| 2013 | -- | $80,495 |
| 2012 | -- | $80,495 |
| 2011 | $1,746 +7.9% | $80,495 +9.1% |
| 2010 | $1,618 +2.7% | $73,790 |
| 2009 | $1,576 | -- |
Find assessor info on the county website
Monthly payment
Est. payment
Payment breakdown
Explore the cost of this home by adjusting the details. Changes won't be saved.Climate risks
Neighborhood: 68784
Nearby schools
Schools provided by the listing agent
- Elementary: Wakefield
- Middle: Wakefield
- High: Wakefield
Source: Northwest Iowa Regional BOR. This data may not be complete. We recommend contacting the local school district to confirm school assignments for this home.
Similar homes
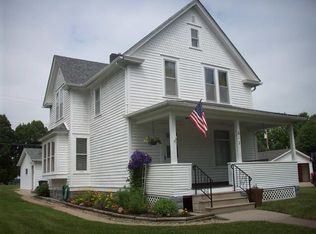
- $200,0004 bd2 ba1.9k sqft507 Johnson St, Wakefield, NE 68784For Sale

 MLS ID #22618207, Evelyn Martinez, NP Dodge RE Sales Inc Fremont. GPRMLS
 - $275,0004 bd2 ba2.5k sqft502 Highland St, Wakefield, NE 68784For Sale
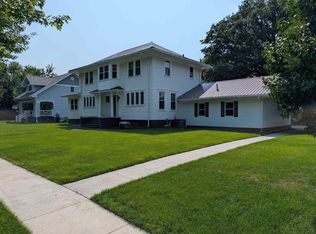
 MLS ID #834145, Eric Riewer, P J Morgan Real Estate. Northwest Iowa Regional BOR
 - $150,0004 bd1 ba1.6k sqft505 Michener St, Wakefield, NE 68784For Sale
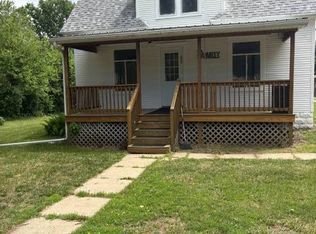 MLS ID #11850306, D. Christopher Miller, Don Miller Land Co., Inc.. My State MLS
 - $229,5003 bd2 ba1.8k sqft1107 W 7th St, Wayne, NE 68787For Sale
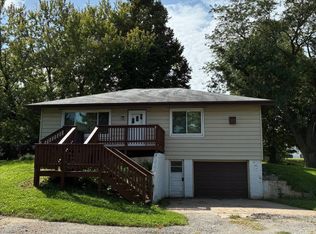 MLS ID #11959676, Pat Lunz, Pat Lunz Real Estate Broker. My State MLS
 - $300,0005 bd2 ba1.9k sqft58950 859th Rd, Emerson, NE 68733For SaleMLS ID #833945, Joseph Krage, United Real Estate Solutions. Northwest Iowa Regional BOR
- $230,0003 bd1 ba1.7k sqft415 Elm St, Hubbard, NE 68741For SaleMLS ID #834836, Toni Delfs, Keller Williams Siouxland. Northwest Iowa Regional BOR
