New, being built as we speak - Townhouse. This townhouse features 2 Bedrooms & 2 Bathrooms, open floor plan with one bedroom being a true master bedroom. There is an above ground storm shelter for easy access. 2 car attached garage with zero entry! No steps! Everything you need all on the same floor with no steps. Front patio & back deck for enjoy the beautiful weather days or a fun barbecue with friends & family. The townhouse is located in the downtown area of Laurel, making for an easy drive or even walk to all the things you need.. groceries, dr's office, pharmacy, school, parks, swimming pool. This unit will be available around the first of September. If buyer goes into contract for purchase early on before townhouse is complete, they may be involved in some of the decisions of finishing touch & details. *Any upgrades to finishing details, will be an additional charge on final sales price. **Picture is a mock up and does not depict the actual color or final look of home. Blueprint will be the actual layout of the townhouse.
New construction
$260,000
405 Oak St, Laurel, NE 68745
2beds
1,832sqft
Single Family Residence
Built in 2026
7,000 Square Feet Lot
$258,500 Zestimate®
$142/sqft
$-- HOA
What's special
Open floor planTrue master bedroom
- 9 days
- 9
- 2
Zillow last checked:
Listing updated:
Listed by:
Wendi Schutte 402-518-0115,
Farmers National Company
Source: My State MLS,MLS#: 11688920
Facts & features
Interior
Bedrooms & bathrooms
- Bedrooms: 2
- Bathrooms: 2
- Full bathrooms: 2
Kitchen
- Features: Open, Laminate Counters
Basement
- Area: 0
Heating
- Electric, Forced Air
Cooling
- Central
Features
- Flooring: Carpet, Laminate, Vinyl
- Basement: Slab
- Has fireplace: No
Interior area
- Total structure area: 1,832
- Total interior livable area: 1,832 sqft
- Finished area above ground: 1,832
Property
Parking
- Total spaces: 2
- Parking features: Driveway, Attached
- Garage spaces: 2
- Has uncovered spaces: Yes
Accessibility
- Accessibility features: Handicap
Features
- Stories: 1
- Patio & porch: Patio, Deck
- Has view: Yes
- View description: Street
Lot
- Size: 7,000 Square Feet
Details
- Parcel number: 6625.00
- Lease amount: $0
Construction
Type & style
- Home type: SingleFamily
- Property subtype: Single Family Residence
Materials
- Frame, Vinyl Siding
- Roof: Asphalt
Condition
- New Construction
- New construction: Yes
- Year built: 2026
Utilities & green energy
- Electric: Amps(200)
- Sewer: Community
- Water: Community
- Utilities for property: Naturl Gas Available
Community & HOA
HOA
- Has HOA: No
Location
- Region: Laurel
Financial & listing details
- Price per square foot: $142/sqft
- Date on market: 9/8/2026
- Date available: 04/09/2026
- Listing agreement: Exclusive
Estimated market value
$258,500
$246,000 - $271,000
$1,917/mo
Price history
| Date | Event | Price |
|---|---|---|
| 9/8/2026 | Listed for sale | $260,000$142/sqft |
Source: My State MLS #11688920 Report a problem | ||
| 8/19/2026 | Listing removed | $260,000$142/sqft |
Source: My State MLS #11688920 Report a problem | ||
| 4/9/2026 | Listed for sale | $260,000$142/sqft |
Source: My State MLS #11688920 Report a problem | ||
Public tax history
Tax history is unavailable.
Monthly payment
Est. payment
Payment breakdown
Explore the cost of this home by adjusting the details. Changes won't be saved.Climate risks
Neighborhood: 68745
Nearby schools
Schools provided by the listing agent
- District: Laurel-concord-coleridge School
Source: My State MLS. This data may not be complete. We recommend contacting the local school district to confirm school assignments for this home.
Similar homes
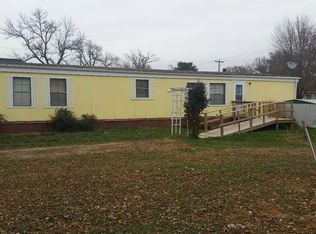
- $260,0002 bd2 ba1.8k sqft403 Oak St, Laurel, NE 68745New Construction
 MLS ID #11688112, Wendi Schutte, Farmers National Company. My State MLS
 - $199,0003 bd2 ba1.9k sqft701 Elm St, Laurel, NE 68745For Sale
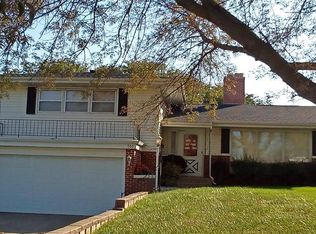 MLS ID #11564513, D. Christopher Miller, Don Miller Land Co., Inc.. My State MLS
 - $375,0002 bd2 ba1.4k sqft802 W 4th St, Laurel, NE 68745For Sale

 MLS ID #833202, Nick Tramp, United Real Estate Solutions. Northwest Iowa Regional BOR
 - $138,0003 bd1 ba984 sqft501 W 2nd St, Laurel, NE 68745For Sale
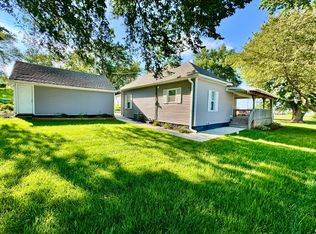 MLS ID #11952145, Wendi Schutte, Farmers National Company. My State MLS
 - $270,0004 bd2 ba2.2k sqft305 S Cedar Ave, Hartington, NE 68739For Sale
 MLS ID #22611512, Jane Sayler, BHGRE Don Peterson & Associate. GPRMLS
 - $365,0005 bd2 ba2.6k sqft715 E 2nd St, Allen, NE 68710For SaleMLS ID #834370, Emily Brewer, Cardinal City Realty, Inc.. Northwest Iowa Regional BOR
- $295,0004 bd2 ba2.5k sqft502 Highland St, Wakefield, NE 68784For SaleMLS ID #834145, Eric Riewer, P J Morgan Real Estate. Northwest Iowa Regional BOR
