Welcome home to this charming, park-like ranch! This 3-bed, 2-bath gem offers a blend of comfort and outdoor bliss. Inside discover a brand-new, high-end kitchen featuring a sleek induction stove with an air-fryer, a smart touch-screen refrigerator, all-new appliances installed this year. The main floor boasts a convenient updated bathroom with a walk-in shower and laundry area. Cozy up by the living room fireplace or slide open the doors to your private deck overlooking a well-maintained lawn with an underground sprinkler system. The finished basement expands your living space, featuring one conforming bedroom, one non-conforming bedroom, and plenty of room to relax. Never worry about power outages thanks to the installed Generac generator. The outdoor space is truly unique: in addition to the lush yard, this property includes a separate, park-like lot across the street. AMA
For sale
Price cut: $10K (9/11)
$365,000
125 N 8th St, Lyons, NE 68038
3beds
1,999sqft
Single Family Residence
Built in 1973
0.67 Acres Lot
$352,800 Zestimate®
$183/sqft
$-- HOA
What's special
- 62 days
- 192
- 11
Zillow last checked:
Listing updated:
Listed by:
Jackie Bovill 402-707-3346,
NP Dodge RE Sales Inc Fremont
Source: GPRMLS,MLS#: 22622713
Facts & features
Interior
Bedrooms & bathrooms
- Bedrooms: 3
- Bathrooms: 2
- 3/4 bathrooms: 2
- Main level bathrooms: 1
Primary bedroom
- Features: Wall/Wall Carpeting
- Level: Main
- Area: 153.52
- Dimensions: 13.2 x 11.63
Bedroom 2
- Features: Wall/Wall Carpeting
- Level: Main
- Area: 105.53
- Dimensions: 12.87 x 8.2
Bedroom 3
- Features: Wall/Wall Carpeting
- Level: Basement
- Area: 218.08
- Dimensions: 15.25 x 14.3
Kitchen
- Level: Main
- Area: 213.04
- Dimensions: 15.97 x 13.34
Living room
- Features: Wall/Wall Carpeting
- Level: Main
- Area: 302.3
- Dimensions: 20.02 x 15.1
Basement
- Area: 1144
Heating
- Natural Gas, Forced Air
Cooling
- Central Air
Appliances
- Included: Range, Refrigerator, Washer, Dishwasher, Dryer, Microwave
Features
- Flooring: Carpet, Luxury Vinyl
- Basement: Daylight,Egress
- Number of fireplaces: 1
Interior area
- Total structure area: 1,999
- Total interior livable area: 1,999 sqft
- Finished area above ground: 1,144
- Finished area below ground: 855
Property
Parking
- Total spaces: 1
- Parking features: Garage - Attached
- Attached garage spaces: 1
Features
- Patio & porch: Porch, Patio
- Fencing: None
Lot
- Size: 0.67 Acres
- Dimensions: 16,240 Sq Ft and 12,852
- Features: Over 1/2 up to 1 Acre, City Lot
Details
- Parcel number: 111710300, 111711500
Construction
Type & style
- Home type: SingleFamily
- Architectural style: Ranch
- Property subtype: Single Family Residence
Materials
- Foundation: Block
- Roof: Composition
Condition
- Not New and NOT a Model
- New construction: No
- Year built: 1973
Utilities & green energy
- Sewer: Public Sewer
- Water: Public
- Utilities for property: Electricity Available, Natural Gas Available, Water Available, Sewer Available
Community & HOA
HOA
- Has HOA: No
Location
- Region: Lyons
Financial & listing details
- Price per square foot: $183/sqft
- Tax assessed value: $194,206
- Annual tax amount: $2,910
- Date on market: 8/27/2026
- Listing terms: VA Loan,FHA,Conventional,Cash
- Ownership: Fee Simple
- Electric utility on property: Yes
Estimated market value
$352,800
$335,000 - $370,000
$1,650/mo
Price history
| Date | Event | Price |
|---|---|---|
| 9/11/2026 | Price change | $365,000-2.7%$183/sqft |
Source:  GPRMLS #22622713 Report a problem GPRMLS #22622713 Report a problem | ||
| 8/19/2026 | Listed for sale | $375,000$188/sqft |
Source: GPRMLS #22622713 Report a problem | ||
Public tax history
| Year | Property taxes | Tax assessment |
|---|---|---|
| 2025 | $2,911 -8.8% | $194,206 -3.3% |
| 2024 | $3,191 +40.9% | $200,878 +29% |
| 2023 | $2,265 -16.9% | $155,738 +34.5% |
| 2022 | $2,726 +16.9% | $115,783 +0.1% |
| 2021 | $2,333 +12.6% | $115,658 +16.6% |
| 2020 | $2,071 -8.6% | $99,206 |
| 2018 | $2,267 +36.7% | $99,206 +44.8% |
| 2017 | $1,658 -3% | $68,520 |
| 2015 | $1,710 +16.6% | $68,520 |
| 2013 | $1,466 | $68,520 |
| 2012 | $1,466 -2.4% | $68,520 |
| 2011 | $1,503 +0.7% | $68,520 |
| 2010 | $1,493 +0.4% | $68,520 |
| 2009 | $1,487 | -- |
Find assessor info on the county website
Monthly payment
Est. payment
Payment breakdown
Explore the cost of this home by adjusting the details. Changes won't be saved.Climate risks
Neighborhood: 68038
Nearby schools
Schools provided by the listing agent
- Elementary: Lyons-Decatur Northeast
- Middle: Lyons-Decatur Northeast
- High: Lyons-Decatur Northeast
Source: GPRMLS. This data may not be complete. We recommend contacting the local school district to confirm school assignments for this home.

Similar homes
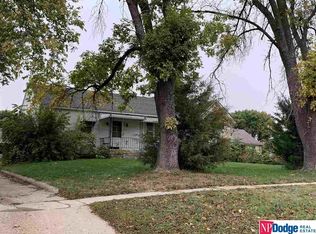
- $250,0002 bd2 ba1.9k sqft315 N 7th St, Lyons, NE 68038For Sale

 MLS ID #22624034, Chuck Rogers, Rogers Burt County Real Estate. GPRMLS
 - $249,0002 bd3 ba1.2k sqft725 Lisa Ln, Lyons, NE 68038For Sale
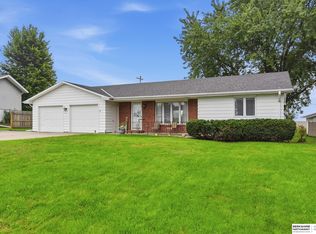 MLS ID #22628587, Abbie Beitz, BHHS Ambassador Real Estate. GPRMLS
 - $225,0003 bd2 ba1.3k sqft330 Pearl St, Lyons, NE 68038For Sale
 MLS ID #22626057, Maria Janata, Ortmeier & Associates Inc. GPRMLS
 - $350,0003 bd2 ba1.4k sqft351 County Road 17, Craig, NE 68019For Sale
 MLS ID #22628729, Mark Ruwe, BHHS Ambassador Real Estate. GPRMLS
 - $350,0004 bd1 ba1.7k sqft651 County Road 9, Oakland, NE 68045For SaleMLS ID #22626719, Nikki Ray, Nebraska Realty. GPRMLS
- $339,9004 bd3 ba2k sqft1028 E Sheridan St, West Point, NE 68788For SaleMLS ID #22614036, Maria Janata, Ortmeier & Associates Inc. GPRMLS
- $295,0005 bd3 ba2.1k sqft414 N Davis Ave, Oakland, NE 68045For SaleMLS ID #22624206, Nikki Ray, Nebraska Realty. GPRMLS
- $299,9003 bd3 ba1.4k sqft103 Pennsylvania St, Bancroft, NE 68004For SaleMLS ID #22609905, Maria Janata, Ortmeier & Associates Inc. GPRMLS
- $370,0004 bd5 ba2.6k sqft240 N Colfax St, West Point, NE 68788For SaleMLS ID #22625148, Maria Janata, Ortmeier & Associates Inc. GPRMLS
- $230,0003 bd2 ba2.2k sqft301 E 5th St, Oakland, NE 68045For SaleMLS ID #22618090, Nikki Ray, Nebraska Realty. GPRMLS
- $333,0003 bd2 ba1.7k sqft326 S Maple St, West Point, NE 68788For SaleMLS ID #22617914, Angie Kuester, BHGRE Don Peterson & Associate. GPRMLS
- $450,0005 bd2 ba2.5k sqft1739 County Road 39, Decatur, NE 68020For SaleMLS ID #22626334, Bre Deacon, Realty ONE Group Sterling. GPRMLS
- $420,0004 bd2 ba2.4k sqft18273 190th St, Onawa, IA 51040For Sale
 MLS ID #834663, Jessica Cross, NextHome Tri State Realty. Northwest Iowa Regional BOR
 - $185,0003 bd3 ba1.8k sqft608 N Thomas Ave, Oakland, NE 68045For SaleMLS ID #22623241, Jessica Watje, BHHS Ambassador Real Estate. GPRMLS
- $435,0005 bd2 ba2.9k sqft646 N Colfax St, West Point, NE 68788For SaleMLS ID #22626881, Angie Kuester, BHGRE Don Peterson & Associate. GPRMLS
- $195,0003 bd2 ba1.3k sqft416 N 11th St, Tekamah, NE 68061For SaleMLS ID #22628854, Jessi Hoover, BHGRE Don Peterson & Associate. GPRMLS
- $525,0004 bd3 ba2.9k sqft1843 32nd Hwy Lot 2, West Point, NE 68788For SaleMLS ID #22623509, Ed Olson, Olson Pearson Auctions & Rlty. GPRMLS
- $249,9003 bd2 ba1.3k sqft318 S 1st St, Pender, NE 68047For SaleMLS ID #22627985, Angie Kuester, BHGRE Don Peterson & Associate. GPRMLS
