Well cared for and clean, this 1.5-story corner-lot home offers 3 bedrooms, 2¼ baths, and a beautiful yard. The kitchen includes a refrigerator, microwave, dishwasher, and stove. The primary bedroom features a private ¾ bath, while the second bedroom offers a sliding glass door leading to a private patio. The partially finished basement includes a rec room with wet bar, refrigerator, barstools, and table and chairs, plus a finished storage room with abundant cabinetry and a shower. Outside, enjoy a 16x16 patio with privacy fencing and plenty of yard space. The 4-car detached garage provides plenty of room for vehicles, storage, hobbies, or workshop space.
Pending
$239,900
1685 N Logan St, Fremont, NE 68025
3beds
1,855sqft
Single Family Residence
Built in 1955
7,840 Square Feet Lot
$233,600 Zestimate®
$129/sqft
$-- HOA
What's special
Beautiful yardPlenty of yard spaceCorner-lot home
- 12 days
- 1,010
- 62
Likely to sell faster than
Zillow last checked:
Listing updated:
Listed by:
Barb Orr 402-720-0946,
BHGRE Don Peterson & Associate
Source: GPRMLS,MLS#: 22628491
Facts & features
Interior
Bedrooms & bathrooms
- Bedrooms: 3
- Bathrooms: 3
- Full bathrooms: 1
- 3/4 bathrooms: 1
- 1/4 bathrooms: 1
- Main level bathrooms: 2
Primary bedroom
- Features: Wall/Wall Carpeting, Window Covering, Ceiling Fan(s)
- Level: Main
- Area: 169.6
- Dimensions: 10.6 x 16
Bedroom 2
- Features: Wall/Wall Carpeting, Window Covering, Ceiling Fan(s), Sliding Glass Door
- Level: Main
- Area: 104.4
- Dimensions: 9 x 11.6
Bedroom 3
- Features: Wall/Wall Carpeting, Window Covering, Ceiling Fan(s), Cedar Closet(s)
- Level: Second
- Area: 153
- Dimensions: 9 x 17
Primary bathroom
- Features: 3/4
Kitchen
- Features: Wall/Wall Carpeting, Window Covering, Dining Area
- Level: Main
- Area: 175.2
- Dimensions: 14.6 x 12
Living room
- Features: Wall/Wall Carpeting, Window Covering
- Level: Main
- Area: 239.36
- Dimensions: 17.6 x 13.6
Basement
- Area: 780
Heating
- Natural Gas, Forced Air
Cooling
- Central Air
Appliances
- Included: Range, Refrigerator, Water Softener, Washer, Dishwasher, Dryer, Microwave
Features
- Wet Bar, Ceiling Fan(s)
- Flooring: Carpet
- Doors: Sliding Doors
- Windows: Window Coverings
- Basement: Partially Finished
- Number of fireplaces: 1
- Fireplace features: Recreation Room, Electric
Interior area
- Total structure area: 1,855
- Total interior livable area: 1,855 sqft
- Finished area above ground: 1,225
- Finished area below ground: 630
Property
Parking
- Total spaces: 4
- Parking features: Garage
- Garage spaces: 4
Features
- Levels: One and One Half
- Patio & porch: Patio
- Fencing: Wood
Lot
- Size: 7,840 Square Feet
- Dimensions: 50 x 153.5
- Features: Up to 1/4 Acre., City Lot, Corner Lot
Details
- Parcel number: 270023968
Construction
Type & style
- Home type: SingleFamily
- Architectural style: Traditional
- Property subtype: Single Family Residence
Materials
- Foundation: Block
- Roof: Composition
Condition
- Not New and NOT a Model
- New construction: No
- Year built: 1955
Utilities & green energy
- Sewer: Public Sewer
- Water: Public
- Utilities for property: Electricity Available, Water Available, Sewer Available
Community & HOA
HOA
- Has HOA: No
Location
- Region: Fremont
Financial & listing details
- Price per square foot: $129/sqft
- Tax assessed value: $192,085
- Annual tax amount: $1,783
- Date on market: 10/2/2026
- Listing terms: Conventional,Cash
- Ownership: Fee Simple
- Electric utility on property: Yes
Estimated market value
$233,600
$222,000 - $245,000
$1,688/mo
Price history
| Date | Event | Price |
|---|---|---|
| 10/14/2026 | Pending sale | $239,900$129/sqft |
Source:  GPRMLS #22628491 Report a problem GPRMLS #22628491 Report a problem | ||
| 10/2/2026 | Listed for sale | $239,900$129/sqft |
Source: GPRMLS #22628491 Report a problem | ||
Public tax history
| Year | Property taxes | Tax assessment |
|---|---|---|
| 2025 | $1,783 +77.4% | $192,085 -9.5% |
| 2024 | $1,005 -54.4% | $212,208 +18.6% |
| 2023 | $2,202 -23.3% | $178,856 +23.1% |
| 2022 | $2,872 +139.4% | $145,319 +3.5% |
| 2021 | $1,200 -21.9% | $140,376 |
| 2020 | $1,537 -44.5% | $140,376 +11% |
| 2018 | $2,768 +249.9% | $126,465 +8.7% |
| 2017 | $791 +50.9% | $116,300 +2.9% |
| 2016 | $524 -41.8% | $113,020 |
| 2015 | $901 -18.7% | $113,020 -1.1% |
| 2012 | $1,108 -48.9% | $114,260 |
| 2011 | $2,169 | $114,260 |
| 2010 | -- | $114,260 |
Find assessor info on the county website
Monthly payment
Est. payment
Payment breakdown
Explore the cost of this home by adjusting the details. Changes won't be saved.Climate risks
Neighborhood: 68025
Nearby schools
Schools provided by the listing agent
- Elementary: Bell Field
- Middle: Fremont
- High: Fremont
- District: Fremont
Source: GPRMLS. This data may not be complete. We recommend contacting the local school district to confirm school assignments for this home.

Similar homes
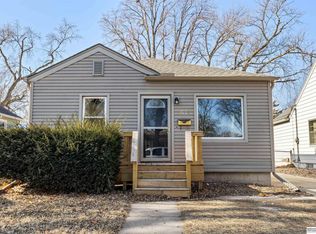
- $--3 bd2 ba1.8k sqft324 E 12th St, Fremont, NE 68025Auction
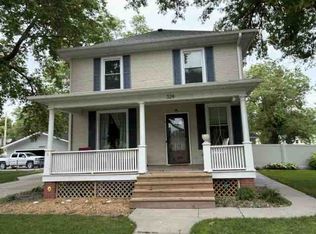 ServiceLink Auction
 - $235,0003 bd2 ba1.4k sqft832 N L St, Fremont, NE 68025For Sale
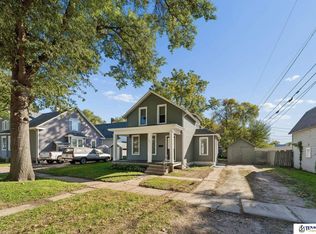
 MLS ID #22629006, Heidi Cline, Tenacious Realty. GPRMLS
 - $245,0003 bd2 ba1.4k sqft2539 Oxford, Fremont, NE 68025For Sale
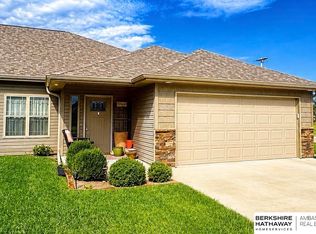 MLS ID #22629490, Dale Wimer, BHHS Ambassador Real Estate. GPRMLS
 - $250,0004 bd2 ba1.5k sqft1917 N D St, Fremont, NE 68025For Sale
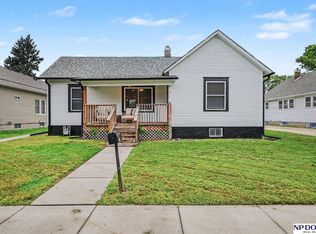 MLS ID #22626853, Johnny Reyes, NP Dodge RE Sales Inc 148Dodge. GPRMLS
 - $255,0003 bd2 ba1.8k sqft1963 E 9th St, Fremont, NE 68025For SaleMLS ID #22615112, Janice Pruss, Dodge County Realty Group. GPRMLS
- $289,0003 bd2 ba2.3k sqft1743 E 5th St, Fremont, NE 68025For SaleMLS ID #22628911, Libby Headid, BHGRE Don Peterson & Associate. GPRMLS
- $265,0003 bd3 ba1.3k sqft1412 Jones Dr, Fremont, NE 68025For SaleMLS ID #22623690, Marilou Lenz, Dodge County Realty Group. GPRMLS
- $265,0004 bd2 ba1.7k sqft440 W Military Ave, Fremont, NE 68025For SaleMLS ID #22628218, AshleyNicole Fowler, NP Dodge RE Sales Inc Fremont. GPRMLS
- $275,0003 bd2 ba1.7k sqft1615 Monroe St, Fremont, NE 68025For SaleMLS ID #22626368, Jan Nicola, Nebraska Realty. GPRMLS
- $249,0003 bd2 ba1.9k sqft720 Boulevard St Lot 30, Fremont, NE 68025For SaleMLS ID #22624813, Ali Rensch McBride, NP Dodge RE Sales Inc 86Dodge. GPRMLS
- $290,0005 bd2 ba1.9k sqft2015 E Donna St, Fremont, NE 68025For SaleMLS ID #22628908, Diega Robinson, Nebraska Realty. GPRMLS
- $299,0004 bd3 ba1.9k sqft2023 E Dodge St, Fremont, NE 68025For SaleMLS ID #22626311, Connie Hladik, BHGRE Don Peterson & Associate. GPRMLS
- $320,0003 bd3 ba2.2k sqft742 E 4th St, Fremont, NE 68025For SaleMLS ID #22628499, Scott Anderson, NextHome Signature Real Estate. GPRMLS
- $222,5004 bd2 ba1.5k sqft720 Boulevard St Lot 37, Fremont, NE 68025For SaleMLS ID #22617708, Wes Ewasiuk, BHHS Ambassador Real Estate. GPRMLS
- $330,0004 bd3 ba2.1k sqft407 E 11th St, Fremont, NE 68025For SaleMLS ID #22622782, Billy Arthur, BHHS Ambassador Real Estate. GPRMLS
- $225,0003 bd2 ba1.7k sqft2660 Seaton Ave, Fremont, NE 68025For SaleMLS ID #22619508, Aaron Aulner, Realty ONE Group Sterling. GPRMLS
- $297,5003 bd3 ba2.6k sqft2610 Seaton St, Fremont, NE 68025For SaleMLS ID #22623386, Caleb Villwok, Nebraska Realty. GPRMLS
- $325,0004 bd3 ba2k sqft750 E 4th St, Fremont, NE 68025For SaleMLS ID #22625319, Mark Ruwe, BHHS Ambassador Real Estate. GPRMLS
- $160,0003 bd1 ba1k sqft330 N Clarkson St, Fremont, NE 68025For SaleMLS ID #22624764, Jan Nicola, Nebraska Realty. GPRMLS
- $235,0003 bd3 ba1.4k sqft4753 E 21st Ave, Fremont, NE 68025New ConstructionMLS ID #22626172, Lesley Clark, BHHS Ambassador Real Estate. GPRMLS
