Come check it out! This well-maintained ranch home in Country Club Estates offers plenty of space, a great setting, and is ready for its next owners! The main floor features a large open living room, three bedrooms, two full bathrooms, and the convenience of main-floor laundry. The basement provides a wide open space with endless possibilities for a family room, recreation area, home gym, or additional storage. Out back, you'll enjoy the privacy and peaceful views of a cornfield and trees, with no rear neighbors. If you're looking for a comfortable home with a functional layout and quiet location, this one is definitely worth a look. HVAC new in 2025, Water Heater new in 2025, and roof is only 2 years old! AMA
For sale
$299,900
1026 Jones Dr, Fremont, NE 68025
3beds
2,209sqft
:
Get pre-qualified$1,993/mo
Single Family Residence
Built in 1976
0.29 Acres Lot
$292,300 Zestimate®
$136/sqft
$-- HOA
What's special
Main-floor laundryThree bedrooms
- 7 days |
- 855 |
- 39 |
Zillow last checked:
Listing updated:
Listed by:
Connor Eurek 402-990-0322,
Nebraska Realty
Source: GPRMLS,MLS#: 22617388
Facts & features
Interior
Bedrooms & bathrooms
- Bedrooms: 3
- Bathrooms: 2
- Full bathrooms: 2
- Main level bathrooms: 2
Primary bedroom
- Features: Wall/Wall Carpeting, Window Covering
- Level: Main
- Area: 162.85
- Dimensions: 11.17 x 14.58
Bedroom 2
- Features: Wall/Wall Carpeting, Window Covering
- Level: Main
- Area: 101.67
- Dimensions: 10 x 10.17
Bedroom 3
- Features: Window Covering, Luxury Vinyl Plank
- Level: Main
- Area: 111.67
- Dimensions: 10 x 11.17
Primary bathroom
- Features: Full
Dining room
- Features: Wall/Wall Carpeting, Cath./Vaulted Ceiling, Ceiling Fans, Dining Area, Exterior Door
- Level: Main
- Area: 93.86
- Dimensions: 10.33 x 9.08
Family room
- Features: Wall/Wall Carpeting, Window Covering
- Level: Main
- Area: 240
- Dimensions: 12 x 20
Great room
- Features: Wall/Wall Carpeting, Window Covering
- Level: Basement
Kitchen
- Features: Wood Floor
- Level: Main
- Area: 155
- Dimensions: 10.33 x 15
Living room
- Features: Wall/Wall Carpeting, Window Covering, Fireplace
- Level: Main
- Area: 115
- Dimensions: 11.5 x 10
Basement
- Area: 1434
Heating
- Electric, Forced Air
Cooling
- Central Air
Appliances
- Included: Range, Refrigerator, Water Softener, Washer, Dishwasher, Dryer, Disposal, Microwave
Features
- High Ceilings, Ceiling Fan(s), Drain Tile, Formal Dining Room
- Flooring: Carpet, Luxury Vinyl, Plank
- Windows: Window Coverings, LL Daylight Windows
- Basement: Daylight,Partially Finished
- Number of fireplaces: 1
- Fireplace features: Living Room, Gas Log
Interior area
- Total structure area: 2,209
- Total interior livable area: 2,209 sqft
- Finished area above ground: 1,434
- Finished area below ground: 775
Property
Parking
- Total spaces: 2
- Parking features: Attached, Garage Door Opener
- Attached garage spaces: 2
- Has uncovered spaces: Yes
Features
- Patio & porch: Porch, Covered Patio
- Exterior features: Sprinkler System, Drain Tile
- Fencing: None
Lot
- Size: 0.29 Acres
- Dimensions: 100 x 125
- Features: Over 1/4 up to 1/2 Acre, City Lot, Subdivided, Paved
Details
- Additional structures: Outbuilding
- Parcel number: 270015057
- Other equipment: Sump Pump
Construction
Type & style
- Home type: SingleFamily
- Architectural style: Ranch
- Property subtype: Single Family Residence
Materials
- Vinyl Siding, Brick/Other
- Foundation: Block
- Roof: Composition
Condition
- Not New and NOT a Model
- New construction: No
- Year built: 1976
Utilities & green energy
- Sewer: Public Sewer
- Water: Public
- Utilities for property: Electricity Available, Natural Gas Available, Water Available, Sewer Available
Community & HOA
Community
- Subdivision: Country Club Estates
HOA
- Has HOA: No
Location
- Region: Fremont
Financial & listing details
- Price per square foot: $136/sqft
- Tax assessed value: $238,429
- Annual tax amount: $2,979
- Date on market: 7/17/2026
- Listing terms: Conventional,Cash
- Ownership: Fee Simple
- Electric utility on property: Yes
- Road surface type: Paved
Estimated market value
$292,300
$278,000 - $307,000
$1,869/mo
Price history
| Date | Event | Price |
|---|---|---|
| 7/17/2026 | Listed for sale | $299,900$136/sqft |
Source:  GPRMLS #22617388 Report a problem GPRMLS #22617388 Report a problem | ||
Public tax history
| Year | Property taxes | Tax assessment |
|---|---|---|
| 2025 | $2,980 +10.1% | $238,429 +6.2% |
| 2024 | $2,707 -25.1% | $224,585 +11.9% |
| 2023 | $3,614 +0.1% | $200,613 +9.8% |
| 2022 | $3,611 +9.5% | $182,719 +0.7% |
| 2021 | $3,298 -5.7% | $181,522 -4.6% |
| 2020 | $3,499 -6.4% | $190,303 +6.1% |
| 2018 | $3,739 +4.3% | $179,355 +9.2% |
| 2017 | $3,584 +11.7% | $164,220 +4.4% |
| 2016 | $3,208 +7.7% | $157,325 |
| 2015 | $2,979 +1.1% | $157,325 +1.7% |
| 2012 | $2,946 +0.3% | $154,700 |
| 2011 | $2,936 | $154,700 |
| 2010 | -- | $154,700 |
Find assessor info on the county website
Monthly payment
Est. payment
Payment breakdown
Explore the cost of this home by adjusting the details. Changes won't be saved.Climate risks
Neighborhood: 68025
Nearby schools
GreatSchools rating
- 2/10Milliken Park Elementary SchoolGrades: PK-4Distance: 0.2 mi
- 4/10Fremont Middle SchoolGrades: 7-8Distance: 3.5 mi
- 1/10Fremont Senior High SchoolGrades: 9-12Distance: 1.9 mi
Schools provided by the listing agent
- Elementary: Milliken Park
- Middle: Fremont
- High: Fremont
- District: Fremont
Source: GPRMLS. This data may not be complete. We recommend contacting the local school district to confirm school assignments for this home.
- $324,9004 bd3 ba1.4k sqft1018 Jones Dr, Fremont, NE 68025Off Market
- $295,1003 bd2 ba1.3k sqft1040 Jones Dr, Fremont, NE 68025Off Market
- $288,0004 bd3 ba2k sqft1025 Jones Dr, Fremont, NE 68025Sold
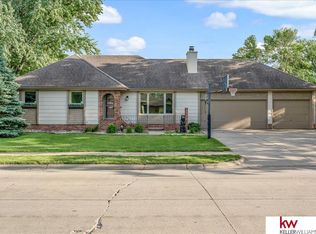
- $372,6005 bd4 ba2.9k sqft1010 Jones Dr, Fremont, NE 68025Off Market

- $316,0003 bd3 ba1.6k sqft1104 Jones Dr, Fremont, NE 68025Off Market
- $298,7005 bd2 ba1.4k sqft1017 Jones Dr, Fremont, NE 68025Off Market
- $336,5004 bd2 ba1.2k sqft1037 Jones Dr, Fremont, NE 68025Off Market
- $289,6003 bd2 ba1.2k sqft1009 Jones Dr, Fremont, NE 68025Off Market
A local agent can set up tours, give advice and negotiate with sellers.
A local lender can help you make sure your offer is ready when you are.
Similar homes
- $--3 bd4 ba1.7k sqft2415 Parkview Dr, Fremont, NE 68025AuctionServiceLink Auction
- $380,0003 bd3 ba2.7k sqft2934 N Wyoming Ave, Fremont, NE 68025For Sale By Owner
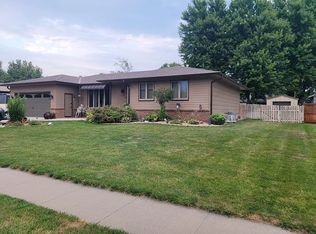
- $310,0005 bd3 ba1.9k sqft441 Sunset Dr, Fremont, NE 68025For Sale
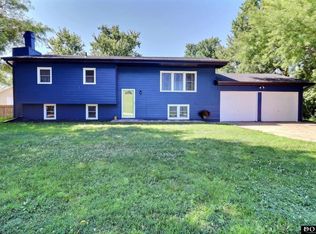
 MLS ID #22619634, Janice Pruss, Dodge County Realty Group. GPRMLS
 - $--4 bd3 ba1.8k sqft324 E 12th St, Fremont, NE 68025AuctionServiceLink Auction
- $311,0003 bd2 ba1.2k sqft1552 W Brewer Dr, Fremont, NE 68025For SaleMLS ID #22616202, Barb Orr, BHGRE Don Peterson & Associate. GPRMLS
- $325,0003 bd3 ba2.4k sqft1749 N Broad St, Fremont, NE 68025For SaleMLS ID #22618489, Ben Smail, Better Homes and Gardens R.E.. GPRMLS
- $275,0003 bd3 ba1.3k sqft1412 Jones Dr, Fremont, NE 68025For SaleMLS ID #22535046, Marilou Lenz, Dodge County Realty Group. GPRMLS
- $340,0003 bd2 ba2.4k sqft1810 Frederiksen St, Fremont, NE 68025For SaleMLS ID #22617460, Kim Stephens, Realty ONE Group Sterling. GPRMLS
- $249,0002 bd2 ba2.1k sqft1640 E 1st St, Fremont, NE 68025For SaleMLS ID #22620920, Jackson Armitage, Realty ONE Group Sterling. GPRMLS
- $399,9003 bd4 ba1.7k sqft2834 Reed Ln, Fremont, NE 68025For SaleMLS ID #22620682, Darin Whitmer, Dodge County Realty Group. GPRMLS
- $265,0004 bd3 ba1.3k sqft2506 N Wyoming Ave, Fremont, NE 68025For SaleMLS ID #22616160, Leslie Poast, NP Dodge RE Sales Inc Fremont. GPRMLS
- $270,0002 bd2 ba1.4k sqft2127 Nye Dr, Fremont, NE 68025For SaleMLS ID #22620135, Caleb Villwok, Nebraska Realty. GPRMLS
- $325,0003 bd2 ba1.4k sqft4703 E 18th Ave, Fremont, NE 68025For SaleMLS ID #22620332, Jennifer Gatzemeyer, Nebraska Realty. GPRMLS
- $285,0003 bd3 ba2.4k sqft2026 N Howard St, Fremont, NE 68025For SaleMLS ID #22615256, Amy Lemmers, Dodge County Realty Group. GPRMLS
- $250,0004 bd2 ba1.7k sqft643 W Military Ave, Fremont, NE 68025For SaleMLS ID #22620201, Bayley Becher, Dodge County Realty Group. GPRMLS
- $295,0003 bd3 ba1.6k sqft2520 Winston Cir, Fremont, NE 68025For SaleMLS ID #22620251, Katie Huber, BHHS Ambassador Real Estate. GPRMLS
- $389,0003 bd3 ba2.6k sqft2450 N Ridge Road Dr, Fremont, NE 68025For SaleMLS ID #22608598, Dani Hutchison, Nebraska Realty. GPRMLS
- $270,0003 bd2 ba1.8k sqft1963 E 9th St, Fremont, NE 68025For SaleMLS ID #22615112, Janice Pruss, Dodge County Realty Group. GPRMLS
- $379,0004 bd2 ba2.7k sqft520 W 19th St, Fremont, NE 68025For SaleMLS ID #22616773, Dana Villwok, Nebraska Realty. GPRMLS
- $250,0003 bd2 ba1.7k sqft2660 Seaton Ave, Fremont, NE 68025For SaleMLS ID #22619508, Aaron Aulner, Realty ONE Group Sterling. GPRMLS
