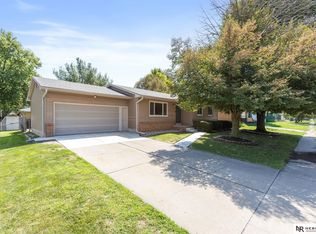
Showings to begin at the Open House Saturday, Sept 26th from 10:00 - 11:00! Beautifully maintained ranch home featuring 3 bedrooms, 3 bathrooms, and a 2-car garage with an additional parking pad. The updated kitchen offers modern finishes and plenty of workspace, while the cozy gas fireplace adds warmth to the main living area. The finished basement includes a spacious family room with a bar, a non-conforming bedroom perfect for guests or a home office. Laundry hookups are conveniently located on the main floor and in the lower level. Enjoy the fully fenced backyard with underground sprinklers for easy maintenance. Located directly across from an elementary school, this home offers comfort, convenience, and plenty of space for living and entertaining. AMA
For sale
$380,000
2934 N Wyoming Ave, Fremont, NE 68025
3beds
3,084sqft
Single Family Residence
Built in 1981
10,454 Square Feet Lot
$368,800 Zestimate®
$123/sqft
$-- HOA
What's special
- 15 days
- 855
- 35
Likely to sell faster than
Zillow last checked:
Listing updated:
Listed by:
Jackie Bovill 402-707-3346,
NP Dodge RE Sales Inc Fremont
Source: GPRMLS,MLS#: 22627510
Facts & features
Interior
Bedrooms & bathrooms
- Bedrooms: 3
- Bathrooms: 3
- Full bathrooms: 1
- 3/4 bathrooms: 1
- Main level bathrooms: 1
Primary bedroom
- Features: Wall/Wall Carpeting
- Level: Main
- Area: 166.82
- Dimensions: 15.07 x 11.07
Bedroom 2
- Features: Wall/Wall Carpeting
- Level: Main
- Area: 93.46
- Dimensions: 10.62 x 8.8
Bedroom 3
- Features: Wall/Wall Carpeting
- Level: Main
- Area: 111.28
- Dimensions: 11.64 x 9.56
Primary bathroom
- Features: 3/4
Family room
- Features: Luxury Vinyl Plank
- Level: Main
- Area: 224.73
- Dimensions: 17.3 x 12.99
Great room
- Features: Wall/Wall Carpeting
- Level: Basement
Kitchen
- Features: Luxury Vinyl Plank
- Level: Main
- Area: 133.84
- Dimensions: 14 x 9.56
Living room
- Features: Wall/Wall Carpeting, Luxury Vinyl Plank
- Level: Main
- Area: 280.84
- Dimensions: 21.26 x 13.21
Basement
- Area: 1542
Heating
- Natural Gas, Forced Air
Cooling
- Central Air
Appliances
- Included: Range, Refrigerator, Dishwasher, Microwave
- Laundry: Wall/Wall Carpeting
Features
- Ceiling Fan(s)
- Flooring: Carpet, Luxury Vinyl, Plank
- Basement: Daylight,Egress,Finished
- Number of fireplaces: 1
- Fireplace features: Direct-Vent Gas Fire
Interior area
- Total structure area: 3,084
- Total interior livable area: 3,084 sqft
- Finished area above ground: 1,542
- Finished area below ground: 1,542
Property
Parking
- Total spaces: 2
- Parking features: Garage - Attached, Open
- Attached garage spaces: 2
- Has uncovered spaces: Yes
Features
- Patio & porch: Porch, Patio
- Exterior features: Sprinkler System
- Fencing: Privacy
Lot
- Size: 10,454 Square Feet
- Dimensions: 94 x 110
- Features: Up to 1/4 Acre., City Lot
Details
- Additional structures: Shed(s)
- Parcel number: 270015176
Construction
Type & style
- Home type: SingleFamily
- Architectural style: Ranch
- Property subtype: Single Family Residence
Materials
- Vinyl Siding, Brick/Other
- Foundation: Block
- Roof: Composition
Condition
- Not New and NOT a Model
- New construction: No
- Year built: 1981
Utilities & green energy
- Sewer: Public Sewer
- Water: Public
- Utilities for property: Electricity Available, Natural Gas Available, Water Available, Sewer Available
Community & HOA
HOA
- Has HOA: No
Location
- Region: Fremont
Financial & listing details
- Price per square foot: $123/sqft
- Tax assessed value: $264,383
- Annual tax amount: $3,304
- Date on market: 9/23/2026
- Listing terms: VA Loan,FHA,Conventional,Cash
- Ownership: Fee Simple
- Electric utility on property: Yes
Estimated market value
$368,800
$350,000 - $387,000
$2,039/mo
Price history
| Date | Event | Price |
|---|---|---|
| 9/23/2026 | Listed for sale | $380,000$123/sqft |
Source:  GPRMLS #22627510 Report a problem GPRMLS #22627510 Report a problem | ||
| 8/25/2026 | Listing removed | -- |
Source: Owner Report a problem | ||
| 7/23/2026 | Listed for sale | $380,000+1.3%$123/sqft |
Source: Owner Report a problem | ||
| 1/6/2026 | Listing removed | -- |
Source: Owner Report a problem | ||
| 10/8/2025 | Listed for sale | $375,000+130.1%$122/sqft |
Source: Owner Report a problem | ||
| 5/7/2010 | Sold | $163,000$53/sqft |
Source: GPRMLS #21000294 Report a problem | ||
Public tax history
| Year | Property taxes | Tax assessment |
|---|---|---|
| 2025 | $3,304 +10.7% | $264,383 +6.8% |
| 2024 | $2,985 -24.9% | $247,578 +12.3% |
| 2023 | $3,973 -1.1% | $220,524 +8.5% |
| 2022 | $4,017 +9.1% | $203,244 +0.3% |
| 2021 | $3,683 -4% | $202,690 -2.9% |
| 2020 | $3,838 +0.2% | $208,791 +13.6% |
| 2018 | $3,832 +4.3% | $183,825 +9.4% |
| 2017 | $3,673 +11.9% | $167,970 +2.9% |
| 2016 | $3,281 +6.2% | $163,190 |
| 2015 | $3,090 +1.1% | $163,190 +5.1% |
| 2012 | $3,056 +3.7% | $155,295 |
| 2011 | $2,948 | $155,295 |
| 2010 | -- | $155,295 |
Find assessor info on the county website
Monthly payment
Est. payment
Payment breakdown
Explore the cost of this home by adjusting the details. Changes won't be saved.Climate risks
Neighborhood: 68025
Nearby schools
Schools provided by the listing agent
- Elementary: Milliken Park
- Middle: Fremont
- High: Fremont
- District: Fremont
Source: GPRMLS. This data may not be complete. We recommend contacting the local school district to confirm school assignments for this home.
Similar homes
- $385,0004 bd3 ba1.7k sqft1339 Barber St, Fremont, NE 68025For Sale

 MLS ID #22628862, Janice Pruss, Dodge County Realty Group. GPRMLS
 - $385,0003 bd4 ba2.6k sqft2834 Reed Ln, Fremont, NE 68025For Sale
 MLS ID #22626531, Darin Whitmer, Dodge County Realty Group. GPRMLS
 - $299,9003 bd2 ba2.2k sqft1026 Jones Dr, Fremont, NE 68025For Sale
 MLS ID #22617388, Connor Eurek, Nebraska Realty. GPRMLS
 - $297,5003 bd3 ba2.6k sqft2610 Seaton St, Fremont, NE 68025For Sale
 MLS ID #22623386, Caleb Villwok, Nebraska Realty. GPRMLS
 - $409,0004 bd4 ba2.6k sqft2012 Park Place Dr, Fremont, NE 68025For SaleMLS ID #22621932, Blair Horner, BHGRE Don Peterson & Associate. GPRMLS
- $439,0003 bd3 ba2.6k sqft2711 Eagle Dr, Fremont, NE 68025For SaleMLS ID #22626582, Nik Beninato, BHGRE Don Peterson & Associate. GPRMLS
- $399,9003 bd2 ba1.8k sqft2115 E 16th St, Fremont, NE 68025For SaleMLS ID #22613874, Sam Heineman, Dodge County Realty Group. GPRMLS
- $320,0003 bd3 ba2.2k sqft742 E 4th St, Fremont, NE 68025For SaleMLS ID #22628499, Scott Anderson, NextHome Signature Real Estate. GPRMLS
- $239,9003 bd3 ba1.8k sqft1685 N Logan St, Fremont, NE 68025For SaleMLS ID #22628491, Barb Orr, BHGRE Don Peterson & Associate. GPRMLS
- $473,0004 bd3 ba2.4k sqft1005 W South St, Fremont, NE 68025For SaleMLS ID #22618966, TJ Bird, NP Dodge RE Sales Inc Fremont. GPRMLS
- $495,0003 bd3 ba2.5k sqft2432 Heritage Ln, Fremont, NE 68025For SaleMLS ID #22623469, Vic Hartford, Dodge County Realty Group. GPRMLS
- $275,0003 bd2 ba1.7k sqft1615 Monroe St, Fremont, NE 68025For SaleMLS ID #22626368, Jan Nicola, Nebraska Realty. GPRMLS
- $499,9004 bd3 ba3.1k sqft1119 Wood Ct, Fremont, NE 68025For SaleMLS ID #22623948, Crystal Archer, Nebraska Realty. GPRMLS
- $299,0004 bd3 ba1.9k sqft2023 E Dodge St, Fremont, NE 68025For SaleMLS ID #22626311, Connie Hladik, BHGRE Don Peterson & Associate. GPRMLS
- $249,0003 bd2 ba1.9k sqft720 Boulevard St Lot 30, Fremont, NE 68025For SaleMLS ID #22624813, Ali Rensch McBride, NP Dodge RE Sales Inc 86Dodge. GPRMLS
- $549,9006 bd4 ba3.3k sqft951 Abbey Ln, Fremont, NE 68025For SaleMLS ID #22625096, Darin Whitmer, Dodge County Realty Group. GPRMLS
- $495,0004 bd3 ba2.7k sqft3209 Applewood Dr, Fremont, NE 68025For SaleMLS ID #22612321, Libby Headid, BHGRE Don Peterson & Associate. GPRMLS
- $225,0003 bd2 ba1.7k sqft2660 Seaton Ave, Fremont, NE 68025For SaleMLS ID #22619508, Aaron Aulner, Realty ONE Group Sterling. GPRMLS
- $255,0003 bd2 ba1.8k sqft1963 E 9th St, Fremont, NE 68025For SaleMLS ID #22615112, Janice Pruss, Dodge County Realty Group. GPRMLS
- $370,0003 bd2 ba1.6k sqft106 N Queen St, Cedar Bluffs, NE 68015For SaleMLS ID #22622614, AshleyNicole Fowler, NP Dodge RE Sales Inc Fremont. GPRMLS
