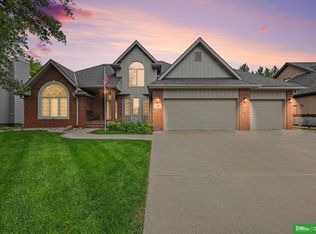
This fabulous Fremont home is situated on a lush corner lot in desirable Valley View Estates! Pride of ownerships shines throughout, you will be impressed at every turn. Dormer windows make the vaulted entry & formal living area bright & cheery. The great room is incredibly spacious offering vaulted ceiling, wood burning fireplace & opens to rear patio. Welcoming kitchen with eating area, quartz countertops & plenty of counter space. Main floor bedrooms offer ample space. The Primary suite has a walk-in closet, updated tile shower, sinks & a tub all will envy. This finished basement has a large living space, private bedroom, ¾ bath and two great office/flex rooms. Choose from two great porches to enjoy the peace & quiet. New Pella windows & Class 4 shingles last year, geothermal HVAC for low utility cost. Close to HWY 77, recreation areas & golf course! Enjoy an oversized garage, with space for your golf cart or hobbies. Opportunities in this neighborhood don't come along very often!
For sale
Price cut: $10.1K (9/18)
$499,900
1119 Wood Ct, Fremont, NE 68025
4beds
3,112sqft
Single Family Residence
Built in 1994
0.25 Acres Lot
$487,200 Zestimate®
$161/sqft
$100/mo HOA
What's special
Lush corner lotVaulted ceilingVaulted entryQuartz countertopsWood burning fireplaceDormer windowsNew pella windows
- 83 days
- 610
- 16
Zillow last checked:
Listing updated:
Listed by:
Crystal Archer 402-215-5483,
Nebraska Realty
Source: GPRMLS,MLS#: 22623948
Facts & features
Interior
Bedrooms & bathrooms
- Bedrooms: 4
- Bathrooms: 3
- Full bathrooms: 2
- 3/4 bathrooms: 1
- Main level bathrooms: 2
Primary bedroom
- Features: Wall/Wall Carpeting, Window Covering, Ceiling Fan(s), Walk-In Closet(s)
- Level: Main
- Area: 182
- Dimensions: 13 x 14
Bedroom 2
- Features: Wall/Wall Carpeting, Window Covering, Ceiling Fan(s)
- Level: Main
- Area: 182
- Dimensions: 14 x 13
Bedroom 3
- Features: Wall/Wall Carpeting, Window Covering, Ceiling Fan(s)
- Level: Main
- Area: 120
- Dimensions: 12 x 10
Bedroom 4
- Features: Wall/Wall Carpeting, Window Covering, Ceiling Fan(s)
- Level: Basement
- Area: 150
- Dimensions: 12 x 12.5
Primary bathroom
- Features: Full, Shower, Double Sinks
Dining room
- Features: Wood Floor, Window Covering, Ceiling Fans
- Level: Main
- Area: 132
- Dimensions: 12 x 11
Family room
- Features: Wall/Wall Carpeting, Window Covering, Ceiling Fan(s)
- Level: Basement
- Area: 416
- Dimensions: 26 x 16
Great room
- Features: Wood Floor, Window Covering, Fireplace, Cath./Vaulted Ceiling, Ceiling Fans, Exterior Door
- Level: Main
Kitchen
- Features: Wood Floor, Window Covering, Pantry
- Level: Main
- Area: 168
- Dimensions: 14 x 12
Living room
- Features: Wood Floor, Window Covering, Cath./Vaulted Ceiling
- Level: Main
- Area: 132
- Dimensions: 12 x 11
Basement
- Area: 1719
Office
- Features: Wall/Wall Carpeting, Ceiling Fan(s)
- Level: Basement
- Area: 201.5
- Dimensions: 13 x 15.5
Heating
- Electric, Geothermal
Cooling
- Heat Pump
Appliances
- Included: Range, Refrigerator, Water Softener, Washer, Dishwasher, Dryer, Disposal, Microwave
Features
- 2nd Kitchen, Ceiling Fan(s), Formal Dining Room, Pantry
- Flooring: Carpet, Luxury Vinyl, Plank
- Windows: Window Coverings, LL Daylight Windows
- Basement: Egress
- Number of fireplaces: 1
- Fireplace features: Wood Burning
Interior area
- Total structure area: 3,112
- Total interior livable area: 3,112 sqft
- Finished area above ground: 1,723
- Finished area below ground: 1,389
Property
Parking
- Total spaces: 2
- Parking features: Garage - Attached
- Attached garage spaces: 2
Features
- Patio & porch: Porch, Patio
- Exterior features: Sprinkler System
- Fencing: None
Lot
- Size: 0.25 Acres
- Dimensions: 120 x 90
- Features: Up to 1/4 Acre., Corner Lot, Cul-De-Sac, Subdivided
Details
- Parcel number: 003028000
Construction
Type & style
- Home type: SingleFamily
- Architectural style: Ranch,Traditional
- Property subtype: Single Family Residence
Materials
- Masonite, Brick/Other
- Foundation: Concrete Perimeter
- Roof: Composition
Condition
- Not New and NOT a Model
- New construction: No
- Year built: 1994
Utilities & green energy
- Sewer: Private Sewer
- Water: Private, Well
- Utilities for property: Cable Available, Electricity Available, Water Available, Sewer Available, Phone Available
Community & HOA
Community
- Subdivision: Valley View Estates
HOA
- Has HOA: Yes
- Amenities included: Water
- Services included: Common Area Maintenance
- HOA fee: $1,200 annually
- HOA name: Valley View Estates
Location
- Region: Fremont
Financial & listing details
- Price per square foot: $161/sqft
- Tax assessed value: $292,310
- Annual tax amount: $3,127
- Date on market: 8/20/2026
- Listing terms: VA Loan,FHA,Conventional,Cash
- Ownership: Fee Simple
- Electric utility on property: Yes
Estimated market value
$487,200
$463,000 - $512,000
$2,549/mo
Price history
| Date | Event | Price |
|---|---|---|
| 9/18/2026 | Price change | $499,900-2%$161/sqft |
Source:  GPRMLS #22623948 Report a problem | ||
| 8/20/2026 | Listed for sale | $510,000-2.9%$164/sqft |
Source: GPRMLS #22623948 Report a problem | ||
| 8/18/2026 | Listing removed | $525,000$169/sqft |
Source: GPRMLS #22620938 Report a problem | ||
| 7/23/2026 | Listed for sale | $525,000$169/sqft |
Source: GPRMLS #22620938 Report a problem | ||
Public tax history
| Year | Property taxes | Tax assessment |
|---|---|---|
| 2025 | $4,181 +35.6% | $292,310 |
| 2024 | $3,084 -25% | $292,310 +7.2% |
| 2023 | $4,112 -2.4% | $272,592 +3.9% |
| 2022 | $4,213 +20.2% | $262,269 +12.3% |
| 2021 | $3,505 -7.1% | $233,557 |
| 2020 | $3,774 -1.9% | $233,557 -1.5% |
| 2018 | $3,848 +5.6% | $237,020 |
| 2017 | $3,643 -0.7% | $237,020 +0.5% |
| 2016 | $3,667 -2.1% | $235,920 |
| 2015 | $3,744 -1.3% | $235,920 |
| 2014 | $3,795 -7.7% | $235,920 +0.8% |
| 2012 | $4,111 +4.5% | $234,130 |
| 2011 | $3,934 | $234,130 |
| 2010 | -- | $234,130 |
Find assessor info on the county website
Monthly payment
Est. payment
Payment breakdown
Explore the cost of this home by adjusting the details. Changes won't be saved.Climate risks
Neighborhood: 68025
Nearby schools
Schools provided by the listing agent
- Elementary: Grant
- Middle: Fremont
- High: Fremont
- District: Fremont
Source: GPRMLS. This data may not be complete. We recommend contacting the local school district to confirm school assignments for this home.
Similar homes
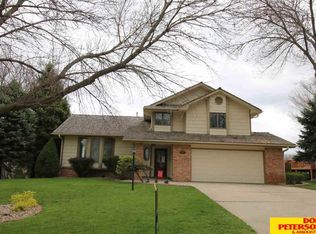
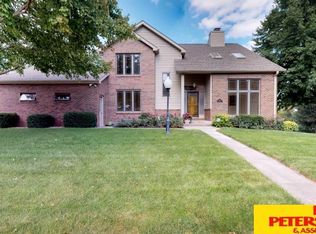
- $429,0003 bd3 ba2.6k sqft2711 Eagle Dr, Fremont, NE 68025For Sale
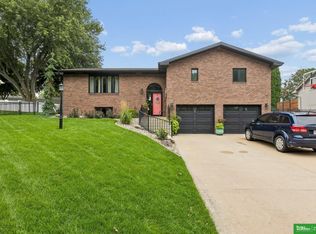
 MLS ID #22630103, Nik Beninato, BHGRE Don Peterson & Associate. GPRMLS
- $473,0004 bd3 ba2.4k sqft1005 W South St, Fremont, NE 68025For Sale
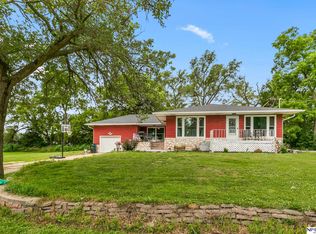 MLS ID #22618966, TJ Bird, NP Dodge RE Sales Inc Fremont. GPRMLS
- $449,0004 bd4 ba3.1k sqft2615 Park Place Dr, Fremont, NE 68025For Sale
 MLS ID #22629279, Marlin Brabec, BHGRE Don Peterson & Associate. GPRMLS
- $550,0004 bd4 ba3.3k sqft2524 Park Place Dr, Fremont, NE 68025For Sale
 MLS ID #22628546, Angie Hazen, BHGRE Don Peterson & Associate. GPRMLS
- $549,9006 bd4 ba3.3k sqft951 Abbey Ln, Fremont, NE 68025For SaleMLS ID #22625096, Darin Whitmer, Dodge County Realty Group. GPRMLS
- $385,0004 bd3 ba1.7k sqft1339 Barber St, Fremont, NE 68025For SaleMLS ID #22628862, Janice Pruss, Dodge County Realty Group. GPRMLS
- $285,0004 bd2 ba2.4k sqft440 W 21st St, Fremont, NE 68025For SaleMLS ID #22631608, Tallena McNulty, BHHS Ambassador Real Estate. GPRMLS
- $599,0004 bd4 ba2.8k sqft3319 Robyn Rdg, Fremont, NE 68025For SaleMLS ID #22630355, Mark Gorup, Better Homes and Gardens R.E.. GPRMLS
- $294,0003 bd3 ba2.6k sqft2610 Seaton St, Fremont, NE 68025For SaleMLS ID #22623386, Caleb Villwok, Nebraska Realty. GPRMLS
- $325,0004 bd3 ba2k sqft750 E 4th St, Fremont, NE 68025For SaleMLS ID #22625319, Mark Ruwe, BHHS Ambassador Real Estate. GPRMLS
- $549,9003 bd3 ba2k sqft2740 Lauren Ln, Fremont, NE 68025For SaleMLS ID #22630348, Sara Wulff, NP Dodge RE Sales Inc 86Dodge. GPRMLS
- $687,5005 bd3 ba2.3k sqft3330 Big Island Rd #29, Fremont, NE 68025For SaleMLS ID #22630392, Brandon Fowler, Nebraska Realty. GPRMLS
- $499,9005 bd4 ba4k sqft7823 N 156th Ave, Bennington, NE 68007For SaleMLS ID #22631763, Amy Schinco, BHHS Ambassador Real Estate. GPRMLS
- $320,0003 bd3 ba2.2k sqft742 E 4th St, Fremont, NE 68025For SaleMLS ID #22628499, Scott Anderson, NextHome Signature Real Estate. GPRMLS
- $460,0004 bd4 ba2.8k sqft20151 B St, Omaha, NE 68130For SaleMLS ID #22631828, Brittney McAllister, Realty ONE Group Sterling. GPRMLS
- $480,0005 bd4 ba3.3k sqft1510 S 196th Ave, Omaha, NE 68130For SaleMLS ID #22631986, Tina Sempeck, eXp Realty LLC. GPRMLS
- $528,0005 bd4 ba3.4k sqft4926 N 205th St, Elkhorn, NE 68022For SaleMLS ID #22631362, Shane Taylor, Real Broker NE, LLC. GPRMLS
- $265,0005 bd2 ba1.9k sqft2015 E Donna St, Fremont, NE 68025For SaleMLS ID #22628908, Diega Robinson, Nebraska Realty. GPRMLS
- $289,0003 bd2 ba2.3k sqft1743 E 5th St, Fremont, NE 68025For SaleMLS ID #22628911, Libby Headid, BHGRE Don Peterson & Associate. GPRMLS
