This extraordinary ranch property offers a rare combination of modern amenities and timeless charm. The expansive covered patio is perfect for alfresco dining and entertainment! The new extra heated garage will delight car enthusiasts and hobbyists alike. The lower level features a luxurious wet bar, 2 extra bedrooms, and a versatile space that can be tailored to suit your lifestyle. Step into tan ultra-modern living space with innovative updates and expansive layout. 5 spacious bedrooms, 4 bathrooms, and 4 garage spaces. Located in desirable East Fremont, Preview this exceptional property at the open house on Sun 8/16. 2-3pm or set up a private tour.
For sale
Price cut: $14.9K (8/12)
$535,000
2225 Teakwood Dr, Fremont, NE 68025
5beds
3,696sqft
Single Family Residence
Built in 1975
0.29 Acres Lot
$-- Zestimate®
$145/sqft
$-- HOA
What's special
Expansive covered patioNew extra heated garageLuxurious wet barExpansive layoutInnovative updatesTan ultra-modern living space
- 36 days |
- 852 |
- 25 |
Zillow last checked:
Listing updated:
Listed by:
Diana Knight 402-208-1011,
Platinum Realty LLC
Source: GPRMLS,MLS#: 22618837
Facts & features
Interior
Bedrooms & bathrooms
- Bedrooms: 5
- Bathrooms: 4
- Full bathrooms: 1
- 3/4 bathrooms: 2
- Main level bathrooms: 2
Primary bedroom
- Level: Main
- Area: 168
- Dimensions: 14 x 12
Bedroom 2
- Level: Main
- Area: 132
- Dimensions: 11 x 12
Bedroom 3
- Level: Main
- Area: 132
- Dimensions: 12 x 11
Bedroom 4
- Level: Basement
- Area: 153.17
- Dimensions: 11.42 x 13.42
Bedroom 5
- Level: Basement
- Area: 132
- Dimensions: 12 x 11
Kitchen
- Level: Main
Living room
- Level: Main
- Area: 441
- Dimensions: 21 x 21
Basement
- Area: 1840
Heating
- Natural Gas, Forced Air
Cooling
- Central Air
Appliances
- Included: Range, Refrigerator, Washer, Dishwasher, Dryer, Disposal, Microwave
Features
- Flooring: Ceramic Tile, Luxury Vinyl
- Basement: Finished
- Number of fireplaces: 1
Interior area
- Total structure area: 3,696
- Total interior livable area: 3,696 sqft
- Finished area above ground: 1,856
- Finished area below ground: 1,840
Property
Parking
- Total spaces: 4
- Parking features: Attached
- Attached garage spaces: 4
Features
- Patio & porch: Porch, Patio, Covered Patio
- Exterior features: Sprinkler System
- Fencing: Privacy
Lot
- Size: 0.29 Acres
- Dimensions: 90 x 140.29
- Features: Over 1/4 up to 1/2 Acre, Subdivided, Level
Details
- Parcel number: 270019705
Construction
Type & style
- Home type: SingleFamily
- Architectural style: Ranch
- Property subtype: Single Family Residence
Materials
- Other
- Foundation: Block
- Roof: Composition
Condition
- Not New and NOT a Model
- New construction: No
- Year built: 1975
Utilities & green energy
- Sewer: Public Sewer
- Water: Public
- Utilities for property: Cable Available
Community & HOA
Community
- Subdivision: E & S 6th
HOA
- Has HOA: No
Location
- Region: Fremont
Financial & listing details
- Price per square foot: $145/sqft
- Tax assessed value: $395,734
- Annual tax amount: $4,945
- Date on market: 7/11/2026
- Listing terms: VA Loan,FHA,Conventional,Cash
- Ownership: Fee Simple
Estimated market value
Not available
Estimated sales range
Not available
$2,491/mo
Price history
| Date | Event | Price |
|---|---|---|
| 8/12/2026 | Price change | $535,000-2.7%$145/sqft |
Source:  GPRMLS #22618837 Report a problem GPRMLS #22618837 Report a problem | ||
| 7/29/2026 | Price change | $549,900-5.2%$149/sqft |
Source: GPRMLS #22618837 Report a problem | ||
| 7/22/2026 | Price change | $580,000-3.2%$157/sqft |
Source: GPRMLS #22618837 Report a problem | ||
| 7/16/2026 | Price change | $599,000-1.2%$162/sqft |
Source: GPRMLS #22618837 Report a problem | ||
| 7/11/2026 | Listed for sale | $606,000-1.5%$164/sqft |
Source: GPRMLS #22618837 Report a problem | ||
| 5/11/2026 | Listing removed | $615,000$166/sqft |
Source: GPRMLS #22603508 Report a problem | ||
| 3/21/2026 | Price change | $615,000-2.2%$166/sqft |
Source: GPRMLS #22603508 Report a problem | ||
| 2/6/2026 | Price change | $629,000-6.1%$170/sqft |
Source: GPRMLS #22603508 Report a problem | ||
| 1/2/2026 | Price change | $669,900-1.5%$181/sqft |
Source: GPRMLS #22532458 Report a problem | ||
| 11/11/2025 | Listed for sale | $679,900-6.2%$184/sqft |
Source: GPRMLS #22532458 Report a problem | ||
| 11/11/2025 | Listing removed | $725,000$196/sqft |
Source: GPRMLS #22530976 Report a problem | ||
| 11/5/2025 | Listed for sale | $725,000+141.7%$196/sqft |
Source: GPRMLS #22530976 Report a problem | ||
| 9/16/2021 | Sold | $300,000-6.3%$81/sqft |
Source: GPRMLS #22118728 Report a problem | ||
| 8/15/2021 | Pending sale | $320,000$87/sqft |
Source: GPRMLS #22118728 Report a problem | ||
| 8/10/2021 | Listed for sale | $320,000+65.8%$87/sqft |
Source: GPRMLS #22118728 Report a problem | ||
| 8/1/2000 | Sold | $193,000$52/sqft |
Source: Agent Provided Report a problem | ||
Public tax history
| Year | Property taxes | Tax assessment |
|---|---|---|
| 2025 | $4,946 +7.2% | $395,734 +6.3% |
| 2024 | $4,611 -9.9% | $372,132 +30.9% |
| 2023 | $5,121 +5.4% | $284,246 +15.6% |
| 2022 | $4,858 +20.1% | $245,783 +10.4% |
| 2021 | $4,046 +1.6% | $222,660 +2.8% |
| 2020 | $3,983 -9.3% | $216,642 +8% |
| 2018 | $4,391 +9.5% | $200,595 +8.8% |
| 2017 | $4,008 +11.3% | $184,410 +6.9% |
| 2016 | $3,602 +10.3% | $172,505 |
| 2015 | $3,267 +1.1% | $172,505 -9.7% |
| 2012 | $3,230 -11% | $191,105 |
| 2011 | $3,627 | $191,105 |
| 2010 | -- | $191,105 |
Find assessor info on the county website
Monthly payment
Est. payment
Payment breakdown
Explore the cost of this home by adjusting the details. Changes won't be saved.Climate risks
Neighborhood: 68025
Nearby schools
GreatSchools rating
- 7/10Clarmar Elementary SchoolGrades: PK-4Distance: 0.5 mi
- 4/10Fremont Middle SchoolGrades: 7-8Distance: 1.2 mi
- 1/10Fremont Senior High SchoolGrades: 9-12Distance: 0.5 mi
Schools provided by the listing agent
- Elementary: Deer Pointe
- Middle: Fremont
- High: Fremont
- District: Fremont
Source: GPRMLS. This data may not be complete. We recommend contacting the local school district to confirm school assignments for this home.
- $516,9005 bd4 ba3.8k sqft2209 Teakwood Dr, Fremont, NE 68025Off Market
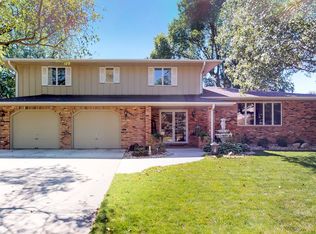
- $371,9004 bd3 ba1.6k sqft2237 Teakwood Dr, Fremont, NE 68025Off Market
- $419,1004 bd3 ba3k sqft2232 E 16th St, Fremont, NE 68025Off Market
- $293,2004 bd2 ba1.3k sqft2214 E 16th St, Fremont, NE 68025Off Market
- $361,4003 bd3 ba1.8k sqft2135 Teakwood Dr, Fremont, NE 68025Off Market
- $622,7003 bd4 ba4.6k sqft2228 Teakwood Dr, Fremont, NE 68025Off Market
- $436,6003 bd4 ba2.2k sqft2311 Teakwood Dr, Fremont, NE 68025Off Market
- $365,100-- bd3 ba2k sqft2210 Teakwood Dr, Fremont, NE 68025Off Market
A local agent can set up tours, give advice and negotiate with sellers.
A local lender can help you make sure your offer is ready when you are.
Similar homes
- $540,0004 bd3 ba3.4k sqft1001 Summerwood Dr, Fremont, NE 68025For Sale

 MLS ID #22622924, Julie Bott, BHGRE Don Peterson & Associate. GPRMLS
 - $514,9003 bd4 ba4.2k sqft2534 Park Place Dr, Fremont, NE 68025For Sale
 MLS ID #22622054, Brian Kieborz, Dodge County Realty Group. GPRMLS
 - $470,0004 bd3 ba3.2k sqft1110 Sheridan St, Fremont, NE 68025For Sale
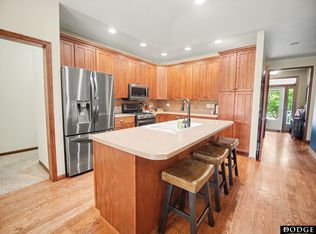 MLS ID #22622511, Darin Whitmer, Dodge County Realty Group. GPRMLS
 - $405,0004 bd3 ba2.4k sqft1933 Gaeth Ave, Fremont, NE 68025For Sale
 MLS ID #22615433, Jane Voorhies, Dodge County Realty Group. GPRMLS
 - $625,0004 bd4 ba2.8k sqft3319 Robyn Rdg, Fremont, NE 68025For SaleMLS ID #22620657, Mark Gorup, Better Homes and Gardens R.E.. GPRMLS
- $795,0003 bd3 ba3.9k sqft4201 N Somers Ave #B, Fremont, NE 68025For SaleMLS ID #22620531, Darin Whitmer, Dodge County Realty Group. GPRMLS
- $285,0005 bd3 ba1.9k sqft441 Sunset Dr, Fremont, NE 68025For SaleMLS ID #22619634, Janice Pruss, Dodge County Realty Group. GPRMLS
- $674,9005 bd3 ba2.7k sqft2830 Peterson Ave, Fremont, NE 68025New ConstructionMLS ID #22611665, Libby Headid, BHGRE Don Peterson & Associate. GPRMLS
- $645,0004 bd3 ba2.6k sqft24936 County Road 26, Arlington, NE 68002For SaleMLS ID #22620416, Amy Lemmers, Dodge County Realty Group. GPRMLS
- $565,0005 bd4 ba4k sqft6418 N 163rd St, Omaha, NE 68116For SaleMLS ID #22623002, Emily Greco, BHHS Ambassador Real Estate. GPRMLS
- $529,9905 bd4 ba2.9k sqft2726 N 189th St, Elkhorn, NE 68022For SaleMLS ID #22620843, Braden Stueve, Meraki Realty Group. GPRMLS
- $525,0005 bd4 ba3.4k sqft2514 N 184th St, Elkhorn, NE 68022For SaleMLS ID #22621816, Sherri Burkle, BHHS Ambassador Real Estate. GPRMLS
- $519,9005 bd4 ba4k sqft7823 N 156th Ave, Bennington, NE 68007For SaleMLS ID #22621431, Subash Baniya, RB14 REalty, LLC. GPRMLS
- $525,0004 bd3 ba2.3k sqft18525 Patrick Ave, Elkhorn, NE 68022For SaleMLS ID #22622974, Brian Michael, Liberty Core Real Estate. GPRMLS
- $545,5004 bd4 ba2.4k sqft18954 Pratt St, Elkhorn, NE 68022For SaleMLS ID #22621058, Peter Jacobus, Elkhorn Realty Group. GPRMLS
- $568,0005 bd3 ba2.9k sqft5113 N 209th Ave, Elkhorn, NE 68022For SaleMLS ID #22622428, Ricky Newhouse, NextHome Signature Real Estate. GPRMLS
- $550,0005 bd3 ba2.9k sqft18501 Patrick Ave, Elkhorn, NE 68022For SaleMLS ID #22617469, Tyler Bundy, eXp Realty LLC. GPRMLS
- $580,0005 bd3 ba3.1k sqft19266 Ruggles Cir, Elkhorn, NE 68022For SaleMLS ID #22621658, Nick Nun, BHHS Ambassador Real Estate. GPRMLS
- $615,0005 bd3 ba3.8k sqft2920 N 185th Ave, Elkhorn, NE 68022For SaleMLS ID #22622687, Jessica Shipley, BHHS Ambassador Real Estate. GPRMLS
- $517,0004 bd3 ba3k sqft1329 Linden Dr, Blair, NE 68008For SaleMLS ID #22622192, Joel Dizona, NP Dodge RE Sales Inc 148Dodge. GPRMLS
