*Open house Sunday (8/30) 1-3* Welcome home to this spacious 4-bed, 3-bath walkout ranch offering the perfect blend of comfort, flexibility, & functionality. The open-concept main level features generous living spaces filled with natural light, while the finished walkout basement includes a full second kitchen—ideal for multigenerational living, guests, or entertaining. The expansive lower level provides endless possibilities with a large family room, additional bedroom, plenty of storage, & new carpet just installed! Enjoy the convenience of main-floor living combined with the versatility of a separate lower-level living space. Step outside to the walkout patio, newly stained deck, & backyard, perfect for relaxing or hosting gatherings. Or enjoy the neighborhood amenities with a short walking distance to the elementary school, Blair Public Library, Splash Pad, pickleball courts, & Generations Park. This well-maintained home is ready for its next owner to move in and make it their own!
For sale
Price cut: $8K (8/14)
$517,000
1329 Linden Dr, Blair, NE 68008
4beds
3,021sqft
Single Family Residence
Built in 2018
0.25 Acres Lot
$507,100 Zestimate®
$171/sqft
$-- HOA
What's special
- 13 days
- 368
- 15
Likely to sell faster than
Zillow last checked:
Listing updated:
Listed by:
Joel Dizona 402-616-6410,
NP Dodge RE Sales Inc 148Dodge
Source: GPRMLS,MLS#: 22624853
Facts & features
Interior
Bedrooms & bathrooms
- Bedrooms: 4
- Bathrooms: 3
- Full bathrooms: 2
- 3/4 bathrooms: 1
- Main level bathrooms: 2
Primary bedroom
- Features: Wall/Wall Carpeting, Window Covering, Ceiling Fan(s)
- Level: Main
Bedroom 2
- Features: Wall/Wall Carpeting, Window Covering, Ceiling Fan(s)
- Level: Main
Bedroom 3
- Features: Wall/Wall Carpeting, Window Covering, Ceiling Fan(s)
- Level: Main
Bedroom 4
- Features: Wall/Wall Carpeting, Window Covering, Ceiling Fan(s)
- Level: Basement
Primary bathroom
- Features: 3/4, Double Sinks
Family room
- Features: Wall/Wall Carpeting, Window Covering, 9'+ Ceiling, Sliding Glass Door
- Level: Basement
- Area: 691.2
- Dimensions: 36 x 19.2
Kitchen
- Features: Wood Floor, Cath./Vaulted Ceiling
Living room
- Features: Wood Floor, Fireplace, Cath./Vaulted Ceiling, Ceiling Fan(s), Balcony/Deck, Sliding Glass Door
- Level: Main
- Area: 177.21
- Dimensions: 17.9 x 9.9
Basement
- Area: 1681
Heating
- Natural Gas, Forced Air
Cooling
- Central Air
Appliances
- Included: Range, Refrigerator, Dishwasher, Microwave
Features
- 2nd Kitchen, Ceiling Fan(s)
- Flooring: Carpet
- Doors: Sliding Doors
- Windows: Window Coverings
- Basement: Walk-Out Access,Partially Finished
- Number of fireplaces: 1
- Fireplace features: Living Room, Gas Log
Interior area
- Total structure area: 3,021
- Total interior livable area: 3,021 sqft
- Finished area above ground: 1,681
- Finished area below ground: 1,340
Property
Parking
- Total spaces: 3
- Parking features: Garage - Attached
- Attached garage spaces: 3
Features
- Patio & porch: Porch, Covered Deck, Covered Patio
- Fencing: Full,Partial,Vinyl
Lot
- Size: 0.25 Acres
- Dimensions: 73 x 125 x 72 x 125
- Features: Over 1/4 up to 1/2 Acre
Details
- Additional structures: Shed(s)
- Parcel number: 890082593
Construction
Type & style
- Home type: SingleFamily
- Architectural style: Ranch
- Property subtype: Single Family Residence
Materials
- Masonite, Brick/Other
- Foundation: Concrete Perimeter
- Roof: Composition
Condition
- Not New and NOT a Model
- New construction: No
- Year built: 2018
Utilities & green energy
- Sewer: Public Sewer
- Water: Public
- Utilities for property: Electricity Available, Natural Gas Available, Water Available, Sewer Available
Community & HOA
Community
- Subdivision: Deerfield
HOA
- Has HOA: No
Location
- Region: Blair
Financial & listing details
- Price per square foot: $171/sqft
- Tax assessed value: $489,755
- Annual tax amount: $5,534
- Date on market: 8/28/2026
- Listing terms: VA Loan,FHA,Conventional,Cash
- Ownership: Fee Simple
- Electric utility on property: Yes
Estimated market value
$507,100
$482,000 - $532,000
$2,964/mo
Price history
| Date | Event | Price |
|---|---|---|
| 8/14/2026 | Price change | $517,000-1.5%$171/sqft |
Source:  GPRMLS #22622192 Report a problem GPRMLS #22622192 Report a problem | ||
| 8/4/2026 | Price change | $525,000+1%$174/sqft |
Source: GPRMLS #22622192 Report a problem | ||
| 7/27/2026 | Price change | $520,000-3.7%$172/sqft |
Source: Owner Report a problem | ||
| 7/21/2026 | Listed for sale | $540,000+40.3%$179/sqft |
Source: Owner Report a problem | ||
| 6/18/2021 | Sold | $385,000$127/sqft |
Source: GPRMLS #22027950 Report a problem | ||
| 1/14/2021 | Listing removed | -- |
Source: GPRMLS Report a problem | ||
| 12/6/2020 | Price change | $385,000-0.5%$127/sqft |
Source: ListWithFreedom.com #22027950 Report a problem | ||
| 11/30/2020 | Price change | $387,000-0.8%$128/sqft |
Source: ListWithFreedom.com #22027950 Report a problem | ||
| 11/19/2020 | Price change | $390,000-1.3%$129/sqft |
Source: ListWithFreedom.com #22027950 Report a problem | ||
| 11/13/2020 | Price change | $395,000-1%$131/sqft |
Source: ListWithFreedom.com #22027950 Report a problem | ||
| 11/2/2020 | Listed for sale | $399,000+1008.3%$132/sqft |
Source: Owner Report a problem | ||
| 10/26/2018 | Sold | $36,000$12/sqft |
Source: GPRMLS #21810948 Report a problem | ||
Public tax history
| Year | Property taxes | Tax assessment |
|---|---|---|
| 2025 | $5,535 +4% | $489,755 +5% |
| 2024 | $5,323 -19.2% | $466,265 +10.3% |
| 2023 | $6,585 -7.1% | $422,790 +10.1% |
| 2022 | $7,085 +7% | $384,140 +9.2% |
| 2021 | $6,621 -2.5% | $351,880 +5.7% |
| 2020 | $6,789 +231.5% | $333,035 +229.5% |
| 2019 | $2,048 | $101,060 |
Find assessor info on the county website
Monthly payment
Est. payment
Payment breakdown
Explore the cost of this home by adjusting the details. Changes won't be saved.Climate risks
Neighborhood: 68008
Nearby schools
Schools provided by the listing agent
- Elementary: Deerfield
- Middle: Otte Blair
- High: Blair
- District: Blair
Source: GPRMLS. This data may not be complete. We recommend contacting the local school district to confirm school assignments for this home.
Similar homes
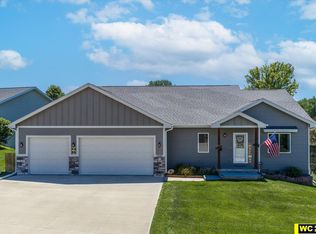
- $429,0004 bd3 ba2.6k sqft2880 Ravae Ln, Blair, NE 68008For Sale
 MLS ID #22625593, Mel Wakefield, WC Real Estate. GPRMLS
 - $429,0003 bd3 ba1.9k sqft1424 Mount Hope Cir, Blair, NE 68008For Sale
 MLS ID #22625256, Amy Barnhill, NP Dodge RE Sales Inc WA Cty. GPRMLS
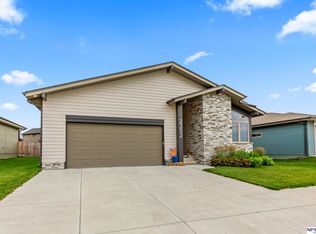
 - $435,0003 bd2 ba1.6k sqft2352 Landing Ln, Blair, NE 68008For Sale
 MLS ID #22618102, Matthew Heller, NP Dodge RE Sales Inc WA Cty. GPRMLS
 - $625,0003 bd3 ba2.1k sqft10270 Crystal Lake Dr, Blair, NE 68008For Sale
 MLS ID #22615641, Amanda Pacheco, Meraki Realty Group. GPRMLS
 - $349,9003 bd3 ba1.7k sqft4771 Trout Ln, Blair, NE 68008For SaleMLS ID #22625094, Darrin Schiferl, Evolve Realty. GPRMLS
- $549,0004 bd3 ba2.7k sqft8215 N 166th St, Bennington, NE 68007For SaleMLS ID #22624306, Kim Stephens, Realty ONE Group Sterling. GPRMLS
- $489,9004 bd3 ba2.6k sqft5714 Kestrel Pkwy, Elkhorn, NE 68022New ConstructionMLS ID #22626191, Shelly Ragan, NextHome Signature Real Estate. GPRMLS
- $429,0005 bd4 ba3k sqft7906 N 173rd Terrace Cir, Bennington, NE 68007For SaleMLS ID #22625646, Niki Bermel, Better Homes and Gardens R.E.. GPRMLS
- $575,0004 bd3 ba2.9k sqft3805 N 191st Cir, Elkhorn, NE 68022For SaleMLS ID #22625001, Jen Neill, Realty ONE Group Sterling. GPRMLS
- $525,0005 bd3 ba3k sqft17012 Abigail St, Bennington, NE 68007For SaleMLS ID #22624358, Sandy Davis, BHHS Ambassador Real Estate. GPRMLS
- $449,0004 bd2 ba2.4k sqft4891 County Road P39, Fort Calhoun, NE 68023For SaleMLS ID #22622070, Emily Ware, Better Homes and Gardens R.E.. GPRMLS
- $456,5004 bd3 ba2.8k sqft8059 N 173rd St, Bennington, NE 68007For SaleMLS ID #22624897, Jon Adams, BHHS Ambassador Real Estate. GPRMLS
- $489,0004 bd3 ba2.9k sqft6420 N 168th Ave, Omaha, NE 68116For SaleMLS ID #22622449, Lisa Marie Pringle, Better Homes and Gardens R.E.. GPRMLS
- $615,0005 bd4 ba3.2k sqft11004 N 169th St, Bennington, NE 68007For SaleMLS ID #22626035, Rachel McClanahan, eXp Realty LLC. GPRMLS
- $389,9004 bd3 ba2.4k sqft8808 N 156th Ave, Bennington, NE 68007For SaleMLS ID #22625021, Linda McQueen, BHHS Ambassador Real Estate. GPRMLS
- $565,0005 bd3 ba3k sqft11207 N 170th St, Bennington, NE 68007For SaleMLS ID #22625293, Julie Wilson, NextHome Signature Real Estate. GPRMLS
- $525,0004 bd4 ba2.7k sqft5417 N 205th St, Elkhorn, NE 68022For SaleMLS ID #22606146, Maria Astorino, Nebraska Realty. GPRMLS
- $525,0003 bd3 ba3k sqft6025 N Hws Cleveland Blvd, Omaha, NE 68116For SaleMLS ID #22619317, Shannon Leisey, BHHS Ambassador Real Estate. GPRMLS
- $450,0004 bd3 ba2.8k sqft5124 N 180th Ave, Elkhorn, NE 68022For SaleMLS ID #22623747, Drew Halvorson, BHHS Ambassador Real Estate. GPRMLS
- $545,0005 bd3 ba2.9k sqft5113 N 209th Ave, Elkhorn, NE 68022For SaleMLS ID #22623842, Ricky Newhouse, NextHome Signature Real Estate. GPRMLS
