Welcome to your tranquil oasis nestled on this 3-acre haven with panoramic views from the 40' front porch. This 3-bed, 2.5 bath home is bathed in natural light through numerous large windows, creating a warm & inviting atmosphere. The home features built-in (gas) appliances, blending modern convenience with scenic beauty, granite countertops, painted custom cabinets, & an oversized pantry. One of the highlights of this property is the private lake, which adds an extra layer of luxury & tranquility to your lifestyle. The primary suite has a large walk-in tile shower & a spacious walk-in closet. Convenient 2nd-floor laundry room. Don't miss the opportunity to make this property your own. Welcome to your private sanctuary! AMA
For sale
Price cut: $15K (7/6)
$635,000
10270 Crystal Lake Dr, Blair, NE 68008
3beds
2,178sqft
Single Family Residence
Built in 2022
3.02 Acres Lot
$621,000 Zestimate®
$292/sqft
$50/mo HOA
What's special
Private lakeWarm and inviting atmospherePrimary suiteLarge walk-in tile showerSpacious walk-in closetGranite countertopsOversized pantry
- 73 days |
- 2,613 |
- 83 |
Zillow last checked:
Listing updated:
Listed by:
Amanda Pacheco 402-216-4894,
Meraki Realty Group
Source: GPRMLS,MLS#: 22615641
Facts & features
Interior
Bedrooms & bathrooms
- Bedrooms: 3
- Bathrooms: 3
- Full bathrooms: 1
- 3/4 bathrooms: 1
- 1/2 bathrooms: 1
- Partial bathrooms: 1
- Main level bathrooms: 1
Primary bedroom
- Level: Second
- Area: 210
- Dimensions: 15 x 14
Bedroom 2
- Level: Second
- Area: 121
- Dimensions: 11 x 11
Bedroom 3
- Level: Second
- Area: 110
- Dimensions: 11 x 10
Primary bathroom
- Features: 3/4
Great room
- Level: Main
Kitchen
- Level: Main
- Area: 204
- Dimensions: 17 x 12
Basement
- Area: 1040
Heating
- Propane, Forced Air
Cooling
- Central Air
Appliances
- Included: Oven, Refrigerator, Washer, Dishwasher, Dryer, Disposal, Microwave, Cooktop
Features
- Basement: Egress
- Number of fireplaces: 1
- Fireplace features: Gas Log
Interior area
- Total structure area: 2,178
- Total interior livable area: 2,178 sqft
- Finished area above ground: 2,178
- Finished area below ground: 0
Property
Parking
- Total spaces: 3
- Parking features: Attached
- Attached garage spaces: 3
- Has uncovered spaces: Yes
Features
- Levels: Two
- Patio & porch: Porch
- Exterior features: Drain Tile, Lake Use
- Fencing: None
Lot
- Size: 3.02 Acres
- Features: Over 1 up to 5 Acres
Details
- Parcel number: 890087405
Construction
Type & style
- Home type: SingleFamily
- Property subtype: Single Family Residence
Materials
- Foundation: Concrete Perimeter
Condition
- Not New and NOT a Model
- New construction: No
- Year built: 2022
Details
- Builder name: Dreamscape Homes
Utilities & green energy
- Sewer: Septic Tank
- Water: Well
Community & HOA
Community
- Subdivision: Crystal Lake Estates
HOA
- Has HOA: Yes
- HOA fee: $600 annually
Location
- Region: Blair
Financial & listing details
- Price per square foot: $292/sqft
- Tax assessed value: $488,695
- Annual tax amount: $4,470
- Date on market: 6/4/2026
- Listing terms: VA Loan,FHA,Conventional,Cash,USDA Loan
- Ownership: Fee Simple
Estimated market value
$621,000
$590,000 - $652,000
$2,752/mo
Price history
| Date | Event | Price |
|---|---|---|
| 7/6/2026 | Price change | $635,000-2.3%$292/sqft |
Source:  GPRMLS #22615641 Report a problem GPRMLS #22615641 Report a problem | ||
| 6/4/2026 | Price change | $650,000+4%$298/sqft |
Source: GPRMLS #22615641 Report a problem | ||
| 3/30/2024 | Price change | $625,000-3.1%$287/sqft |
Source: GPRMLS #22407392 Report a problem | ||
| 3/19/2024 | Price change | $645,000-0.8%$296/sqft |
Source: GPRMLS #22403640 Report a problem | ||
| 10/2/2023 | Price change | $650,000+5.7%$298/sqft |
Source: GPRMLS #22323079 Report a problem | ||
| 9/18/2023 | Listed for sale | $615,000+37.5%$282/sqft |
Source: Owner Report a problem | ||
| 5/20/2022 | Sold | $447,273+10.7%$205/sqft |
Source: GPRMLS #22108229 Report a problem | ||
| 4/23/2021 | Pending sale | $404,105$186/sqft |
Source: GPRMLS #22108229 Report a problem | ||
Public tax history
| Year | Property taxes | Tax assessment |
|---|---|---|
| 2024 | $4,112 -29.8% | $488,695 +4.4% |
| 2023 | $5,862 +72.2% | $467,920 +108.4% |
| 2022 | $3,405 +387% | $224,540 +391.4% |
| 2021 | $699 -9.3% | $45,695 |
| 2020 | $771 +0.2% | $45,695 |
| 2019 | $770 +4.2% | $45,695 |
| 2018 | $739 +0.5% | $45,695 |
| 2016 | $735 -0.3% | $45,695 |
| 2015 | $737 +2.2% | $45,695 |
| 2014 | $721 -0.8% | $45,695 |
| 2013 | $727 -3.6% | $45,695 |
| 2012 | $754 -1.8% | $45,695 |
| 2011 | $768 +33.9% | $45,695 +33.9% |
| 2010 | $573 -2.1% | $34,135 |
| 2009 | $586 | $34,135 |
Find assessor info on the county website
Monthly payment
Est. payment
Payment breakdown
Explore the cost of this home by adjusting the details. Changes won't be saved.Climate risks
Neighborhood: 68008
Getting around
0 / 100
Car-DependentNearby schools
GreatSchools rating
- 7/10Blair Arbor Park Intermediate SchoolGrades: PK-5Distance: 3.1 mi
- 8/10Gerald Otte Blair Middle SchoolGrades: 6-8Distance: 2.4 mi
- 8/10Blair High SchoolGrades: 9-12Distance: 2.6 mi
Schools provided by the listing agent
- Elementary: Blair
- Middle: Otte Blair
- High: Blair
- District: Blair
Source: GPRMLS. This data may not be complete. We recommend contacting the local school district to confirm school assignments for this home.
- $1,067,9004 bd4 ba3.5k sqft10410 Crystal Lake Dr, Blair, NE 68008Off Market
- $644,5002 bd2 ba1.7k sqft10281 Crystal Lake Dr, Blair, NE 68008Off Market
- $685,0004 bd3 ba3.3k sqft10247 Crystal Lake Dr, Blair, NE 68008Sold

- $732,4003 bd3 ba3.1k sqft10275 Crystal Lake Dr, Blair, NE 68008Off Market
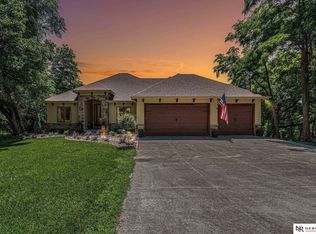
- $646,9003 bd3 ba2.3k sqft10363 Crystal Lake Dr, Blair, NE 68008Off Market
- $674,0001 bd2 ba2k sqft10211 Crystal Lake Dr, Blair, NE 68008Off Market
- $838,0003 bd2 ba2.1k sqft9531 County Road 37, Blair, NE 68008Off Market
- $956,8004 bd4 ba3.8k sqft10397 Crystal Lake Dr, Blair, NE 68008Off Market
A local agent can set up tours, give advice and negotiate with sellers.
A local lender can help you make sure your offer is ready when you are.
Similar homes
- $449,0004 bd3 ba2.6k sqft2880 Ravae Ln, Blair, NE 68008For Sale
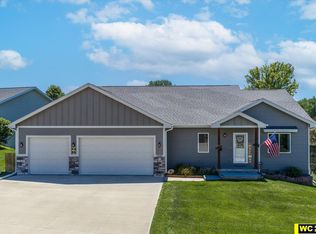
 MLS ID #22623138, Mel Wakefield, WC Real Estate. GPRMLS
 - $517,0004 bd3 ba3k sqft1329 Linden Dr, Blair, NE 68008For Sale
 MLS ID #22622192, Joel Dizona, NP Dodge RE Sales Inc 148Dodge. GPRMLS
 - $439,0003 bd3 ba1.9k sqft1424 Mount Hope Cir, Blair, NE 68008For Sale
 MLS ID #22620796, Amy Barnhill, NP Dodge RE Sales Inc WA Cty. GPRMLS
 - $365,0003 bd3 ba1.7k sqft4771 Trout Ln, Blair, NE 68008For Sale
 MLS ID #22621649, Darrin Schiferl, Evolve Realty. GPRMLS
 - $505,0003 bd3 ba2k sqft2855 Southern Hills Dr, Blair, NE 68008New ConstructionMLS ID #22612788, Kristy Bruck, Nebraska Realty. GPRMLS
- $510,0003 bd2 ba1.7k sqft3000 Southern Hills Dr, Blair, NE 68008New ConstructionMLS ID #22612313, Kristy Bruck, Nebraska Realty. GPRMLS
- $665,0004 bd3 ba3k sqft18707 Spaulding St, Elkhorn, NE 68022For SaleMLS ID #22623259, Lisa McGuire Kelly, NP Dodge RE Sales Inc 148Dodge. GPRMLS
- $435,0003 bd2 ba1.6k sqft2352 Landing Ln, Blair, NE 68008For SaleMLS ID #22618102, Matthew Heller, NP Dodge RE Sales Inc WA Cty. GPRMLS
- $325,0003 bd3 ba2.3k sqft2712 Viking Cir, Blair, NE 68008For SaleMLS ID #22615255, Staci Mueller, BHHS Ambassador Real Estate. GPRMLS
- $564,0004 bd3 ba2.7k sqft8215 N 166th St, Bennington, NE 68007For SaleMLS ID #22610688, Ryan Hines, BHHS Ambassador Real Estate. GPRMLS
- $600,0004 bd3 ba2.4k sqft16619 Abigail St, Bennington, NE 68007New ConstructionMLS ID #22617674, Rachel Skradski Luhrs, BHHS Ambassador Real Estate. GPRMLS
- $370,0003 bd1 ba2.2k sqft1315 212th St, Mondamin, IA 51557For SaleMLS ID #26-1258, Jen Neill, Realty One Group Sterling. SWIAR
- $615,0005 bd4 ba3.1k sqft19209 Taylor Cir, Elkhorn, NE 68022For SaleMLS ID #22620213, Price Wilson, BHHS Ambassador Real Estate. GPRMLS
- $609,9314 bd4 ba2.7k sqft16624 Abigail St, Bennington, NE 68007New ConstructionMLS ID #22619126, Marie Otis, BHHS Ambassador Real Estate. GPRMLS
- $545,5004 bd4 ba2.4k sqft18954 Pratt St, Elkhorn, NE 68022For SaleMLS ID #22621058, Peter Jacobus, Elkhorn Realty Group. GPRMLS
- $545,0005 bd3 ba2.7k sqft11132 N 161st Ave, Bennington, NE 68007New ConstructionMLS ID #22618687, Jim Kristl, Nebraska Realty. GPRMLS
- $449,0004 bd3 ba2.5k sqft4801 N 181st St, Elkhorn, NE 68022For SaleMLS ID #22622982, May Yap, BHHS Ambassador Real Estate. GPRMLS
- $568,0005 bd3 ba2.9k sqft5113 N 209th Ave, Elkhorn, NE 68022For SaleMLS ID #22622428, Ricky Newhouse, NextHome Signature Real Estate. GPRMLS
- $475,0004 bd3 ba2.6k sqft7120 N 146th St, Bennington, NE 68007For SaleMLS ID #22620882, Jamie Hunsberger, BHHS Ambassador Real Estate. GPRMLS
- $439,9004 bd3 ba2.4k sqft7153 N 115th St, Omaha, NE 68142For SaleMLS ID #22622564, Jennifer Bennett, BHHS Ambassador Real Estate. GPRMLS
