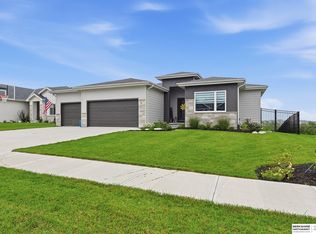
Gorgeous 2yro Ranch Home! Better than New! Open & Spacious Floor Plan. Stunning Great Rm w/vaulted, custom ceiling, wall of windows, stone electric fp, BI cabinets/shelves & LVP flrs. Beautiful kit w/massive island w/quartz counters, tile bksp, WI pantry, gas range, dble oven, SS appl & LVP. Large Dining Area w/huge picture window. Master retreat w/tiered ceiling, private bath w/dual sinks, lg WI tiled shower & WI closet connected to Laundry Rm. This Split Ranch has 2 sizeable bedrms (other side of home) that share full bath. Drop Zone w/BI bench. 9' ceilings thru-out. Sprawling Finished W/O bsmt w/massive FR w/tons of windows, 2 Lg separate bedrms w/daylight windows, 3/4 bath, exercise rm & tons of storage. Walkout to oversized yard (.25 acre lot) w/covered composite deck w/stairs & patio below. Extra large 3 car garage. This meticulously maintained, 2 yro custom build was designed to impress w/over 3600 fsf & all of desired modern conveniences. Come Make this your Dream Home Today!
For sale
Price cut: $15K (10/13)
$550,000
11207 N 170th St, Bennington, NE 68007
5beds
3,622sqft
Single Family Residence
Built in 2024
0.25 Acres Lot
$546,400 Zestimate®
$152/sqft
$41/mo HOA
What's special
- 4 days
- 268
- 27
Zillow last checked:
Listing updated:
Listed by:
Lisa McGuire Kelly 402-301-3204,
NP Dodge RE Sales Inc 148Dodge,
Linda McGuire 402-871-9559,
NP Dodge RE Sales Inc 148Dodge
Source: GPRMLS,MLS#: 22629497
Facts & features
Interior
Bedrooms & bathrooms
- Bedrooms: 5
- Bathrooms: 3
- Full bathrooms: 1
- 3/4 bathrooms: 2
- Main level bathrooms: 2
Primary bedroom
- Features: Wall/Wall Carpeting, Window Covering, Cath./Vaulted Ceiling, Ceiling Fan(s), Walk-In Closet(s)
- Level: Main
- Area: 224
- Dimensions: 16 x 14
Bedroom 2
- Features: Wall/Wall Carpeting, Window Covering, 9'+ Ceiling, Ceiling Fan(s), Walk-In Closet(s)
- Level: Main
- Area: 151.2
- Dimensions: 12.6 x 12
Bedroom 3
- Features: Wall/Wall Carpeting, Window Covering, 9'+ Ceiling, Ceiling Fan(s)
- Level: Main
- Area: 156
- Dimensions: 13 x 12
Bedroom 4
- Features: Wall/Wall Carpeting, 9'+ Ceiling, Ceiling Fan(s), Walk-In Closet(s)
- Level: Basement
- Area: 141.35
- Dimensions: 13.79 x 10.25
Bedroom 5
- Features: Wall/Wall Carpeting, 9'+ Ceiling, Ceiling Fan(s)
- Level: Basement
- Area: 168.75
- Dimensions: 15 x 11.25
Primary bathroom
- Features: 3/4, Shower, Double Sinks
Family room
- Features: Wall/Wall Carpeting, 9'+ Ceiling, Sliding Glass Door
- Level: Basement
- Area: 1116
- Dimensions: 36 x 31
Kitchen
- Features: 9'+ Ceiling, Dining Area, Pantry, Luxury Vinyl Plank
- Level: Main
- Area: 162.4
- Dimensions: 14 x 11.6
Living room
- Features: Fireplace, Cath./Vaulted Ceiling, Ceiling Fan(s), Luxury Vinyl Plank
- Level: Main
- Area: 311.4
- Dimensions: 18 x 17.3
Basement
- Area: 1952
Heating
- Natural Gas, Forced Air
Cooling
- Central Air
Appliances
- Included: Range, Refrigerator, Washer, Dishwasher, Dryer, Disposal, Microwave, Double Oven
- Laundry: Vinyl Floor, 9'+ Ceiling
Features
- High Ceilings, Exercise Room, Ceiling Fan(s), Drain Tile, Pantry
- Flooring: Carpet, Concrete, Luxury Vinyl, Plank
- Doors: Sliding Doors
- Windows: LL Daylight Windows, Window Coverings
- Basement: Walk-Out Access,Finished
- Number of fireplaces: 1
- Fireplace features: Living Room, Electric
Interior area
- Total structure area: 3,622
- Total interior livable area: 3,622 sqft
- Finished area above ground: 1,952
- Finished area below ground: 1,670
Property
Parking
- Total spaces: 3
- Parking features: Garage - Attached
- Attached garage spaces: 3
Features
- Patio & porch: Porch, Patio, Covered Deck, Covered Patio
- Exterior features: Sprinkler System
- Fencing: Partial,Iron
Lot
- Size: 0.25 Acres
- Dimensions: 142 x 76 x 153 x 75
- Features: Over 1/4 up to 1/2 Acre, Subdivided, Curb Cut, Level
Details
- Parcel number: 1838527908
Construction
Type & style
- Home type: SingleFamily
- Architectural style: Ranch,Contemporary
- Property subtype: Single Family Residence
Materials
- Stone, Masonite
- Foundation: Concrete Perimeter
- Roof: Composition
Condition
- Not New and NOT a Model
- New construction: No
- Year built: 2024
Utilities & green energy
- Sewer: Public Sewer
- Water: Public
- Utilities for property: Electricity Available, Natural Gas Available, Water Available, Sewer Available
Community & HOA
Community
- Security: Security System
- Subdivision: Newport Vista
HOA
- Has HOA: Yes
- Services included: Common Area Maintenance, Trash
- HOA fee: $487 annually
Location
- Region: Bennington
Financial & listing details
- Price per square foot: $152/sqft
- Tax assessed value: $474,200
- Annual tax amount: $11,162
- Date on market: 10/13/2026
- Listing terms: VA Loan,FHA,Conventional,Cash
- Ownership: Fee Simple
- Electric utility on property: Yes
Estimated market value
$546,400
$519,000 - $574,000
$3,646/mo
Price history
| Date | Event | Price |
|---|---|---|
| 10/13/2026 | Price change | $550,000-2.7%$152/sqft |
Source:  GPRMLS #22629497 Report a problem GPRMLS #22629497 Report a problem | ||
| 9/10/2026 | Listed for sale | $565,000$156/sqft |
Source: GPRMLS #22625293 Report a problem | ||
| 9/2/2026 | Listing removed | $565,000$156/sqft |
Source:  NextHome #22621694 Report a problem NextHome #22621694 Report a problem | ||
| 7/30/2026 | Listed for sale | $565,000-2.6%$156/sqft |
Source: GPRMLS #22621694 Report a problem | ||
| 7/30/2026 | Listing removed | $579,900$160/sqft |
Source: GPRMLS #22614724 Report a problem | ||
| 5/28/2026 | Listed for sale | $579,900-3.2%$160/sqft |
Source: GPRMLS #22614724 Report a problem | ||
| 5/28/2026 | Listing removed | $599,000$165/sqft |
Source: GPRMLS #22609242 Report a problem | ||
| 4/8/2026 | Listed for sale | $599,000+8.3%$165/sqft |
Source: GPRMLS #22609242 Report a problem | ||
| 1/26/2024 | Sold | $552,962+0.8%$153/sqft |
Source: GPRMLS #22311509 Report a problem | ||
| 5/31/2023 | Pending sale | $548,422$151/sqft |
Source: GPRMLS #22311509 Report a problem | ||
Public tax history
| Year | Property taxes | Tax assessment |
|---|---|---|
| 2025 | $11,162 -0.6% | $474,200 +9.6% |
| 2024 | $11,228 +870.3% | $432,800 +913.6% |
| 2023 | $1,157 -3.6% | $42,700 |
| 2022 | $1,201 +58.8% | $42,700 +58.7% |
| 2021 | $756 | $26,900 |
Find assessor info on the county website
Monthly payment
Est. payment
Payment breakdown
Explore the cost of this home by adjusting the details. Changes won't be saved.Climate risks
Neighborhood: 68007
Nearby schools
Schools provided by the listing agent
- Elementary: Stratford
- Middle: Bennington
- High: Bennington
- District: Bennington
Source: GPRMLS. This data may not be complete. We recommend contacting the local school district to confirm school assignments for this home.

Similar homes
- $537,0005 bd3 ba2.8k sqft11015 N 169th St, Bennington, NE 68007For Sale
 MLS ID #22628500, Faith Wanninger, BHHS Ambassador Real Estate. GPRMLS
 - $570,0005 bd4 ba3.3k sqft8001 N 166th St, Bennington, NE 68007For Sale
 MLS ID #22628686, Emily Brown, BHHS Ambassador Real Estate. GPRMLS
 - $610,0005 bd4 ba3.2k sqft11004 N 169th St, Bennington, NE 68007For Sale
 MLS ID #22626035, Rachel McClanahan, eXp Realty LLC. GPRMLS
 - $539,0004 bd3 ba2.5k sqft10959 N 173rd Ave, Bennington, NE 68007New Construction
 MLS ID #22627667, Jim Kristl, Nebraska Realty. GPRMLS
 - $535,0004 bd3 ba2.7k sqft8215 N 166th St, Bennington, NE 68007For SaleMLS ID #22624306, Kim Stephens, Realty ONE Group Sterling. GPRMLS
- $539,0004 bd3 ba2.5k sqft11003 N 159th Ave, Bennington, NE 68007New ConstructionMLS ID #22627702, Jim Kristl, Nebraska Realty. GPRMLS
- $499,0004 bd4 ba2.7k sqft17118 Cora St, Bennington, NE 68007New ConstructionMLS ID #22627254, Jim Kristl, Nebraska Realty. GPRMLS
- $495,0006 bd5 ba3.6k sqft10213 N 152nd Ave, Bennington, NE 68007For SaleMLS ID #22626523, Derek Colwell, Nebraska Realty. GPRMLS
- $449,9005 bd4 ba3.4k sqft16452 Whitmore St, Bennington, NE 68007For SaleMLS ID #22628664, Jasmine Greenwaldt, BHHS Ambassador Real Estate. GPRMLS
- $609,9005 bd3 ba3.6k sqft5811 N 198th St, Elkhorn, NE 68022For SaleMLS ID #22629923, Ricky Newhouse, NextHome Signature Real Estate. GPRMLS
- $415,0004 bd3 ba2.4k sqft8014 N 167th Ave, Bennington, NE 68007For SaleMLS ID #22629286, Amber Tkaczuk, Nebraska Realty. GPRMLS
- $456,5004 bd3 ba2.8k sqft8059 N 173rd St, Bennington, NE 68007For SaleMLS ID #22624897, Jon Adams, BHHS Ambassador Real Estate. GPRMLS
- $431,0004 bd3 ba2.5k sqft11406 N 161st Ave, Bennington, NE 68007New ConstructionMLS ID #22615397, Jim Kristl, Nebraska Realty. GPRMLS
- $550,0005 bd3 ba2.9k sqft18501 Patrick Ave, Elkhorn, NE 68022For SaleMLS ID #22617469, Tyler Bundy, eXp Realty LLC. GPRMLS
- $429,5004 bd3 ba2.1k sqft9604 N 167th Ave, Bennington, NE 68007New ConstructionMLS ID #22623274, Kyle Anderson, Liberty Core Real Estate. GPRMLS
- $775,0004 bd3 ba3.4k sqft15339 Gilder Ave, Bennington, NE 68007For SaleMLS ID #22626425, Sam Zeineddine, NP Dodge RE Sales Inc 148Dodge. GPRMLS
- $610,0005 bd3 ba3.6k sqft10812 S 176th St, Omaha, NE 68136For SaleMLS ID #22629774, Hayley Fleissner, Toast Real Estate. GPRMLS
- $419,0004 bd4 ba2.5k sqft11402 N 161st Ave, Bennington, NE 68007New ConstructionMLS ID #22615399, Jim Kristl, Nebraska Realty. GPRMLS
