Enjoy waterfront living on Fremont's Leisure Lake, a stocked 43-acre lake offering boating, tubing, fishing, and more. This beautifully appointed home pairs an open-concept main floor with thoughtful spaces for everyday living and entertaining. The private first-floor primary suite and dedicated office offer convenience and flexibility, while premium details include Karastan carpet, Hunter Douglas blinds, a SMEG beverage refrigerator, and generous walk-in closets. Upstairs, a spacious family room opens to a second-story deck overlooking the water, alongside three additional large bedrooms. A floating dock with ShoreStation makes it easy to get out on the lake, and an oversized single-stall garage adds valuable storage. From mornings on the deck to afternoons on the water, this home makes every day feel like a getaway.
For sale
$687,500
3330 Big Island Rd #29, Fremont, NE 68025
5beds
2,382sqft
Single Family Residence
Built in 2021
6,534 Square Feet Lot
$663,100 Zestimate®
$289/sqft
$173/mo HOA
What's special
Floating dock with shorestationOversized single-stall garageHunter douglas blindsDedicated officeGenerous walk-in closetsPrivate first-floor primary suiteSpacious family room
- 6 days
- 649
- 30
Zillow last checked:
Listing updated:
Listed by:
Brandon Fowler 402-440-6696,
Nebraska Realty,
Barry Fowler 402-430-8915,
Nebraska Realty
Source: GPRMLS,MLS#: 22630392
Facts & features
Interior
Bedrooms & bathrooms
- Bedrooms: 5
- Bathrooms: 3
- Full bathrooms: 2
- 1/2 bathrooms: 1
- Main level bathrooms: 2
Primary bedroom
- Level: Main
- Area: 182
- Dimensions: 14 x 13
Bedroom 2
- Level: Second
- Area: 182
- Dimensions: 14 x 13
Bedroom 3
- Level: Second
- Area: 182
- Dimensions: 14 x 13
Bedroom 4
- Level: Second
- Area: 208
- Dimensions: 16 x 13
Bedroom 5
- Level: Main
- Area: 90
- Dimensions: 10 x 9
Primary bathroom
- Features: 3/4
Family room
- Level: Second
- Area: 289
- Dimensions: 17 x 17
Kitchen
- Level: Main
- Area: 140
- Dimensions: 14 x 10
Living room
- Level: Main
- Area: 221
- Dimensions: 17 x 13
Heating
- Electric, Forced Air, Heat Pump
Cooling
- Central Air
Appliances
- Included: Range, Refrigerator, Water Softener, Washer, Dishwasher, Dryer, Disposal, Microwave, Wine Refrigerator
Features
- High Ceilings, Ceiling Fan(s)
- Flooring: Carpet, Luxury Vinyl, Plank
- Has basement: No
- Number of fireplaces: 1
- Fireplace features: Electric
Interior area
- Total structure area: 2,382
- Total interior livable area: 2,382 sqft
- Finished area above ground: 2,382
- Finished area below ground: 0
Property
Parking
- Total spaces: 1
- Parking features: Garage - Attached
- Attached garage spaces: 1
Features
- Levels: One and One Half
- Patio & porch: Porch, Patio, Deck
- Exterior features: Sprinkler System, Lake Use
- Fencing: None
- On waterfront: Yes
- Waterfront features: Lake Front, Waterfront
Lot
- Size: 6,534 Square Feet
- Features: Up to 1/4 Acre., Level, Paved, Common Area
Details
- Parcel number: 270106673
Construction
Type & style
- Home type: SingleFamily
- Property subtype: Single Family Residence
Materials
- Cement Siding
- Foundation: Slab, Concrete Perimeter
- Roof: Composition
Condition
- Not New and NOT a Model
- New construction: No
- Year built: 2021
Utilities & green energy
- Sewer: Other
- Water: Well
- Utilities for property: Cable Available, Electricity Available, Phone Available, Fiber Optic
Community & HOA
Community
- Subdivision: Leisure Lake
HOA
- Has HOA: Yes
- Services included: Lake, Common Area Maintenance
- HOA fee: $2,078 annually
- HOA name: Fremont Leisure Lake II HOA
Location
- Region: Fremont
Financial & listing details
- Price per square foot: $289/sqft
- Tax assessed value: $387,336
- Annual tax amount: $4,095
- Date on market: 10/22/2026
- Listing terms: VA Loan,Conventional,Cash
- Ownership: Other
- Electric utility on property: Yes
- Road surface type: Paved
Estimated market value
$663,100
$630,000 - $696,000
$2,675/mo
Price history
| Date | Event | Price |
|---|---|---|
| 10/28/2026 | Listed for sale | $687,500$289/sqft |
Source:  GPRMLS #22630392 Report a problem | ||
| 10/26/2026 | Pending sale | $687,500$289/sqft |
Source: GPRMLS #22630392 Report a problem | ||
| 10/22/2026 | Listed for sale | $687,500+476.8%$289/sqft |
Source: GPRMLS #22630392 Report a problem | ||
| 4/9/2003 | Sold | $119,200$50/sqft |
Source: Agent Provided Report a problem | ||
Public tax history
| Year | Property taxes | Tax assessment |
|---|---|---|
| 2025 | $4,096 -1% | $387,336 -4.1% |
| 2024 | $4,137 -17% | $403,870 +28% |
| 2023 | $4,983 -16.5% | $315,419 -7.8% |
| 2022 | $5,967 | $342,109 |
| 2021 | -- | -- |
| 2020 | -- | -- |
| 2018 | $1,489 +10.4% | $79,920 |
| 2017 | $1,349 +2.5% | $79,920 |
| 2016 | $1,316 +0.3% | $79,920 |
| 2015 | $1,312 +1.4% | $79,920 |
| 2012 | $1,294 -0.6% | $79,920 |
| 2011 | $1,302 | $79,920 |
| 2010 | -- | $79,920 |
Find assessor info on the county website
Monthly payment
Est. payment
Payment breakdown
Explore the cost of this home by adjusting the details. Changes won't be saved.Climate risks
Neighborhood: 68025
Nearby schools
Schools provided by the listing agent
- Elementary: Washington
- Middle: Fremont
- High: Fremont
- District: Fremont
Source: GPRMLS. This data may not be complete. We recommend contacting the local school district to confirm school assignments for this home.


Similar homes
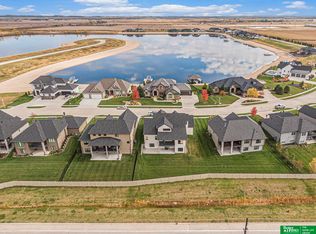
- $599,0004 bd4 ba2.8k sqft3319 Robyn Rdg, Fremont, NE 68025For Sale
 MLS ID #22630355, Mark Gorup, Better Homes and Gardens R.E.. GPRMLS
- $674,9005 bd3 ba2.7k sqft2830 Peterson Ave, Fremont, NE 68025New Construction
 MLS ID #22627726, Libby Headid, BHGRE Don Peterson & Associate. GPRMLS
- $630,0005 bd3 ba2.7k sqft1908 N Kara Way, Fremont, NE 68025For Sale
 MLS ID #22624730, Sophie Noecker, BHHS Ambassador Real Estate. GPRMLS
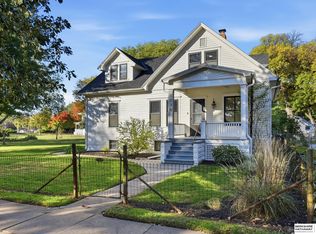
- $350,0004 bd2 ba1.8k sqft1135 N Pebble St, Fremont, NE 68025For Sale
 MLS ID #22630544, Katie Sears Thompson, BHHS Ambassador Real Estate. GPRMLS
- $473,0004 bd3 ba2.4k sqft1005 W South St, Fremont, NE 68025For SaleMLS ID #22618966, TJ Bird, NP Dodge RE Sales Inc Fremont. GPRMLS
- $365,0003 bd4 ba2.6k sqft2834 Reed Ln, Fremont, NE 68025For SaleMLS ID #22626531, Darin Whitmer, Dodge County Realty Group. GPRMLS
- $574,9003 bd3 ba2k sqft2740 Lauren Ln, Fremont, NE 68025For SaleMLS ID #22630348, Sara Wulff, NP Dodge RE Sales Inc 86Dodge. GPRMLS
- $489,0003 bd2 ba2.5k sqft2442 County Road 12, Fremont, NE 68025For SaleMLS ID #22629997, Ryan Wullschleger, Nebraska Realty. GPRMLS
- $439,0003 bd3 ba2.6k sqft2711 Eagle Dr, Fremont, NE 68025For SaleMLS ID #22630103, Nik Beninato, BHGRE Don Peterson & Associate. GPRMLS
- $380,0003 bd3 ba2.4k sqft2838 Reed Ln, Fremont, NE 68025For SaleMLS ID #22625290, Scott Momsen, NP Dodge RE Sales Inc 86Dodge. GPRMLS
- $549,9006 bd4 ba3.3k sqft951 Abbey Ln, Fremont, NE 68025For SaleMLS ID #22625096, Darin Whitmer, Dodge County Realty Group. GPRMLS
- $550,0004 bd4 ba3.3k sqft2524 Park Place Dr, Fremont, NE 68025For SaleMLS ID #22628546, Angie Hazen, BHGRE Don Peterson & Associate. GPRMLS
- $380,0004 bd3 ba2.4k sqft3010 Snead Dr, Fremont, NE 68025For SaleMLS ID #22628985, Brandon Johnson, Nebraska Realty. GPRMLS
- $390,0004 bd3 ba1.9k sqft3050 Cottage Grove Ln, Fremont, NE 68025For SaleMLS ID #22630101, Nik Beninato, BHGRE Don Peterson & Associate. GPRMLS
- $499,9004 bd3 ba3.1k sqft1119 Wood Ct, Fremont, NE 68025For SaleMLS ID #22623948, Crystal Archer, Nebraska Realty. GPRMLS
- $779,0007 bd4 ba2.9k sqftS1063 Timber Ln, Fremont, NE 68025For SaleMLS ID #22614189, Kori Krause, NP Dodge RE Sales Inc 148Dodge. GPRMLS
- $449,0004 bd4 ba3.1k sqft2615 Park Place Dr, Fremont, NE 68025For SaleMLS ID #22629279, Marlin Brabec, BHGRE Don Peterson & Associate. GPRMLS
- $495,0004 bd3 ba2.7k sqft3209 Applewood Dr, Fremont, NE 68025For SaleMLS ID #22612321, Libby Headid, BHGRE Don Peterson & Associate. GPRMLS
- $385,0004 bd3 ba1.7k sqft1339 Barber St, Fremont, NE 68025For SaleMLS ID #22628862, Janice Pruss, Dodge County Realty Group. GPRMLS
- $389,0003 bd3 ba2.6k sqft2450 N Ridge Road Dr, Fremont, NE 68025For SaleMLS ID #22628379, Dana Villwok, Nebraska Realty. GPRMLS
