Beautiful country living on 3.89 private acres just south of Fremont, 25 miles from West Omaha. This 3-bedroom ranch features a great room with vaulted ceiling, bay windows and wood-burning stove, plus a formal living room with a wood-burning fireplace. The primary bedroom has double closets and a half bath. Downstairs has a bonus family room with new carpet and a laundry room. Enjoy quiet evenings on the patio in the fenced backyard. One-car attached garage plus a 40x32 outbuilding with two oversized garage doors, ideal for toy storage, livestock shelter, or a workshop. The planted orchard includes 2 plum, 2 apple, 2 peach, 2 nectarine, 4 pear, 1 almond and 1 crabapple tree, plus blackberry, raspberry, mulberry and elderberry bushes and a trellis with Concord grape vines. Secluded farm feel, yet only 1 mile off Hwy 77 with fiber internet available and same-day delivery from online retailers and local big box stores! Acreages like this are rare. Schedule a showing today!
For sale
$489,000
2442 County Road 12, Fremont, NE 68025
3beds
2,595sqft
Single Family Residence
Built in 1951
3.89 Acres Lot
$468,700 Zestimate®
$188/sqft
$-- HOA
What's special
One-car attached garageLaundry roomWood-burning stoveBay windows
- 34 days
- 2,110
- 120
Likely to sell faster than
Zillow last checked:
Listing updated:
Listed by:
Ryan Wullschleger 402-415-1213,
Nebraska Realty
Source: GPRMLS,MLS#: 22629997
Facts & features
Interior
Bedrooms & bathrooms
- Bedrooms: 3
- Bathrooms: 2
- Full bathrooms: 1
- 1/2 bathrooms: 1
- Main level bathrooms: 2
Primary bedroom
- Level: Main
- Area: 168
- Dimensions: 14 x 12
Bedroom 2
- Level: Main
- Area: 110
- Dimensions: 11 x 10
Bedroom 3
- Level: Main
- Area: 120
- Dimensions: 12 x 10
Primary bathroom
- Features: 1/2
Dining room
- Features: Laminate Flooring
- Level: Main
- Area: 70
- Dimensions: 10 x 7
Family room
- Features: Laminate Flooring
- Level: Main
- Area: 435
- Dimensions: 29 x 15
Kitchen
- Features: Laminate Flooring
- Level: Main
- Area: 80
- Dimensions: 10 x 8
Living room
- Features: Laminate Flooring
- Level: Main
- Area: 345
- Dimensions: 23 x 15
Basement
- Area: 1772
Heating
- Electric, Heat Pump
Cooling
- Central Air, Heat Pump
Appliances
- Included: Range, Oven, Refrigerator, Dishwasher, Microwave
Features
- Ceiling Fan(s), Drain Tile
- Flooring: Carpet, Luxury Vinyl
- Basement: Partially Finished
- Number of fireplaces: 2
- Fireplace features: Gas Log, Wood Burning
Interior area
- Total structure area: 2,595
- Total interior livable area: 2,595 sqft
- Finished area above ground: 1,772
- Finished area below ground: 823
Property
Parking
- Total spaces: 1
- Parking features: Garage - Attached
- Attached garage spaces: 1
Features
- Patio & porch: Porch, Patio
- Exterior features: Drain Tile, Separate Entrance
- Fencing: Other
Lot
- Size: 3.89 Acres
- Dimensions: 169448 SF
- Features: Over 1 up to 5 Acres, Rolling Slope, Wooded, Irregular Lot
Details
- Additional structures: Outbuilding, Shed(s)
- Parcel number: 003012001
- Other equipment: Sump Pump
Construction
Type & style
- Home type: SingleFamily
- Architectural style: Ranch
- Property subtype: Single Family Residence
Materials
- Masonite
- Foundation: Block
- Roof: Composition
Condition
- Not New and NOT a Model
- New construction: No
- Year built: 1951
Utilities & green energy
- Sewer: Septic Tank
- Water: Well
- Utilities for property: Electricity Available, Water Available, Fiber Optic
Community & HOA
HOA
- Has HOA: No
Location
- Region: Fremont
Financial & listing details
- Price per square foot: $188/sqft
- Annual tax amount: $3,800
- Date on market: 10/17/2026
- Listing terms: VA Loan,FHA,Conventional,Cash
- Ownership: Fee Simple
- Electric utility on property: Yes
Estimated market value
$468,700
$445,000 - $492,000
$2,506/mo
Price history
| Date | Event | Price |
|---|---|---|
| 10/17/2026 | Listed for sale | $489,000+39.7%$188/sqft |
Source:  GPRMLS #22629997 Report a problem | ||
| 1/6/2023 | Sold | $350,000$135/sqft |
Source: GPRMLS #22225024 Report a problem | ||
| 12/8/2022 | Pending sale | $350,000$135/sqft |
Source: GPRMLS #22225024 Report a problem | ||
| 12/2/2022 | Price change | $350,000-12.5%$135/sqft |
Source: GPRMLS #22225024 Report a problem | ||
| 11/7/2022 | Pending sale | $399,999$154/sqft |
Source: GPRMLS #22225024 Report a problem | ||
| 10/25/2022 | Listed for sale | $399,999+64.6%$154/sqft |
Source: GPRMLS #22225024 Report a problem | ||
| 4/28/2016 | Sold | $243,000$94/sqft |
Source: GPRMLS #21602893 Report a problem | ||
Public tax history
Tax history is unavailable.
Monthly payment
Est. payment
Payment breakdown
Explore the cost of this home by adjusting the details. Changes won't be saved.Climate risks
Neighborhood: 68025
Nearby schools
Schools provided by the listing agent
- Elementary: Washington
- Middle: Fremont
- High: Fremont
- District: Fremont
Source: GPRMLS. This data may not be complete. We recommend contacting the local school district to confirm school assignments for this home.
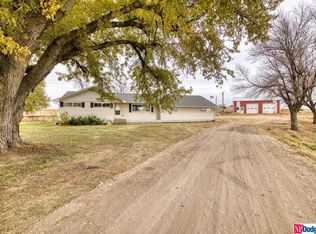

Similar homes
- $365,0003 bd4 ba2.6k sqft2834 Reed Ln, Fremont, NE 68025For Sale

 MLS ID #22626531, Darin Whitmer, Dodge County Realty Group. GPRMLS
- $495,0003 bd2 ba1.9k sqft1751 County Road T, Cedar Bluffs, NE 68015For Sale
 MLS ID #22625480, Dan Sanderson, Nebraska Realty. GPRMLS
- $499,0135 bd4 ba3.3k sqft2225 Teakwood Dr, Fremont, NE 68025For Sale
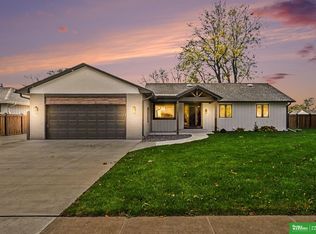 MLS ID #22630938, Jennifer Bixby, BHGRE Don Peterson & Associate. GPRMLS
- $449,0004 bd4 ba3.1k sqft2615 Park Place Dr, Fremont, NE 68025For Sale
 MLS ID #22629279, Marlin Brabec, BHGRE Don Peterson & Associate. GPRMLS
- $300,0002 bd3 ba2.4k sqft2403 N Fairway Dr, Fremont, NE 68025For SaleMLS ID #22631979, AshleyNicole Fowler, NP Dodge RE Sales Inc Fremont. GPRMLS
- $549,9006 bd4 ba3.3k sqft951 Abbey Ln, Fremont, NE 68025For SaleMLS ID #22625096, Darin Whitmer, Dodge County Realty Group. GPRMLS
- $269,9003 bd2 ba2.2k sqft946 E 6th St, Fremont, NE 68025For SaleMLS ID #22630122, Brian Kieborz, Dodge County Realty Group. GPRMLS
- $384,5004 bd3 ba1.7k sqft1339 Barber St, Fremont, NE 68025For SaleMLS ID #22628862, Janice Pruss, Dodge County Realty Group. GPRMLS
- $289,0003 bd2 ba2.3k sqft1743 E 5th St, Fremont, NE 68025For SaleMLS ID #22628911, Libby Headid, BHGRE Don Peterson & Associate. GPRMLS
- $319,5005 bd3 ba2.4k sqft240 E 15th St, Fremont, NE 68025For SaleMLS ID #22631835, Dale Wimer, BHHS Ambassador Real Estate. GPRMLS
- $420,0004 bd2 ba1.7k sqft1909 County Road 18, Ames, NE 68621For SaleMLS ID #22624457, Billy Arthur, BHHS Ambassador Real Estate. GPRMLS
- $249,9002 bd2 ba1.8k sqft1952 N Maxwell Ave, Fremont, NE 68025For SaleMLS ID #22631713, Brian Kieborz, Dodge County Realty Group. GPRMLS
- $390,0004 bd3 ba1.9k sqft3050 Cottage Grove Ln, Fremont, NE 68025For SaleMLS ID #22630101, Nik Beninato, BHGRE Don Peterson & Associate. GPRMLS
- $415,0004 bd3 ba2.6k sqft1502 Spruce St, Wahoo, NE 68066For SaleMLS ID #22623369, Billy Arthur, BHHS Ambassador Real Estate. GPRMLS
- $245,0003 bd2 ba1.8k sqft1963 E 9th St, Fremont, NE 68025For SaleMLS ID #22615112, Janice Pruss, Dodge County Realty Group. GPRMLS
- $250,0004 bd2 ba1.5k sqft1917 N D St, Fremont, NE 68025For SaleMLS ID #22626853, Johnny Reyes, NP Dodge RE Sales Inc 148Dodge. GPRMLS
- $525,0003 bd2 ba2.7k sqft29106 Sokol Plz, Waterloo, NE 68069For SaleMLS ID #22612109, Edith Herbolsheimer, BHHS Ambassador Real Estate. GPRMLS
- $349,0003 bd3 ba2k sqft206 E Elm St, Cedar Bluffs, NE 68015For SaleMLS ID #22629924, Dana Villwok, Nebraska Realty. GPRMLS
- $425,0005 bd1 ba2.2k sqft2122 County Road 27, Prague, NE 68050For SaleMLS ID #22517928, Rosa Vera Chavez, BHGRE Don Peterson & Associate. GPRMLS
