SELLERS OPEN TO PAYING A BUYER'S AGENT COMMISSION on this modern west-facing walkout ranch that features 4-bedrooms, 3 baths and a huge finished basement, all while oozing curb appeal! Two bubbling rock fountains set within beautiful landscaping greet you as you step onto the large covered porch.
The open-concept main floor includes a spacious great room with a stone fireplace and large windows for abundant natural light. The efficient layout brings the whole family together but still provides plenty of space to spread out when needed. The modern kitchen boasts gorgeous birch cabinets, engineered wood flooring, stainless steel appliances, granite counter tops, and a walk-in pantry.
You’ll find two bedrooms on one side of the main floor and the master on the other, a perfect setup for young and old alike. A drop zone off the laundry room leads to a 3-car garage with generous storage, including storage cabinets, a tool bench, and wall organization for all your tools.
The expansive interior layout continues into the bright finished basement, featuring a massive family room with large windows, another bedroom, a storage room, and an unfinished flex room perfect for a home gym, playroom, office or more storage. Your backyard awaits outside, boasting a private patio perfect for relaxing and entertaining and a 6-foot vinyl fence. The covered deck has room for seating and grilling, doubling your outdoor entertaining space. Hunter Douglas shades throughout.
Nestled within the highly-rated Elkhorn Public School District and quiet Arbor Ridge II neighborhood, you’ll be minutes from top-rated schools, parks, shopping, and Elkhorn’s favorite - Dairy Chef!
For sale by owner
$499,000
4209 N 208th St, Elkhorn, NE 68022
4beds
2,893sqft
SingleFamily
Built in 2014
9,583 Square Feet Lot
$468,900 Zestimate®
$172/sqft
$19/mo HOA
What's special
Beautiful landscapingHuge finished basementBright finished basementCurb appealModern west-facing walkout ranchOpen-concept main floorSpacious great room
What the owner loves about this home
This house is a fantastic size with an efficient layout that is really comfortable. I love this friendly, safe neighborhood that is right down the street from a park and walking area. We are also very lucky to have amazing neighbors! Although our kids are older, it is also close to Arbor Ridge Elementary and St. Patrick Catholic School to be handy, but far enough away to avoid the traffic.
- 20 days
- 2,411
- 160
Listed by:
Property Owner (402) 677-6157
Facts & features
Interior
Bedrooms & bathrooms
- Bedrooms: 4
- Bathrooms: 3
- Full bathrooms: 3
Heating
- Forced air, Other, Electric, Gas
Cooling
- Central
Appliances
- Included: Dishwasher, Garbage disposal, Microwave, Range / Oven, Refrigerator
Features
- Flooring: Tile, Carpet, Hardwood
- Basement: Finished
- Has fireplace: Yes
Interior area
- Total interior livable area: 2,893 sqft
Property
Parking
- Total spaces: 6
- Parking features: Garage - Attached
Features
- Exterior features: Other, Stone
Lot
- Size: 9,583 Square Feet
Details
- Parcel number: 0524450732
Construction
Type & style
- Home type: SingleFamily
Materials
- Frame
- Foundation: Concrete
- Roof: Shake / Shingle
Condition
- New construction: No
- Year built: 2014
Community & HOA
HOA
- Has HOA: Yes
- HOA fee: $19 monthly
Location
- Region: Elkhorn
Financial & listing details
- Price per square foot: $172/sqft
- Tax assessed value: $397,000
- Annual tax amount: $6,810
- Date on market: 8/17/2026
Estimated market value
$468,900
$445,000 - $492,000
$3,028/mo
Price history
| Date | Event | Price |
|---|---|---|
| 8/17/2026 | Listed for sale | $499,000+24.8%$172/sqft |
Source: Owner Report a problem | ||
| 12/15/2021 | Sold | $400,000$138/sqft |
Source:  GPRMLS #22103371 Report a problem GPRMLS #22103371 Report a problem | ||
| 3/10/2021 | Pending sale | $400,000$138/sqft |
Source: GPRMLS #22103371 Report a problem | ||
| 3/3/2021 | Listed for sale | $400,000+32%$138/sqft |
Source: GPRMLS #22103371 Report a problem | ||
| 7/2/2015 | Sold | $303,000+588.6%$105/sqft |
Source: GPRMLS #21501372 Report a problem | ||
| 7/30/2014 | Sold | $44,000$15/sqft |
Source: Public Record Report a problem | ||
Public tax history
| Year | Property taxes | Tax assessment |
|---|---|---|
| 2025 | $6,810 +0.8% | $397,000 +0.8% |
| 2024 | $6,753 -24.3% | $393,900 |
| 2023 | $8,919 +5.7% | $393,900 +20.7% |
| 2022 | $8,441 -1.2% | $326,300 |
| 2021 | $8,548 -4.6% | $326,300 |
| 2020 | $8,960 +9.1% | $326,300 +11% |
| 2019 | $8,210 -0.2% | $293,900 |
| 2018 | $8,230 +0.2% | $293,900 |
| 2017 | $8,213 | $293,900 +0% |
| 2016 | $8,213 +1891.3% | $293,800 +95.5% |
| 2015 | $412 | $150,300 +922.4% |
| 2014 | -- | $14,700 +75% |
| 2013 | -- | $8,400 |
| 2012 | -- | $8,400 |
| 2011 | -- | $8,400 |
| 2009 | $222 | $8,400 |
| 2008 | -- | $8,400 |
Find assessor info on the county website
Monthly payment
Est. payment
Payment breakdown
Explore the cost of this home by adjusting the details. Changes won't be saved.Climate risks
Neighborhood: Elkhorn
Nearby schools
Schools provided by the listing agent
- Elementary: Arbor View
- Middle: Elkhorn
- High: Elkhorn
- District: Elkhorn
Source: The MLS. This data may not be complete. We recommend contacting the local school district to confirm school assignments for this home.

Similar homes
- $535,0005 bd4 ba3.4k sqft4926 N 205th St, Elkhorn, NE 68022For Sale

 MLS ID #22623466, Shane Taylor, Real Broker NE, LLC. GPRMLS
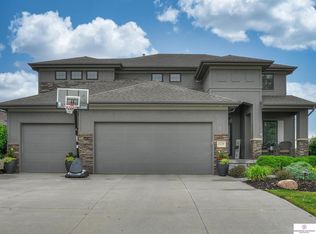
 - $575,0004 bd3 ba2.9k sqft3805 N 191st Cir, Elkhorn, NE 68022For Sale
 MLS ID #22625001, Jen Neill, Realty ONE Group Sterling. GPRMLS
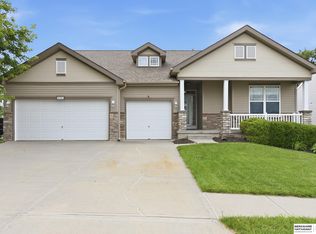
 - $425,0004 bd3 ba3.1k sqft20903 Cleveland St, Elkhorn, NE 68022For Sale
 MLS ID #22624887, Heidi Steskal, BHHS Ambassador Real Estate. GPRMLS
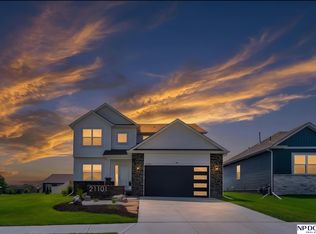
 - $479,0005 bd3 ba3k sqft21101 Butler Ave, Elkhorn, NE 68022For Sale
 MLS ID #22624047, AJ Kendall, NP Dodge RE Sales Inc Sarpy. GPRMLS
 - $399,0004 bd3 ba2.2k sqft3302 N 210th St, Elkhorn, NE 68022For SaleMLS ID #22624858, Staci Mueller, BHHS Ambassador Real Estate. GPRMLS
- $545,0005 bd3 ba2.9k sqft5113 N 209th Ave, Elkhorn, NE 68022For SaleMLS ID #22623842, Ricky Newhouse, NextHome Signature Real Estate. GPRMLS
- $325,0003 bd3 ba2.1k sqft3805 N 207th St, Elkhorn, NE 68022For SaleMLS ID #22625553, Nick Benner, Better Homes and Gardens R.E.. GPRMLS
- $369,9004 bd3 ba2.8k sqft3011 N 200th Ave, Elkhorn, NE 68022For SaleMLS ID #22625518, Leeann Bluske, Exchange Brokers. GPRMLS
- $525,0004 bd4 ba2.7k sqft5417 N 205th St, Elkhorn, NE 68022For SaleMLS ID #22606146, Maria Astorino, Nebraska Realty. GPRMLS
- $440,0003 bd3 ba2.5k sqft2726 N 191st Ave, Elkhorn, NE 68022For SaleMLS ID #22624478, Craig McGill, BHHS Ambassador Real Estate. GPRMLS
- $495,0004 bd3 ba2.6k sqft5714 Kestrel Pkwy, Elkhorn, NE 68022New ConstructionMLS ID #22606813, Shelly Ragan, NextHome Signature Real Estate. GPRMLS
- $537,0004 bd3 ba2.4k sqft2708 N 191st Ave, Elkhorn, NE 68022For SaleMLS ID #22620909, Tim Povich, Nebraska Realty. GPRMLS
- $600,0004 bd4 ba2.6k sqft5504 N 205th St, Elkhorn, NE 68022New ConstructionMLS ID #22625207, Steve Minino, Realty ONE Group Sterling. GPRMLS
- $580,0005 bd3 ba3.1k sqft19266 Ruggles Cir, Elkhorn, NE 68022For SaleMLS ID #22621658, Nick Nun, BHHS Ambassador Real Estate. GPRMLS
- $600,0005 bd4 ba3.1k sqft19209 Taylor Cir, Elkhorn, NE 68022For SaleMLS ID #22620213, Price Wilson, BHHS Ambassador Real Estate. GPRMLS
- $468,5004 bd3 ba2.1k sqft5512 N 190th Ave, Elkhorn, NE 68022New ConstructionMLS ID #22623202, Tasha Moss, Real Broker NE, LLC. GPRMLS
- $616,1485 bd3 ba3.2k sqft6202 N 209th St, Elkhorn, NE 68022New ConstructionMLS ID #22625552, Joel Johnson, BHHS Ambassador Real Estate. GPRMLS
