Did someone say fenced in private back yard?! Welcome home to this move-in ready 2-story in desirable Shadow View! Bright, open, and inviting, the main floor features a spacious living room with a cozy fireplace, dining area, and kitchen with easy access to the deck overlooking the backyard. Upstairs, you'll find all 4 bedrooms, including a spacious primary suite with a walk-in closet and full bathroom, plus a convenient laundry chute to the main floor laundry room. The finished walkout basement offers even more room to relax or entertain with a family room, wet bar, and 3/4 bathroom. Step outside to enjoy the fully fenced backyard featuring a covered patio, fire pit, and plenty of space for gatherings. An oversized 3-car garage provides ample room for vehicles and storage. With plenty of space inside and out, this home is ready for its next owners! Seller financing available.
For sale
$455,000
2050 S 199th St, Omaha, NE 68130
4beds
2,918sqft
Single Family Residence
Built in 2007
8,712 Square Feet Lot
$-- Zestimate®
$156/sqft
$-- HOA
What's special
- 3 days
- 512
- 68
Zillow last checked:
Listing updated:
Listed by:
Wyatt Simon 402-940-8484,
Realty ONE Group Sterling
Source: GPRMLS,MLS#: 22632392
Facts & features
Interior
Bedrooms & bathrooms
- Bedrooms: 4
- Bathrooms: 4
- Full bathrooms: 2
- 3/4 bathrooms: 1
- 1/2 bathrooms: 1
- Main level bathrooms: 1
Primary bedroom
- Features: Wall/Wall Carpeting, Ceiling Fan(s), Walk-In Closet(s)
- Level: Second
Bedroom 2
- Features: Wall/Wall Carpeting, Ceiling Fan(s)
- Level: Second
Bedroom 3
- Features: Wall/Wall Carpeting, Ceiling Fan(s)
- Level: Second
Bedroom 4
- Features: Wall/Wall Carpeting, Ceiling Fan(s)
- Level: Second
Primary bathroom
- Features: Full, Shower, Double Sinks
Family room
- Features: Wall/Wall Carpeting, Wet Bar, Sliding Glass Door
- Level: Basement
Kitchen
- Features: Wood Floor, 9'+ Ceiling
- Level: Main
Living room
- Features: Wall/Wall Carpeting, Fireplace, 9'+ Ceiling, Ceiling Fan(s)
- Level: Main
Basement
- Area: 1050
Heating
- Natural Gas, Forced Air
Cooling
- Central Air
Appliances
- Included: Range, Refrigerator, Washer, Dishwasher, Dryer, Microwave
Features
- Two Story Entry
- Doors: Sliding Doors
- Basement: Walk-Out Access
- Number of fireplaces: 1
- Fireplace features: Living Room
Interior area
- Total structure area: 2,918
- Total interior livable area: 2,918 sqft
- Finished area above ground: 2,218
- Finished area below ground: 700
Property
Parking
- Total spaces: 3
- Parking features: Garage - Attached
- Attached garage spaces: 3
Features
- Levels: Two
- Patio & porch: Deck, Covered Patio
- Exterior features: Sprinkler System
- Fencing: Chain Link,Full
Lot
- Size: 8,712 Square Feet
- Features: Up to 1/4 Acre.
Details
- Additional structures: Shed(s)
- Parcel number: 2203091318
Construction
Type & style
- Home type: SingleFamily
- Property subtype: Single Family Residence
Materials
- Foundation: Concrete Perimeter
- Roof: Composition
Condition
- Not New and NOT a Model
- New construction: No
- Year built: 2007
Utilities & green energy
- Sewer: Public Sewer
- Water: Public
- Utilities for property: Electricity Available, Natural Gas Available, Water Available, Sewer Available
Community & HOA
Community
- Subdivision: SHADOW VIEW 2ND ADD
HOA
- Has HOA: No
Location
- Region: Omaha
Financial & listing details
- Price per square foot: $156/sqft
- Tax assessed value: $390,000
- Annual tax amount: $6,300
- Date on market: 11/13/2026
- Listing terms: Private Financing Available,VA Loan,FHA,Conventional,Cash
- Ownership: Fee Simple
- Electric utility on property: Yes
Estimated market value
Not available
Estimated sales range
Not available
Not available
Price history
| Date | Event | Price |
|---|---|---|
| 11/13/2026 | Listed for sale | $455,000+71.7%$156/sqft |
Source:  GPRMLS #22632392 Report a problem | ||
| 10/12/2026 | Price change | $4,200+41.2%$1/sqft |
Source: Zillow Rentals Report a problem | ||
| 10/5/2026 | Listed for rent | $2,975$1/sqft |
Source: Zillow Rentals Report a problem | ||
| 6/12/2015 | Sold | $265,000+1.9%$91/sqft |
Source: GPRMLS #21507330 Report a problem | ||
| 4/25/2015 | Listed for sale | $260,000+13%$89/sqft |
Source: RE/MAX Results #21507330 Report a problem | ||
| 8/30/2009 | Sold | $230,000$79/sqft |
Source: GPRMLS #20901434 Report a problem | ||
Public tax history
| Year | Property taxes | Tax assessment |
|---|---|---|
| 2025 | $6,300 +12.5% | $390,000 +13.9% |
| 2024 | $5,598 -25.2% | $342,500 |
| 2023 | $7,481 -10% | $342,500 |
| 2022 | $8,312 +6.9% | $342,500 +12.8% |
| 2021 | $7,774 -0.6% | $303,700 |
| 2020 | $7,823 +15.4% | $303,700 +15.8% |
| 2019 | $6,776 -0.3% | $262,300 |
| 2018 | $6,794 +18.2% | $262,300 |
| 2017 | $5,750 | $262,300 +20.2% |
| 2016 | $5,750 -4.4% | $218,200 |
| 2015 | $6,013 | $218,200 |
| 2014 | -- | $218,200 -2.3% |
| 2013 | -- | $223,400 |
| 2012 | -- | $223,400 |
| 2011 | -- | $223,400 -12.1% |
| 2009 | $6,716 | $254,200 |
| 2008 | -- | $254,200 +1769.1% |
| 2005 | -- | $13,600 +76.6% |
| 2004 | -- | $7,700 |
Find assessor info on the county website
Monthly payment
Est. payment
Payment breakdown
Explore the cost of this home by adjusting the details. Changes won't be saved.Climate risks
Neighborhood: 68130
Nearby schools
Schools provided by the listing agent
- Elementary: West Bay
- Middle: Elkhorn Ridge
- High: Elkhorn South
- District: Elkhorn
Source: GPRMLS. This data may not be complete. We recommend contacting the local school district to confirm school assignments for this home.


Similar homes
- $460,0004 bd4 ba2.8k sqft20151 B St, Omaha, NE 68130For Sale
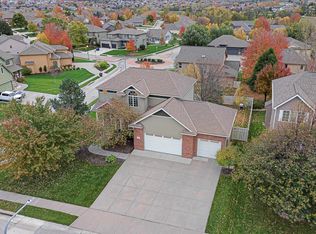
 MLS ID #22631828, Brittney McAllister, Realty ONE Group Sterling. GPRMLS
- $480,0005 bd4 ba3.3k sqft1510 S 196th Ave, Omaha, NE 68130For Sale
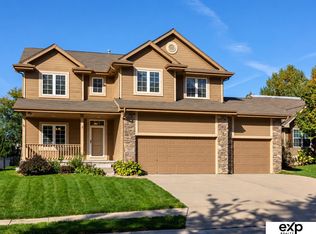 MLS ID #22631986, Tina Sempeck, eXp Realty LLC. GPRMLS
- $410,5004 bd4 ba2.2k sqft1516 S 169th Ave, Omaha, NE 68130For Sale By Owner

- $430,0004 bd3 ba3k sqft5027 S 178th St, Omaha, NE 68135For Sale
 MLS ID #22632463, Kathy Welch, Nebraska Realty. GPRMLS
- $399,0004 bd4 ba3.1k sqft17115 Walnut Cir, Omaha, NE 68130For SaleMLS ID #22632203, Maggie Bickford, Real Broker NE, LLC. GPRMLS
- $600,0004 bd4 ba3.7k sqft1815 S 181st St, Omaha, NE 68130For SaleMLS ID #22632482, Katie Major, BHHS Ambassador Real Estate. GPRMLS
- $440,0005 bd3 ba3.2k sqft4710 S 186th Ave, Omaha, NE 68135For SaleMLS ID #22632235, Sarah Maier Pavel, Better Homes and Gardens R.E.. GPRMLS
- $455,0005 bd4 ba2.4k sqft1928 S 198th St, Omaha, NE 68130For SaleMLS ID #22630948, Mandy Visty, BHHS Ambassador Real Estate. GPRMLS
- $439,9003 bd2 ba1.9k sqft931 S 199th St, Elkhorn, NE 68022For SaleMLS ID #22632581, April Williams, BHHS Ambassador Real Estate. GPRMLS
- $489,0003 bd3 ba2.7k sqft19218 Pasadena Cir, Omaha, NE 68130For SaleMLS ID #22631772, Jennifer Kully, Better Homes and Gardens R.E.. GPRMLS
- $370,0004 bd3 ba2.2k sqft16978 Woolworth Cir, Omaha, NE 68130For SaleMLS ID #22632239, Carter Levander, BHHS Ambassador Real Estate. GPRMLS
- $399,9005 bd3 ba2.6k sqft1411 S 162nd Ave, Omaha, NE 68130For SaleMLS ID #22632249, Brian Michael, Liberty Core Real Estate. GPRMLS
- $549,0005 bd4 ba4.1k sqft17730 Dorcas Cir, Omaha, NE 68130For SaleMLS ID #22632245, Aubrey Hess, Better Homes and Gardens R.E.. GPRMLS
- $494,9004 bd3 ba2.9k sqft18422 D St, Omaha, NE 68130For SaleMLS ID #22630043, Kiely Sindelar, JMJ Realty, LLC. GPRMLS
- $489,0004 bd3 ba2.9k sqft19617 Blaine Cir, Omaha, NE 68135For SaleMLS ID #22632064, Paul Hanson, Better Homes and Gardens R.E.. GPRMLS
- $540,0004 bd4 ba3.7k sqft18812 Jackson St, Elkhorn, NE 68022For SaleMLS ID #22632432, Danni Huston, BHHS Ambassador Real Estate. GPRMLS
- $515,0004 bd3 ba3.2k sqft18235 C St, Omaha, NE 68130For SaleMLS ID #22629584, Brett Navin, BHHS Ambassador Real Estate. GPRMLS
- $479,9005 bd4 ba3.4k sqft4628 S 193rd St, Omaha, NE 68135For SaleMLS ID #22631298, Farah Altwal, BHHS Ambassador Real Estate. GPRMLS
- $452,5005 bd4 ba3.2k sqft17316 Sharp St, Omaha, NE 68135For SaleMLS ID #22630464, Tiffany Hodge, BHHS Ambassador Real Estate. GPRMLS
- $499,9004 bd3 ba2.7k sqft20108 R St, Omaha, NE 68135New ConstructionMLS ID #22632632, Tyler Weaver, NextHome Signature Real Estate. GPRMLS
