Better than Brand New! This beautifully maintained 4-bedroom, 3-bathroom home offers a zero-step entry and an open living area that welcomes you the moment you walk through the front door. The primary bedroom includes its own 3/4 bath, while the finished basement adds even more space with two bedrooms featuring egress windows, a family room, 3/4 bath, and plenty of storage. Outside, enjoy a fully fenced backyard, covered deck, and large patio—an ideal setup for relaxing or entertaining outdoors. With its spacious layout, finished basement, and move-in-ready condition, this home has so much to offer!
For sale
$390,000
3050 Cottage Grove Ln, Fremont, NE 68025
4beds
1,984sqft
Single Family Residence
Built in 2022
5,662 Square Feet Lot
$381,000 Zestimate®
$197/sqft
$4/mo HOA
What's special
Fully fenced backyardLarge patioPlenty of storageCovered deckZero-step entrySpacious layout
- 1 day
- 102
- 9
Zillow last checked:
Listing updated:
Listed by:
Nik Beninato 402-682-1691,
BHGRE Don Peterson & Associate
Source: GPRMLS,MLS#: 22630101
Facts & features
Interior
Bedrooms & bathrooms
- Bedrooms: 4
- Bathrooms: 3
- Full bathrooms: 1
- 3/4 bathrooms: 2
- Main level bathrooms: 2
Primary bedroom
- Level: Main
Bedroom 2
- Level: Main
Bedroom 3
- Level: Basement
Bedroom 4
- Level: Basement
Primary bathroom
- Features: 3/4
Kitchen
- Level: Main
Living room
- Level: Main
Basement
- Area: 1069
Heating
- Natural Gas, Forced Air
Cooling
- Central Air
Appliances
- Included: Range, Refrigerator, Dishwasher, Disposal, Microwave
Features
- None
- Flooring: Carpet, Luxury Vinyl, Plank
- Basement: Full
- Has fireplace: No
Interior area
- Total structure area: 1,984
- Total interior livable area: 1,984 sqft
- Finished area above ground: 1,069
- Finished area below ground: 915
Property
Parking
- Total spaces: 2
- Parking features: Garage - Attached
- Attached garage spaces: 2
Features
- Patio & porch: Porch, Patio, Covered Deck
- Exterior features: Zero Step Entry
- Fencing: Wood
Lot
- Size: 5,662 Square Feet
- Dimensions: 5,450 sq. ft.
- Features: Up to 1/4 Acre., City Lot, Subdivided, Public Sidewalk
Details
- Parcel number: 270140525
Construction
Type & style
- Home type: SingleFamily
- Architectural style: Ranch,Traditional
- Property subtype: Single Family Residence
Materials
- Cement Siding
- Foundation: Concrete Perimeter
- Roof: Composition
Condition
- Not New and NOT a Model
- New construction: No
- Year built: 2022
Utilities & green energy
- Sewer: Public Sewer
- Water: Public
- Utilities for property: Electricity Available, Natural Gas Available, Water Available, Sewer Available
Community & HOA
Community
- Subdivision: SunRidge Place
HOA
- Has HOA: Yes
- HOA fee: $50 annually
- HOA name: SunRidge Place
Location
- Region: Fremont
Financial & listing details
- Price per square foot: $197/sqft
- Tax assessed value: $331,779
- Annual tax amount: $4,146
- Date on market: 10/19/2026
- Listing terms: VA Loan,FHA,Conventional,Cash
- Ownership: Fee Simple
- Electric utility on property: Yes
Estimated market value
$381,000
$362,000 - $400,000
$2,402/mo
Price history
| Date | Event | Price |
|---|---|---|
| 9/3/2026 | Listed for sale | $390,000+13%$197/sqft |
Source:  GPRMLS #22625426 Report a problem GPRMLS #22625426 Report a problem | ||
| 3/1/2023 | Sold | $345,000$174/sqft |
Source: GPRMLS #22210196 Report a problem | ||
| 12/7/2022 | Price change | $345,000+3%$174/sqft |
Source: GPRMLS #22210196 Report a problem | ||
| 11/10/2022 | Listed for sale | $335,000+4.7%$169/sqft |
Source: GPRMLS #22210196 Report a problem | ||
| 5/9/2022 | Listed for sale | $319,850+5.9%$161/sqft |
Source: GPRMLS #22210196 Report a problem | ||
| 10/14/2021 | Price change | $302,045+2.1%$152/sqft |
Source: GPRMLS #22107869 Report a problem | ||
| 5/4/2021 | Price change | $295,810+2.8%$149/sqft |
Source: GPRMLS #22107869 Report a problem | ||
| 4/28/2021 | Price change | $287,840+1.5%$145/sqft |
Source: GPRMLS #22107869 Report a problem | ||
| 4/20/2021 | Listed for sale | $283,590$143/sqft |
Source: GPRMLS #22107869 Report a problem | ||
Public tax history
| Year | Property taxes | Tax assessment |
|---|---|---|
| 2025 | $4,147 +5.4% | $331,779 +2.6% |
| 2024 | $3,933 -20.7% | $323,388 +17.5% |
| 2023 | $4,960 +733.8% | $275,328 +814.7% |
| 2022 | $595 +20.4% | $30,100 +10.7% |
| 2021 | $494 +142.3% | $27,200 +145.2% |
| 2020 | $204 +495% | $11,094 +576.5% |
| 2018 | $34 | $1,640 |
Find assessor info on the county website
Monthly payment
Est. payment
Payment breakdown
Explore the cost of this home by adjusting the details. Changes won't be saved.Climate risks
Neighborhood: 68025
Nearby schools
Schools provided by the listing agent
- Elementary: Howard
- Middle: Fremont
- High: Fremont
- District: Fremont
Source: GPRMLS. This data may not be complete. We recommend contacting the local school district to confirm school assignments for this home.
Similar homes
- $439,0003 bd3 ba2.6k sqft2711 Eagle Dr, Fremont, NE 68025For Sale
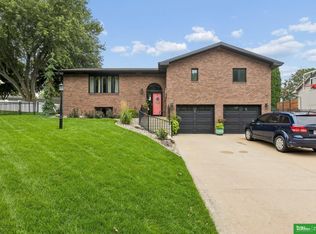
 MLS ID #22630103, Nik Beninato, BHGRE Don Peterson & Associate. GPRMLS
 - $495,0004 bd3 ba2.7k sqft3209 Applewood Dr, Fremont, NE 68025For Sale
 MLS ID #22612321, Libby Headid, BHGRE Don Peterson & Associate. GPRMLS
 - $315,5003 bd2 ba1.4k sqft1933 N Kara Way, Fremont, NE 68025For Sale
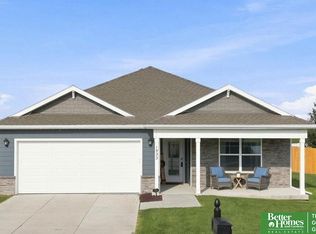 MLS ID #22625354, Heather Chaney, Better Homes and Gardens R.E.. GPRMLS
 - $250,0004 bd2 ba1.5k sqft1917 N D St, Fremont, NE 68025For Sale
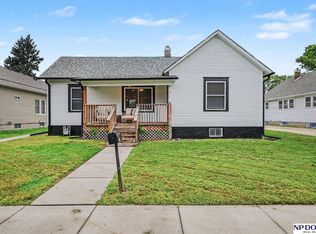 MLS ID #22626853, Johnny Reyes, NP Dodge RE Sales Inc 148Dodge. GPRMLS
 - $297,5003 bd3 ba2.6k sqft2610 Seaton St, Fremont, NE 68025For SaleMLS ID #22623386, Caleb Villwok, Nebraska Realty. GPRMLS
- $370,0003 bd2 ba1.6k sqft106 N Queen St, Cedar Bluffs, NE 68015For SaleMLS ID #22622614, AshleyNicole Fowler, NP Dodge RE Sales Inc Fremont. GPRMLS
- $374,9004 bd2 ba2.1k sqft20815 Charles St, Elkhorn, NE 68022For SaleMLS ID #22629074, Leslie Williams, NP Dodge RE Sales Inc Fremont. GPRMLS
- $238,9003 bd2 ba1.2k sqft506 Hidden Meadows Dr, Fremont, NE 68025New ConstructionMLS ID #22617227, Maggie Lipsys, BHGRE Don Peterson & Associate. GPRMLS
- $415,0004 bd3 ba2.4k sqft8014 N 167th Ave, Bennington, NE 68007For SaleMLS ID #22629286, Amber Tkaczuk, Nebraska Realty. GPRMLS
- $369,0003 bd2 ba1.1k sqft1022 S 14th Ave, Blair, NE 68008For SaleMLS ID #22628955, Cheryl Japp, Nebraska Realty. GPRMLS
- $425,0004 bd3 ba2.8k sqft5124 N 180th Ave, Elkhorn, NE 68022For SaleMLS ID #22626610, Drew Halvorson, BHHS Ambassador Real Estate. GPRMLS
- $399,5003 bd3 ba2.1k sqft3058 Westridge Dr, Blair, NE 68008For SaleMLS ID #22628844, Amy Barnhill, NP Dodge RE Sales Inc WA Cty. GPRMLS
- $384,9004 bd3 ba2.5k sqft4810 N 175th St, Omaha, NE 68116For SaleMLS ID #22625052, Jeffrey Hagel, Jeff Hagel Broker. GPRMLS
- $325,0004 bd2 ba1.6k sqft3210 N Main St, Elkhorn, NE 68022For SaleMLS ID #22629706, Jana Thoms, Better Homes and Gardens R.E.. GPRMLS
- $369,9004 bd3 ba2.8k sqft3011 N 200th Ave, Elkhorn, NE 68022For SaleMLS ID #22625518, Leeann Bluske, Exchange Brokers. GPRMLS
- $399,0003 bd3 ba1.9k sqft1424 Mount Hope Cir, Blair, NE 68008For SaleMLS ID #22625256, Amy Barnhill, NP Dodge RE Sales Inc WA Cty. GPRMLS
- $415,0003 bd3 ba2.6k sqft1104 N 28th Ave, Blair, NE 68008For SaleMLS ID #22629054, Sarah Jensen, Realty ONE Group Sterling. GPRMLS
- $369,9003 bd3 ba2.3k sqft8902 N 158th St, Bennington, NE 68007For SaleMLS ID #22626485, Joe Keenan, Nebraska Realty. GPRMLS
- $394,5904 bd3 ba1.8k sqft6520 N 187th St, Elkhorn, NE 68022New ConstructionGPRMLS
- $409,9904 bd3 ba2.1k sqft5402 N 186th St, Elkhorn, NE 68022New ConstructionGPRMLS
