Welcome home to pristine 1104 N 28th Ave featuring 3 beds, 3 baths, a walkout basement and over 2,000 sq ft of living space on the North edge of Blair. Main floor highlights include an updated kitchen, updated bathrooms, laundry room, updated flooring throughout and tons of natural light making the entire space feel welcoming. Stroll downstairs and find the third bedroom, bathroom, large family room and a bonus office/home gym/flex room. Step outside to a backyard that just as impressive showcasing beautiful landscaping, a sprinkler system, hot tub, lighted canopy, and outdoor lighting—all staying with the home. Located on the edge of town, you’ll enjoy a little extra peace and space while still being close to everything. This is one you really need to see in person!
For sale
$415,000
1104 N 28th Ave, Blair, NE 68008
3beds
2,655sqft
Single Family Residence
Built in 1993
0.25 Acres Lot
$404,100 Zestimate®
$156/sqft
$-- HOA
What's special
Lighted canopyBeautiful landscapingLaundry roomSprinkler systemWalkout basementLarge family roomOutdoor lighting
- 11 days
- 908
- 66
Likely to sell faster than
Zillow last checked:
Listing updated:
Listed by:
Sarah Jensen 402-278-1645,
Realty ONE Group Sterling
Source: GPRMLS,MLS#: 22629054
Facts & features
Interior
Bedrooms & bathrooms
- Bedrooms: 3
- Bathrooms: 3
- 3/4 bathrooms: 3
- Main level bathrooms: 2
Primary bedroom
- Level: Main
Bedroom 2
- Level: Main
Bedroom 3
- Level: Basement
Kitchen
- Features: Cath./Vaulted Ceiling, Balcony/Deck, Exterior Door
Basement
- Area: 1355
Heating
- Natural Gas, Forced Air
Cooling
- Central Air
Appliances
- Included: Range, Refrigerator, Washer, Dishwasher, Dryer, Microwave
Features
- Ceiling Fan(s), Formal Dining Room
- Flooring: Carpet, Luxury Vinyl, Plank
- Basement: Walk-Out Access,Finished
- Number of fireplaces: 1
- Fireplace features: Electric
Interior area
- Total structure area: 2,655
- Total interior livable area: 2,655 sqft
- Finished area above ground: 1,355
- Finished area below ground: 1,300
Property
Parking
- Total spaces: 2
- Parking features: Garage - Attached
- Attached garage spaces: 2
Features
- Patio & porch: Porch, Deck
- Exterior features: Sprinkler System, Lighting
- Has spa: Yes
- Spa features: Hot Tub/Spa
- Fencing: Full
Lot
- Size: 0.25 Acres
- Dimensions: 80 x 130
- Features: Up to 1/4 Acre., City Lot, Public Sidewalk, Rolling Slope, Paved
Details
- Additional structures: Shed(s)
- Parcel number: 890055314
Construction
Type & style
- Home type: SingleFamily
- Architectural style: Ranch
- Property subtype: Single Family Residence
Materials
- Masonite
- Foundation: Block
- Roof: Composition
Condition
- Not New and NOT a Model
- New construction: No
- Year built: 1993
Utilities & green energy
- Sewer: Public Sewer
- Water: Public
- Utilities for property: Cable Available
Community & HOA
Community
- Subdivision: LARSEN HEIGHTS
HOA
- Has HOA: No
Location
- Region: Blair
Financial & listing details
- Price per square foot: $156/sqft
- Tax assessed value: $311,900
- Annual tax amount: $3,525
- Date on market: 10/8/2026
- Listing terms: VA Loan,FHA,Conventional,Cash
- Ownership: Fee Simple
- Road surface type: Paved
Estimated market value
$404,100
$384,000 - $424,000
$2,279/mo
Price history
| Date | Event | Price |
|---|---|---|
| 10/8/2026 | Listed for sale | $415,000+127.4%$156/sqft |
Source:  GPRMLS #22629054 Report a problem | ||
| 5/31/2007 | Sold | $182,500$69/sqft |
Source: GPRMLS #20708490 Report a problem | ||
Public tax history
| Year | Property taxes | Tax assessment |
|---|---|---|
| 2025 | $3,525 +3.6% | $311,900 +4.6% |
| 2024 | $3,403 -19.2% | $298,095 +10.3% |
| 2023 | $4,211 -7.1% | $270,375 +10% |
| 2022 | $4,532 +5.3% | $245,725 +7.4% |
| 2021 | $4,303 -3% | $228,690 +5.1% |
| 2020 | $4,436 +9% | $217,615 +8.3% |
| 2019 | $4,070 +9.9% | $200,890 +6.1% |
| 2018 | $3,705 +5.3% | $189,255 +5% |
| 2016 | $3,518 +5.5% | $180,250 +5.9% |
| 2015 | $3,336 +1.5% | $170,270 |
| 2014 | $3,285 -0.8% | $170,270 |
| 2013 | $3,310 -2.9% | $170,270 |
| 2012 | $3,408 -1.4% | $170,270 |
| 2011 | $3,456 +0.1% | $170,270 |
| 2010 | $3,453 -4.1% | $170,270 -1.8% |
| 2009 | $3,599 | $173,435 |
Find assessor info on the county website
Monthly payment
Est. payment
Payment breakdown
Explore the cost of this home by adjusting the details. Changes won't be saved.Climate risks
Neighborhood: 68008
Nearby schools
Schools provided by the listing agent
- Elementary: Blair
- Middle: Otte Blair
- High: Blair
- District: Blair
Source: GPRMLS. This data may not be complete. We recommend contacting the local school district to confirm school assignments for this home.

Similar homes
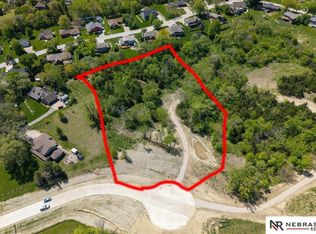
- $399,5003 bd3 ba2.1k sqft3058 Westridge Dr, Blair, NE 68008For Sale
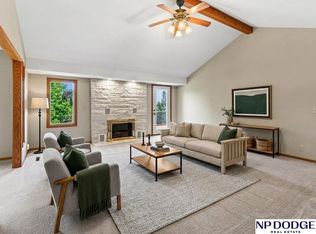
 MLS ID #22628844, Amy Barnhill, NP Dodge RE Sales Inc WA Cty. GPRMLS
- $420,0003 bd2 ba1.6k sqft2846 Krejci Blvd, Blair, NE 68008For Sale
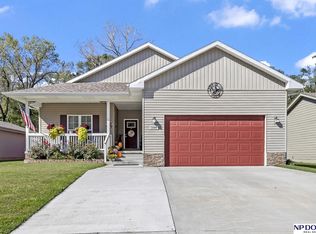 MLS ID #22629201, Emily Johnson, NP Dodge RE Sales Inc Fremont. GPRMLS
- $510,0004 bd3 ba3k sqft1329 Linden Dr, Blair, NE 68008For Sale
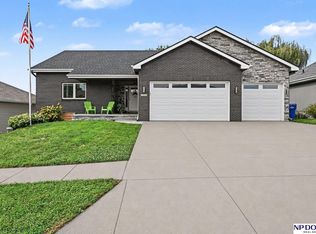 MLS ID #22627691, Joel Dizona, NP Dodge RE Sales Inc 148Dodge. GPRMLS
- $399,0003 bd3 ba1.9k sqft1424 Mount Hope Cir, Blair, NE 68008For Sale
 MLS ID #22625256, Amy Barnhill, NP Dodge RE Sales Inc WA Cty. GPRMLS
- $535,0004 bd3 ba2.5k sqft14031 County Road 10, Blair, NE 68008For SaleMLS ID #22628924, Kristen Wehner Jacobsen, Better Homes and Gardens R.E.. GPRMLS
- $429,9005 bd3 ba3k sqft3103 Mulberry Dr, Blair, NE 68008New ConstructionMLS ID #22625498, Jeffrey Hagel, Jeff Hagel Broker. GPRMLS
- $399,0004 bd4 ba3.3k sqft10505 N 152nd Avenue Cir, Bennington, NE 68007For SaleMLS ID #22629758, Heather Starmer, BHHS Ambassador Real Estate. GPRMLS
- $575,0004 bd3 ba2.1k sqft12398 Keri Cir, Blair, NE 68008For SaleMLS ID #22624892, Deb Gustafson, BHHS Ambassador Real Estate. GPRMLS
- $415,0004 bd3 ba2.4k sqft8014 N 167th Ave, Bennington, NE 68007For SaleMLS ID #22629286, Amber Tkaczuk, Nebraska Realty. GPRMLS
- $235,0003 bd2 ba1.6k sqft734 N 15th St, Blair, NE 68008For SaleMLS ID #22625661, Sarah Jensen, Realty ONE Group Sterling. GPRMLS
- $399,9004 bd4 ba2.8k sqft12516 Eagle Run Dr, Omaha, NE 68164For SaleMLS ID #22629974, Jason Birnstihl, BHHS Ambassador Real Estate. GPRMLS
- $435,0004 bd3 ba2.7k sqft15704 Hartman Ave, Omaha, NE 68116For SaleMLS ID #22629761, Britney Boltinghouse, BHHS Ambassador Real Estate. GPRMLS
- $339,5003 bd3 ba2.1k sqft12111 N 159th St, Bennington, NE 68007For SaleMLS ID #22629106, Angela Coleman, Nebraska Realty. GPRMLS
- $360,0004 bd3 ba2.8k sqft10320 Hilltop Rd, Omaha, NE 68134For SaleMLS ID #22629945, Scott Anderson, NextHome Signature Real Estate. GPRMLS
- $400,0004 bd4 ba3.1k sqft13734 Hillsborough Dr, Omaha, NE 68164For SaleMLS ID #22627969, Nick Pacal, BHHS Ambassador Real Estate. GPRMLS
- $585,0004 bd4 ba3.2k sqft5124 County Road P37, Blair, NE 68008For SaleMLS ID #22624633, Courtney Goodman, BHHS Ambassador Real Estate. GPRMLS
- $449,0004 bd4 ba3.1k sqft2615 Park Place Dr, Fremont, NE 68025For SaleMLS ID #22629279, Marlin Brabec, BHGRE Don Peterson & Associate. GPRMLS
- $424,0005 bd4 ba3k sqft7906 N 173rd Terrace Cir, Bennington, NE 68007For SaleMLS ID #22625646, Niki Bermel, Better Homes and Gardens R.E.. GPRMLS
- $389,9005 bd4 ba3.1k sqft14902 Mormon St, Bennington, NE 68007For SaleMLS ID #22628894, Jayden Liu, BHHS Ambassador Real Estate. GPRMLS
- $369,9003 bd3 ba2.3k sqft8902 N 158th St, Bennington, NE 68007For SaleMLS ID #22626485, Joe Keenan, Nebraska Realty. GPRMLS
