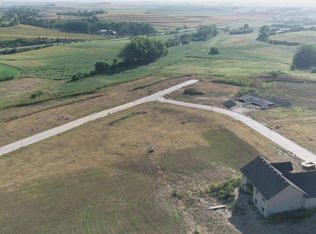
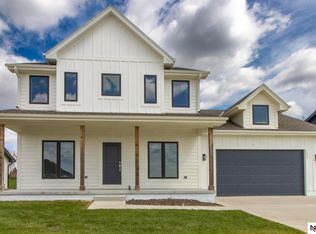
Gorgeous south-facing 5-bedroom ranch with scenic views and no neighbors, located in a new neighborhood with a community park. The open flr plan is ideal for everyday living and entertaining, featuring quartz kitchen with stainless apps, large pantry, mudroom, & main-floor laundry, while the private primary suite on its own wing offers double vanities, a custom tile shower, a walk-in closet with built-in roller shelving. The finished lower level includes two conforming bedrooms, a MASSIVE family room/rec area, and a dedicated flex room which is perfect for exercise room or office. Additional features incl. 2×6 construction, wall-mounted TV rough-ins in all bedrooms and finished spaces, high-efficiency all-electric appliances and mechanicals, and a peaceful setting just 10 minutes north of Omaha. MUST SEE!!
New construction
Price cut: $10K (5/7)
$465,000
3103 Mulberry Dr, Blair, NE 68008
5beds
3,031sqft
:
Get pre-qualified$3,038/mo
Single Family Residence
Built in 2025
10,454 Square Feet Lot
$464,300 Zestimate®
$153/sqft
$18/mo HOA
What's special
- 103 days |
- 676 |
- 24 |
Zillow last checked:
Listing updated:
Listed by:
Todd Bartusek 402-215-7383,
BHHS Ambassador Real Estate
Source: GPRMLS,MLS#: 22609991
Facts & features
Interior
Bedrooms & bathrooms
- Bedrooms: 5
- Bathrooms: 3
- Full bathrooms: 1
- 3/4 bathrooms: 2
- Main level bathrooms: 2
Primary bedroom
- Features: Wall/Wall Carpeting, Ceiling Fan(s)
- Level: Main
- Area: 167.7
- Dimensions: 13 x 12.9
Bedroom 2
- Features: Wall/Wall Carpeting, Ceiling Fan(s), Egress Window
- Level: Main
- Area: 120.99
- Dimensions: 10.9 x 11.1
Bedroom 3
- Features: Wall/Wall Carpeting, Ceiling Fan(s), Egress Window
- Level: Main
- Area: 120.99
- Dimensions: 10.9 x 11.1
Bedroom 4
- Level: Basement
- Area: 111.36
- Dimensions: 11.6 x 9.6
Bedroom 5
- Level: Basement
- Area: 110
- Dimensions: 11 x 10
Primary bathroom
- Features: Shower, Double Sinks
Kitchen
- Features: Dining Area, Pantry, Luxury Vinyl Plank
- Level: Main
- Area: 123
- Dimensions: 12.3 x 10
Basement
- Area: 1524
Heating
- Electric, Forced Air
Cooling
- Central Air
Appliances
- Included: Range, Refrigerator, Dishwasher, Microwave
- Laundry: Luxury Vinyl Plank
Features
- Doors: Sliding Doors
- Basement: Daylight,Egress,Finished
- Number of fireplaces: 1
Interior area
- Total structure area: 3,031
- Total interior livable area: 3,031 sqft
- Finished area above ground: 1,534
- Finished area below ground: 1,497
Property
Parking
- Total spaces: 2
- Parking features: Attached
- Attached garage spaces: 2
Features
- Patio & porch: Porch, Patio
- Exterior features: Sprinkler System
- Fencing: None
Lot
- Size: 10,454 Square Feet
- Features: Up to 1/4 Acre., City Lot
Details
- Parcel number: 890088863
Construction
Type & style
- Home type: SingleFamily
- Architectural style: Ranch
- Property subtype: Single Family Residence
Materials
- Wood Siding
- Foundation: Concrete Perimeter
- Roof: Composition
Condition
- New Construction
- New construction: Yes
- Year built: 2025
Details
- Builder name: Home Time Custom Builders
Utilities & green energy
- Sewer: Public Sewer
- Water: Public
Community & HOA
Community
- Subdivision: Southern Hills
HOA
- Has HOA: Yes
- HOA fee: $215 annually
Location
- Region: Blair
Financial & listing details
- Price per square foot: $153/sqft
- Tax assessed value: $21,125
- Annual tax amount: $238
- Date on market: 4/15/2026
- Listing terms: VA Loan,FHA,Conventional,Cash,USDA Loan
- Ownership: Fee Simple
Estimated market value
$464,300
$441,000 - $488,000
$3,148/mo
Price history
| Date | Event | Price |
|---|---|---|
| 5/7/2026 | Price change | $465,000-2.1%$153/sqft |
Source:  GPRMLS #22609991 Report a problem GPRMLS #22609991 Report a problem | ||
| 4/15/2026 | Price change | $475,000-5%$157/sqft |
Source: GPRMLS #22609991 Report a problem | ||
| 2/11/2026 | Listed for sale | $499,900-2%$165/sqft |
Source: GPRMLS #22603913 Report a problem | ||
| 2/1/2026 | Listing removed | $510,000$168/sqft |
Source: GPRMLS #22534399 Report a problem | ||
| 12/5/2025 | Listed for sale | $510,000-2.9%$168/sqft |
Source: GPRMLS #22534399 Report a problem | ||
| 12/5/2025 | Listing removed | $525,000$173/sqft |
Source: GPRMLS #22527390 Report a problem | ||
| 11/19/2025 | Price change | $525,000-3.7%$173/sqft |
Source: GPRMLS #22527390 Report a problem | ||
| 10/17/2025 | Price change | $545,000-1.8%$180/sqft |
Source: GPRMLS #22527390 Report a problem | ||
| 9/25/2025 | Listed for sale | $555,000$183/sqft |
Source: GPRMLS #22527390 Report a problem | ||
| 9/25/2025 | Listing removed | $555,000$183/sqft |
Source: GPRMLS #22519713 Report a problem | ||
| 7/16/2025 | Listed for sale | $555,000+848.7%$183/sqft |
Source: GPRMLS #22519713 Report a problem | ||
| 3/14/2025 | Sold | $58,500-2.5%$19/sqft |
Source: GPRMLS #22308110 Report a problem | ||
| 3/3/2025 | Pending sale | $60,000$20/sqft |
Source: GPRMLS #22308110 Report a problem | ||
| 4/21/2023 | Listed for sale | $60,000$20/sqft |
Source: GPRMLS #22308110 Report a problem | ||
Public tax history
| Year | Property taxes | Tax assessment |
|---|---|---|
| 2025 | $239 +0.8% | $21,125 |
| 2024 | $237 -28% | $21,125 |
| 2023 | $329 | $21,125 |
Find assessor info on the county website
Monthly payment
Est. payment
Payment breakdown
Explore the cost of this home by adjusting the details. Changes won't be saved.Climate risks
Neighborhood: 68008
Nearby schools
GreatSchools rating
- 7/10Blair Arbor Park Intermediate SchoolGrades: PK-5Distance: 2.9 mi
- 8/10Gerald Otte Blair Middle SchoolGrades: 6-8Distance: 3.1 mi
- 8/10Blair High SchoolGrades: 9-12Distance: 3.1 mi
Schools provided by the listing agent
- Elementary: Blair
- Middle: Otte Blair
- High: Blair
- District: Blair
Source: GPRMLS. This data may not be complete. We recommend contacting the local school district to confirm school assignments for this home.
- $62,0000.25 Acres3083 Mulberry Rd, Blair, NE 68008Lot/Land
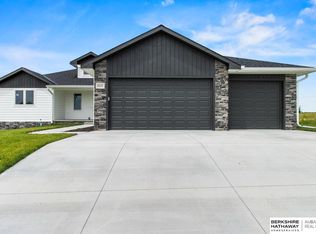
- $545,0006 bd3 ba3.1k sqft3055 Southern Hills Dr, Blair, NE 68008Sold
- $583,7195 bd3 ba2.7k sqft3106 Mulberry Dr, Blair, NE 68008Sold
- $62,00010,368 Square Feet3070 Southern Hills Dr, Blair, NE 68008Lot/Land
- $65,0000.286 Acres3088 Mulberry Rd, Blair, NE 68008Lot/Land
- $65,0000.286 Acres3068 Mulberry Rd, Blair, NE 68008Lot/Land
- $60,0008,911 Square Feet3045 Mulberry Rd, Blair, NE 68008Lot/Land
- $62,0000.322 Acres3040 Southern Hills Dr, Blair, NE 68008Lot/Land
A local agent can set up tours, give advice and negotiate with sellers.
A local lender can help you make sure your offer is ready when you are.
Similar homes
- $464,9004 bd3 ba2.6k sqft2880 Ravae Ln, Blair, NE 68008For Sale
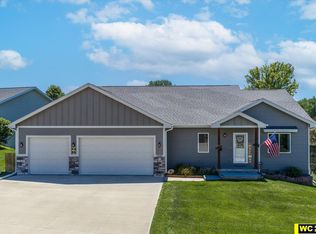
 MLS ID #22616891, Mel Wakefield, WC Real Estate. GPRMLS
 - $467,5005 bd3 ba2.8k sqft354 E Baronage Dr, Blair, NE 68008For Sale
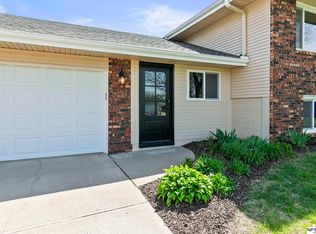 MLS ID #22607052, Amy Barnhill, NP Dodge RE Sales Inc WA Cty. GPRMLS
 - $510,0003 bd2 ba1.7k sqft3000 Southern Hills Dr, Blair, NE 68008New Construction
 MLS ID #22612313, Kristy Bruck, Nebraska Realty. GPRMLS
 - $505,0003 bd3 ba2k sqft2855 Southern Hills Dr, Blair, NE 68008New Construction
 MLS ID #22612788, Kristy Bruck, Nebraska Realty. GPRMLS
 - $435,0003 bd2 ba1.6k sqft2352 Landing Ln, Blair, NE 68008For SaleMLS ID #22618102, Matthew Heller, NP Dodge RE Sales Inc WA Cty. GPRMLS
- $545,0005 bd3 ba2.7k sqft11132 N 161st Ave, Bennington, NE 68007New ConstructionMLS ID #22618687, Jim Kristl, Nebraska Realty. GPRMLS
- $460,0004 bd3 ba2.5k sqft4801 N 181st St, Elkhorn, NE 68022For SaleMLS ID #22618811, May Yap, BHHS Ambassador Real Estate. GPRMLS
- $447,0004 bd3 ba2.5k sqft17612 Scott St, Bennington, NE 68007New ConstructionMLS ID #22618729, Jim Kristl, Nebraska Realty. GPRMLS
- $535,0005 bd3 ba3k sqft17012 Abigail St, Bennington, NE 68007For SaleMLS ID #22620693, Sandy Davis, BHHS Ambassador Real Estate. GPRMLS
- $431,0004 bd3 ba2.5k sqft11406 N 161st Ave, Bennington, NE 68007New ConstructionMLS ID #22615397, Jim Kristl, Nebraska Realty. GPRMLS
- $432,0004 bd3 ba2.5k sqft16013 Isabella St, Bennington, NE 68007New ConstructionMLS ID #22615402, Jim Kristl, Nebraska Realty. GPRMLS
- $584,0005 bd3 ba2.9k sqft5113 N 209th Ave, Elkhorn, NE 68022For SaleMLS ID #22621361, Ricky Newhouse, NextHome Signature Real Estate. GPRMLS
- $415,0004 bd3 ba2.8k sqft4276 N 176th Ave, Omaha, NE 68116For SaleMLS ID #22620588, Mike Salkin, Berkshire Real Estate. GPRMLS
- $529,0005 bd3 ba3.1k sqft10908 N 159th Ave, Bennington, NE 68007New ConstructionMLS ID #22612771, Jim Kristl, Nebraska Realty. GPRMLS
- $475,0004 bd4 ba2.2k sqft23419 Agee Ln, Waterloo, NE 68069For SaleMLS ID #22619097, Lindsay Bieker, BHHS Ambassador Real Estate. GPRMLS
- from $468,0004 bd3 ba2.5k sqftEllison Plan, Arcadia Ridge, Elkhorn, NE 68022New ConstructionThe Home Company
- $540,0005 bd3 ba2.7k sqft16718 Mormon St, Bennington, NE 68007New ConstructionMLS ID #22617746, James Doebelin, BHHS Ambassador Real Estate. GPRMLS
- from $453,0003 bd3 ba1.8k sqftGlenview Plan, Newport Vista, Bennington, NE 68007New ConstructionThe Home Company
- $564,0004 bd3 ba2.7k sqft8215 N 166th St, Bennington, NE 68007For SaleMLS ID #22610688, Ryan Hines, BHHS Ambassador Real Estate. GPRMLS
- $519,9994 bd3 ba2.6k sqft11002 N 159th Ave, Bennington, NE 68007New ConstructionMLS ID #22611801, AAron Cooper, BHHS Ambassador Real Estate. GPRMLS
