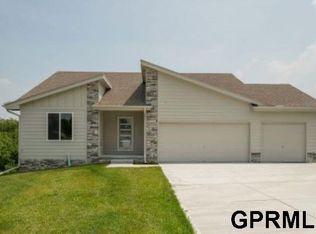
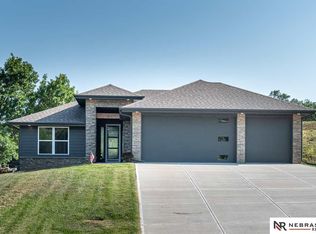
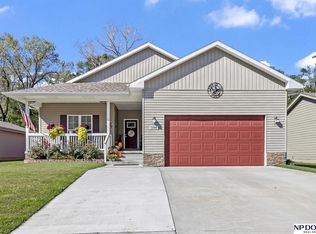
OPEN HOUSE Sat Oct 10, 11- 2 pm! Welcome home to this beautifully landscaped ranch featuring 3 bedrooms, 2 bathrooms, and a spacious 2-car garage. This move-in-ready property blends comfort and style, so you can make it your own. Enjoy a host of modern updates, including sleek slate appliances, new quartz countertops, updated faucets, durable LVP flooring, custom cordless window blinds, and the added convenience of a water softener. Step out onto the back deck and take in the stunning views, perfect for relaxing evenings or entertaining guests. The unfinished walkout basement offers endless potential, allowing you to customize the space to fit your lifestyle and needs. As an added bonus, this home comes partially furnished, w/ the sellers including a sofa, 2 armchairs, a three-piece table set, coffee bar cabinet, two bar stools, and a dining table with six chairs, making your move even easier. Motivated Seller!
For sale
$369,000
1022 S 14th Ave, Blair, NE 68008
3beds
1,187sqft
Single Family Residence
Built in 2021
0.33 Acres Lot
$362,000 Zestimate®
$311/sqft
$-- HOA
What's special
Back deckBeautifully landscaped ranchStunning viewsSleek slate appliancesUpdated faucetsDurable lvp flooringCustom cordless window blinds
- 12 days
- 245
- 12
Zillow last checked:
Listing updated:
Listed by:
Cheryl Japp 402-657-3201,
Nebraska Realty
Source: GPRMLS,MLS#: 22628955
Facts & features
Interior
Bedrooms & bathrooms
- Bedrooms: 3
- Bathrooms: 2
- Full bathrooms: 1
- 3/4 bathrooms: 1
- Partial bathrooms: 1
- Main level bathrooms: 2
Primary bedroom
- Features: Wall/Wall Carpeting, Window Covering, Walk-In Closet(s)
- Level: Main
- Area: 156
- Dimensions: 13 x 12
Bedroom 2
- Features: Wall/Wall Carpeting, Window Covering
- Level: Main
- Area: 100
- Dimensions: 10 x 10
Bedroom 3
- Features: Wall/Wall Carpeting, Window Covering
- Level: Main
- Area: 100
- Dimensions: 10 x 10
Primary bathroom
- Features: 3/4
Great room
- Features: Window Covering, Luxury Vinyl Plank, Exterior Door
- Level: Main
Kitchen
- Features: Window Covering, Dining Area, Sliding Glass Door, Luxury Vinyl Plank
- Level: Main
- Area: 196.67
- Dimensions: 19.67 x 10
Basement
- Area: 1187
Heating
- Natural Gas, Forced Air
Cooling
- Central Air
Appliances
- Included: Water Purifier, Range, Refrigerator, Water Softener, Washer, Dishwasher, Dryer, Microwave
Features
- Drain Tile
- Flooring: Carpet, Concrete, Luxury Vinyl, Plank
- Doors: Sliding Doors
- Windows: LL Daylight Windows, Window Coverings
- Basement: Other,Walk-Out Access,Unfinished
- Has fireplace: No
Interior area
- Total structure area: 1,187
- Total interior livable area: 1,187 sqft
- Finished area above ground: 1,187
- Finished area below ground: 0
Video & virtual tour
Property
Parking
- Total spaces: 2
- Parking features: Garage - Attached
- Attached garage spaces: 2
Features
- Patio & porch: Porch, Deck
- Exterior features: Sprinkler System, Drain Tile
- Fencing: None
Lot
- Size: 0.33 Acres
- Dimensions: 214.10' x 180.02' x 61'
- Features: Over 1/4 up to 1/2 Acre, City Lot, Subdivided, Public Sidewalk, Curb and Gutter, Level, Sloped, Paved
Details
- Parcel number: 890088627
Construction
Type & style
- Home type: SingleFamily
- Architectural style: Ranch,Traditional
- Property subtype: Single Family Residence
Materials
- Stone, Shingle Siding, Cement Siding, Concrete
- Foundation: Concrete Perimeter
- Roof: Composition
Condition
- Not New and NOT a Model
- New construction: No
- Year built: 2021
Utilities & green energy
- Sewer: Public Sewer
- Water: Public
- Utilities for property: Cable Available, Electricity Available, Natural Gas Available, Water Available, Sewer Available, Fiber Optic
Community & HOA
Community
- Subdivision: NORTHERN VIEW
HOA
- Has HOA: No
Location
- Region: Blair
Financial & listing details
- Price per square foot: $311/sqft
- Tax assessed value: $313,820
- Annual tax amount: $3,547
- Date on market: 10/7/2026
- Listing terms: VA Loan,FHA,Conventional,Cash
- Ownership: Fee Simple
- Electric utility on property: Yes
- Road surface type: Paved
Estimated market value
$362,000
$344,000 - $380,000
$1,910/mo
Price history
| Date | Event | Price |
|---|---|---|
| 10/7/2026 | Listed for sale | $369,000-2.6%$311/sqft |
Source:  GPRMLS #22628955 Report a problem GPRMLS #22628955 Report a problem | ||
| 10/7/2026 | Listing removed | $379,000$319/sqft |
Source: GPRMLS #22623454 Report a problem | ||
| 8/15/2026 | Listed for sale | $379,000-2.6%$319/sqft |
Source: GPRMLS #22623454 Report a problem | ||
| 8/14/2026 | Listing removed | $389,000$328/sqft |
Source: GPRMLS #22613229 Report a problem | ||
| 7/11/2026 | Price change | $389,000-2.5%$328/sqft |
Source: GPRMLS #22613229 Report a problem | ||
| 5/13/2026 | Listed for sale | $399,000+2.4%$336/sqft |
Source: GPRMLS #22613229 Report a problem | ||
| 5/13/2026 | Listing removed | -- |
Source: Owner Report a problem | ||
| 4/9/2026 | Listed for sale | $389,500+5.8%$328/sqft |
Source: Owner Report a problem | ||
| 9/16/2022 | Sold | $368,000$310/sqft |
Source: GPRMLS #22219366 Report a problem | ||
| 9/10/2022 | Pending sale | $368,000$310/sqft |
Source: GPRMLS #22219366 Report a problem | ||
| 8/11/2022 | Price change | $368,000+8.9%$310/sqft |
Source: GPRMLS #22219366 Report a problem | ||
| 3/30/2022 | Listed for sale | $338,000-3.7%$285/sqft |
Source: GPRMLS #22206359 Report a problem | ||
| 6/3/2021 | Listed for sale | $351,000$296/sqft |
Source: GPRMLS #22111982 Report a problem | ||
Public tax history
| Year | Property taxes | Tax assessment |
|---|---|---|
| 2025 | $3,547 +7.7% | $313,820 +8.5% |
| 2024 | $3,293 -20.6% | $289,210 +8.6% |
| 2023 | $4,146 +67.4% | $266,220 +98.2% |
| 2022 | $2,477 +736% | $134,300 +753% |
| 2021 | $296 | $15,745 +176% |
| 2020 | -- | $5,705 |
| 2019 | $116 | $5,705 |
Find assessor info on the county website
Monthly payment
Est. payment
Payment breakdown
Explore the cost of this home by adjusting the details. Changes won't be saved.Climate risks
Neighborhood: 68008
Nearby schools
Schools provided by the listing agent
- Elementary: South
- Middle: Otte Blair
- High: Blair
- District: Blair
Source: GPRMLS. This data may not be complete. We recommend contacting the local school district to confirm school assignments for this home.

Similar homes
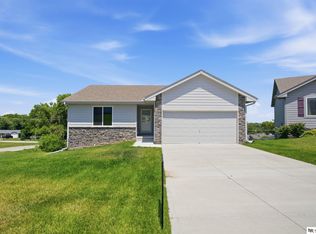
- $312,5002 bd1 ba1k sqft1010 S 14th Ave, Blair, NE 68008New Construction
 MLS ID #22620687, Tim Povich, Nebraska Realty. GPRMLS
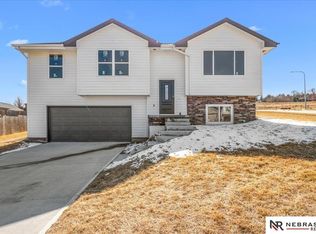
 - $323,7503 bd2 ba1.1k sqft1351 Poulson Dr, Blair, NE 68008New Construction
 MLS ID #22619706, Samantha Wehrli, Nebraska Realty. GPRMLS
 - $420,0003 bd2 ba1.6k sqft2846 Krejci Blvd, Blair, NE 68008For Sale
 MLS ID #22629201, Emily Johnson, NP Dodge RE Sales Inc Fremont. GPRMLS
 - $344,9503 bd3 ba1.7k sqft6516 N 148th St, Omaha, NE 68116For Sale
 MLS ID #22628589, Devon Stevens, Stevens Real Estate. GPRMLS
 - $300,0003 bd2 ba1.3k sqft8030 Bauman Ave, Omaha, NE 68122For SaleMLS ID #22630077, Jeremy Harper, Evolve Realty. GPRMLS
- $305,0003 bd2 ba1.7k sqft8414 Baker St, Omaha, NE 68122For SaleMLS ID #22627734, Marie O'Hara, Nebraska Realty. GPRMLS
- $344,9003 bd2 ba1.6k sqft8611 N 161st Ct, Bennington, NE 68007For SaleMLS ID #22628961, Stephanie Houser, Mike Egan Real Estate. GPRMLS
- $325,0004 bd2 ba1.6k sqft3210 N Main St, Elkhorn, NE 68022For SaleMLS ID #22629706, Jana Thoms, Better Homes and Gardens R.E.. GPRMLS
- $275,0003 bd2 ba1.3k sqft15421 Willit St, Bennington, NE 68007For SaleMLS ID #22629016, Meghan Litz, BHHS Ambassador Real Estate. GPRMLS
- $339,0003 bd2 ba1.7k sqft10045 Ohio St, Omaha, NE 68134For SaleMLS ID #22621759, Sue Kuhl, BHHS Ambassador Real Estate. GPRMLS
- $315,0003 bd3 ba1.6k sqft13928 Iowa St, Omaha, NE 68142For SaleMLS ID #22628524, Billy Arthur, BHHS Ambassador Real Estate. GPRMLS
- $285,0003 bd2 ba1.4k sqft5606 N 126th Ave, Omaha, NE 68164For SaleMLS ID #22628946, Grace Stanzel, BHHS Ambassador Real Estate. GPRMLS
- $295,0003 bd2 ba1.5k sqft7838 Bondesson St, Omaha, NE 68122For SaleMLS ID #22629004, Heather Tedesco, Better Homes and Gardens R.E.. GPRMLS
- $313,0004 bd3 ba1.7k sqft12729 Erskine St, Omaha, NE 68164For SaleMLS ID #22628781, Ken Landolt, Nebraska Realty. GPRMLS
- $285,0003 bd2 ba1.1k sqft9120 Hanover St, Omaha, NE 68122For SaleMLS ID #22629049, AJ Johnson, CENTURY 21 Century Real Estate. GPRMLS
- $250,0003 bd1 ba1.3k sqft9424 Fowler Ave, Omaha, NE 68134For SaleMLS ID #22629902, Karen Jennings, BHHS Ambassador Real Estate. GPRMLS
- $300,0003 bd2 ba1.5k sqft2724 N 125th Cir, Omaha, NE 68164For SaleMLS ID #22624599, Cathy Hirsch, Better Homes and Gardens R.E.. GPRMLS
- $340,9903 bd2 ba1.4k sqft8510 N 163rd St, Bennington, NE 68007New ConstructionMLS ID #22622586, Aaron Moulton, DRH Realty Nebraska LLC. GPRMLS
- $349,9903 bd2 ba1.4k sqft16313 Willit St, Bennington, NE 68007New ConstructionMLS ID #22617989, Aaron Moulton, DRH Realty Nebraska LLC. GPRMLS
- $295,0003 bd2 ba1.7k sqft7411 N 108th Ave, Omaha, NE 68142For SaleMLS ID #22622479, Darrin Schneckloth, Better Homes and Gardens R.E.. GPRMLS
