This Orchard Valley new construction, walk-out Ranch is packed with style and instant equity potential! Stepping inside, you'll love the airy, open-concept main floor flooded with natural light from a striking wall of windows. The sleek kitchen is a delight; boasting an island with a breakfast bar, solid surface countertops, stainless steel appliances, and modern cabinetry. The main level features inviting bedrooms, a stylish full bathroom, and a dedicated laundry area. Sliding glass doors lead directly to a back deck overlooking the yard, perfect for relaxing or entertaining. The real highlight is the huge unfinished walk-out basement. Already pre-plumbed for a bathroom, it offers a golden opportunity to easily add square footage and customize your dream space. An attached 2-car garage and stone-accented exterior complete this amazing home. Schedule your tour today!
New construction
$312,500
1010 S 14th Ave, Blair, NE 68008
2beds
1,052sqft
:
Get pre-qualified$2,071/mo
Single Family Residence
Built in 2021
10,018 Square Feet Lot
$308,600 Zestimate®
$297/sqft
$-- HOA
What's special
Stone-accented exteriorSleek kitchenDedicated laundry areaModern cabinetryAiry open-concept main floorInviting bedroomsStainless steel appliances
- 3 days |
- 122 |
- 5 |
Zillow last checked:
Listing updated:
Listed by:
Tim Povich 402-689-5458,
Nebraska Realty
Source: GPRMLS,MLS#: 22620687
Facts & features
Interior
Bedrooms & bathrooms
- Bedrooms: 2
- Bathrooms: 1
- Full bathrooms: 1
- Main level bathrooms: 1
Primary bedroom
- Features: Wall/Wall Carpeting, Walk-In Closet(s)
- Level: Main
- Area: 141.52
- Dimensions: 12.2 x 11.6
Bedroom 2
- Features: Wall/Wall Carpeting, Walk-In Closet(s)
- Level: Main
- Area: 118
- Dimensions: 10 x 11.8
Kitchen
- Features: Dining Area, Balcony/Deck, Sliding Glass Door, Luxury Vinyl Plank
- Level: Main
- Area: 196.56
- Dimensions: 10.8 x 18.2
Living room
- Features: Luxury Vinyl Plank
- Level: Main
- Area: 291.2
- Dimensions: 16 x 18.2
Basement
- Area: 1052
Heating
- Natural Gas, Forced Air
Cooling
- Central Air
Appliances
- Included: Range, Dishwasher, Microwave
Features
- Flooring: Carpet, Luxury Vinyl, Plank
- Doors: Sliding Doors
- Basement: Walk-Out Access,Unfinished
- Has fireplace: No
Interior area
- Total structure area: 1,052
- Total interior livable area: 1,052 sqft
- Finished area above ground: 1,052
- Finished area below ground: 0
Property
Parking
- Total spaces: 2
- Parking features: Attached
- Attached garage spaces: 2
Features
- Patio & porch: Porch, Deck
- Exterior features: Sprinkler System
- Fencing: None
Lot
- Size: 10,018 Square Feet
- Dimensions: 110 x 57 x 170 x 122
- Features: Up to 1/4 Acre., City Lot, Corner Lot, Subdivided, Public Sidewalk
Details
- Parcel number: 890088626
Construction
Type & style
- Home type: SingleFamily
- Architectural style: Ranch
- Property subtype: Single Family Residence
Materials
- Masonite, Brick/Other
- Foundation: Concrete Perimeter
- Roof: Composition
Condition
- New Construction
- New construction: Yes
- Year built: 2021
Details
- Builder name: Orchard Valley Inc
Utilities & green energy
- Sewer: Public Sewer
- Water: Public
- Utilities for property: Electricity Available, Natural Gas Available, Water Available, Sewer Available
Community & HOA
Community
- Subdivision: Northern View
HOA
- Has HOA: No
Location
- Region: Blair
Financial & listing details
- Price per square foot: $297/sqft
- Tax assessed value: $281,660
- Annual tax amount: $3,183
- Date on market: 7/21/2026
- Listing terms: VA Loan,FHA,Conventional,Cash
- Ownership: Fee Simple
- Electric utility on property: Yes
Estimated market value
$308,600
$293,000 - $324,000
$1,466/mo
Price history
| Date | Event | Price |
|---|---|---|
| 7/21/2026 | Listed for sale | $312,500$297/sqft |
Source:  GPRMLS #22620687 Report a problem GPRMLS #22620687 Report a problem | ||
| 7/14/2026 | Listing removed | $312,500$297/sqft |
Source: GPRMLS #22606667 Report a problem | ||
| 3/13/2026 | Listed for sale | $312,500$297/sqft |
Source: GPRMLS #22606667 Report a problem | ||
| 6/24/2025 | Listing removed | $312,500$297/sqft |
Source: GPRMLS #22426063 Report a problem | ||
| 1/28/2025 | Price change | $312,500+4.5%$297/sqft |
Source: GPRMLS #22426063 Report a problem | ||
| 10/11/2024 | Listed for sale | $299,000$284/sqft |
Source: GPRMLS #22426063 Report a problem | ||
Public tax history
| Year | Property taxes | Tax assessment |
|---|---|---|
| 2025 | $3,183 +8.2% | $281,660 +9% |
| 2024 | $2,942 -20.8% | $258,425 +8.4% |
| 2023 | $3,712 +63.8% | $238,350 +94% |
| 2022 | $2,266 +724.4% | $122,845 +741.1% |
| 2021 | $275 | $14,605 +175.8% |
| 2020 | -- | $5,295 |
| 2019 | $107 | $5,295 |
Find assessor info on the county website
Monthly payment
Est. payment
Payment breakdown
Explore the cost of this home by adjusting the details. Changes won't be saved.Climate risks
Neighborhood: 68008
Nearby schools
GreatSchools rating
- 7/10Blair Arbor Park Intermediate SchoolGrades: PK-5Distance: 1.2 mi
- 8/10Gerald Otte Blair Middle SchoolGrades: 6-8Distance: 1.1 mi
- 8/10Blair High SchoolGrades: 9-12Distance: 1.1 mi
Schools provided by the listing agent
- Elementary: Blair
- Middle: Otte Blair
- High: Blair
- District: Blair
Source: GPRMLS. This data may not be complete. We recommend contacting the local school district to confirm school assignments for this home.
- $276,5003 bd-- ba2.6k sqft1427 Wilbur St, Blair, NE 68008Off Market

- $389,0003 bd2 ba1.1k sqft1022 S 14th Ave, Blair, NE 68008For Sale

- $323,4502 bd2 ba1.2k sqft1402 Mount Hope Cir, Blair, NE 68008Sold
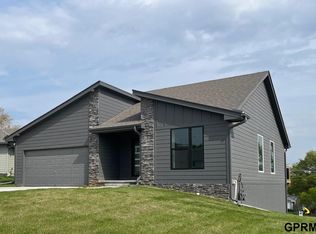
- $301,7403 bd2 ba1.5k sqft1415 Mount Hope Cir, Blair, NE 68008Sold

- $320,1502 bd2 ba1.2k sqft1044 S 14th Ave, Blair, NE 68008Sold
- $464,6004 bd3 ba2.2k sqft1379 Wilbur St, Blair, NE 68008Off Market
- $450,0003 bd3 ba1.9k sqft1424 Mount Hope Cir, Blair, NE 68008For Sale
- $385,1002 bd2 ba1.3k sqft1066 S 14th Ave, Blair, NE 68008Off Market
A local agent can set up tours, give advice and negotiate with sellers.
A local lender can help you make sure your offer is ready when you are.
Similar homes
- $323,7503 bd2 ba1.1k sqft1351 Poulson Dr, Blair, NE 68008New Construction
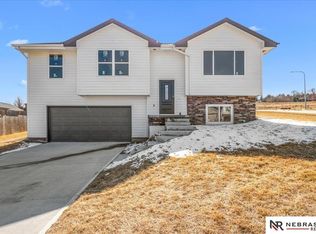
 MLS ID #22619706, Samantha Wehrli, Nebraska Realty. GPRMLS
 - $389,0003 bd2 ba1.1k sqft1022 S 14th Ave, Blair, NE 68008For SaleMLS ID #22613229, Cheryl Japp, Nebraska Realty. GPRMLS
- $269,0003 bd2 ba1.4k sqft1440 Grant St, Blair, NE 68008For Sale
 MLS ID #22618546, Dale Wimer, BHHS Ambassador Real Estate. GPRMLS
 - $265,0003 bd2 ba1.4k sqft256 N 23rd St, Blair, NE 68008For Sale
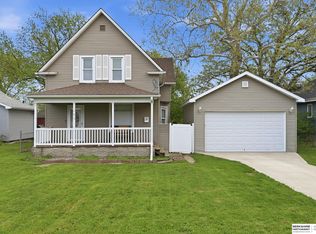 MLS ID #22611385, Jessica Dembinski, BHHS Ambassador Real Estate. GPRMLS
 - $215,0003 bd1 ba1.1k sqft423 S 22nd St, Blair, NE 68008For SaleMLS ID #22617858, Amy Hansen, BHHS Ambassador Real Estate. GPRMLS
- $315,0003 bd2 ba1.5k sqft7026 N 76th Cir, Omaha, NE 68122For SaleMLS ID #26-1545, Monte Wilson, NP Dodge Real Estate - Council Bluffs. SWIAR
- $345,0002 bd2 ba1.3k sqft7310 N 167th St, Bennington, NE 68007For SaleMLS ID #22620782, Mitchell Cap, Better Homes and Gardens R.E.. GPRMLS
- $308,0003 bd2 ba1.4k sqft4314 N 171st St, Omaha, NE 68116For SaleMLS ID #22620286, Mahlon Rador, BHHS Ambassador Real Estate. GPRMLS
- $310,0003 bd2 ba1.5k sqft7752 N 108th St, Omaha, NE 68142For SaleMLS ID #22620554, Rick Lebeda, eXp Realty LLC. GPRMLS
- $199,9992 bd2 ba1.2k sqft1011 M St, Tekamah, NE 68061For SaleMLS ID #22620902, Kristin Sterns, Coldwell Banker NHS RE. GPRMLS
- $319,0003 bd3 ba1.4k sqft13007 Laurel Ave, Omaha, NE 68164For SaleMLS ID #22616572, Janis Johnson, BHHS Ambassador Real Estate. GPRMLS
- $280,0003 bd2 ba1.4k sqft7602 Howell St, Omaha, NE 68122For SaleMLS ID #22619064, Yvonne Riley, Woods Bros Realty. GPRMLS
- $290,0004 bd2 ba1.3k sqft4722 N 129th Ave, Omaha, NE 68164For SaleMLS ID #22617779, David Nieves, Coldwell Banker NHS RE. GPRMLS
- $285,0003 bd2 ba1.4k sqft8315 Girard St, Omaha, NE 68122For SaleMLS ID #22617861, Paw Bway Htoo, Nebraska Realty. GPRMLS
- $294,5003 bd2 ba1.3k sqft8026 Newport Ave, Omaha, NE 68122For SaleMLS ID #22617916, Paw Bway Htoo, Nebraska Realty. GPRMLS
- $210,0003 bd1 ba1k sqft8346 Parker Ct, Omaha, NE 68114For SaleMLS ID #22620954, Nick Nun, BHHS Ambassador Real Estate. GPRMLS
- $344,9002 bd2 ba1.1k sqft9710 N 167th Avenue Cir, Bennington, NE 68007New ConstructionMLS ID #22601562, Kyle Anderson, Liberty Core Real Estate. GPRMLS
- $290,0003 bd2 ba1.5k sqft13109 Patrick Cir, Omaha, NE 68164For SaleMLS ID #22619443, Zachary Vermeer-Kesick, BHHS Ambassador Real Estate. GPRMLS
- $215,0003 bd1 ba1.3k sqft509 N Main St, Modale, IA 51556For SaleMLS ID #26-1471, Jen Neill, Realty One Group Sterling. SWIAR
- $235,0002 bd2 ba1.1k sqft5933 N 158th Ct APT 308, Omaha, NE 68116For SaleMLS ID #22619520, Cara Crawford, Better Homes and Gardens R.E.. GPRMLS
