A standout opportunity in Fremont awaits with this spacious 2022-built residence offering with over 2,700 sq ft of above-grade living space. Designed with room to spread out, the home features 5 bedrooms, 2.5 bathrooms, and a generous 4-car attached garage. The 0.29-acre lot provides ample outdoor space, complemented by multiple patios totaling 788 sq ft—ideal for entertaining, relaxing, or enjoying the outdoors. Inside, thoughtful construction details include a slab foundation, drywall interior finish, composition shingle roof, central air conditioning, and a fireplace. Conveniently located near Fremont Middle School, Johnson Crossing Academic Center, and other area schools. A well-appointed home offering space, flexibility, and modern construction in a desirable Fremont setting.
For sale
Price cut: $10K (10/2)
$630,000
1908 N Kara Way, Fremont, NE 68025
5beds
2,771sqft
Single Family Residence
Built in 2022
0.29 Acres Lot
$612,900 Zestimate®
$227/sqft
$42/mo HOA
What's special
Drywall interior finishCentral air conditioningComposition shingle roof
- 42 days
- 788
- 35
Zillow last checked:
Listing updated:
Listed by:
Sophie Noecker 402-841-8079,
BHHS Ambassador Real Estate,
Adam Briley 402-614-6922,
BHHS Ambassador Real Estate
Source: GPRMLS,MLS#: 22624730
Facts & features
Interior
Bedrooms & bathrooms
- Bedrooms: 5
- Bathrooms: 3
- Full bathrooms: 1
- 3/4 bathrooms: 1
- 1/2 bathrooms: 1
- Main level bathrooms: 1
Primary bedroom
- Level: Second
- Area: 192.39
- Dimensions: 15.9 x 12.1
Bedroom 2
- Level: Second
- Area: 122.96
- Dimensions: 11.6 x 10.6
Bedroom 3
- Level: Second
- Area: 129.8
- Dimensions: 11.8 x 11
Bedroom 4
- Level: Second
- Area: 127.6
- Dimensions: 11.6 x 11
Bedroom 5
- Level: Main
Primary bathroom
- Features: 3/4, Shower, Double Sinks
Dining room
- Level: Main
- Area: 164.63
- Dimensions: 16.3 x 10.1
Kitchen
- Level: Main
- Area: 215.8
- Dimensions: 16.6 x 13
Living room
- Level: Main
- Area: 371.2
- Dimensions: 23.2 x 16
Office
- Level: Main
- Area: 116.48
- Dimensions: 10.4 x 11.2
Heating
- Electric, Forced Air
Cooling
- Central Air
Appliances
- Included: Range, Oven, Dishwasher, Disposal, Microwave
Features
- Flooring: Carpet, Luxury Vinyl, Plank
- Has basement: No
- Number of fireplaces: 1
- Fireplace features: Electric
Interior area
- Total structure area: 2,771
- Total interior livable area: 2,771 sqft
- Finished area above ground: 2,771
- Finished area below ground: 0
Property
Parking
- Total spaces: 4
- Parking features: Garage - Attached
- Attached garage spaces: 4
Features
- Levels: Two
- Patio & porch: Porch, Patio
- Fencing: None
- On waterfront: Yes
- Waterfront features: Lake Front
Lot
- Size: 0.29 Acres
- Dimensions: 85 x 150
- Features: Over 1/4 up to 1/2 Acre, City Lot, Subdivided, Public Sidewalk
Details
- Parcel number: 270140903
Construction
Type & style
- Home type: SingleFamily
- Architectural style: Traditional
- Property subtype: Single Family Residence
Materials
- Masonite
- Foundation: Slab, Concrete Perimeter
- Roof: Composition
Condition
- Not New and NOT a Model
- New construction: No
- Year built: 2022
Utilities & green energy
- Sewer: Public Sewer
- Water: Public
Community & HOA
Community
- Subdivision: GALLERY 23 EAST ADD
HOA
- Has HOA: Yes
- HOA fee: $500 annually
Location
- Region: Fremont
Financial & listing details
- Price per square foot: $227/sqft
- Tax assessed value: $486,347
- Annual tax amount: $8,962
- Date on market: 8/27/2026
- Listing terms: VA Loan,FHA,Conventional,Cash
- Ownership: Fee Simple
Estimated market value
$612,900
$582,000 - $644,000
$2,577/mo
Price history
| Date | Event | Price |
|---|---|---|
| 10/2/2026 | Price change | $630,000-1.6%$227/sqft |
Source:  GPRMLS #22624730 Report a problem GPRMLS #22624730 Report a problem | ||
| 8/27/2026 | Listed for sale | $640,000+30.3%$231/sqft |
Source: GPRMLS #22624730 Report a problem | ||
| 5/26/2023 | Sold | $491,000-1.6%$177/sqft |
Source: GPRMLS #22300843 Report a problem | ||
| 3/6/2023 | Pending sale | $499,000$180/sqft |
Source: GPRMLS #22300843 Report a problem | ||
| 1/12/2023 | Listed for sale | $499,000$180/sqft |
Source: GPRMLS #22300843 Report a problem | ||
Public tax history
| Year | Property taxes | Tax assessment |
|---|---|---|
| 2025 | $8,962 -5% | $486,347 +0.1% |
| 2024 | $9,429 -12.8% | $485,655 +13.5% |
| 2023 | $10,813 +441% | $427,793 +478.1% |
| 2022 | $1,999 +90.9% | $74,000 +79.6% |
| 2021 | $1,047 +36.3% | $41,200 +37.3% |
| 2020 | $768 +1061% | $30,000 +1077.9% |
| 2018 | $66 | $2,547 |
Find assessor info on the county website
Monthly payment
Est. payment
Payment breakdown
Explore the cost of this home by adjusting the details. Changes won't be saved.Climate risks
Neighborhood: 68025
Nearby schools
Schools provided by the listing agent
- Elementary: Clarmar
- Middle: Fremont
- High: Fremont
- District: Fremont
Source: GPRMLS. This data may not be complete. We recommend contacting the local school district to confirm school assignments for this home.


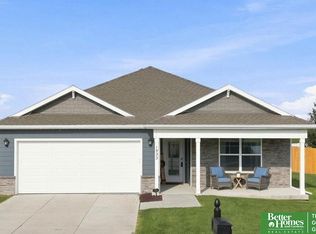
Similar homes
- $390,0004 bd3 ba1.9k sqft3050 Cottage Grove Ln, Fremont, NE 68025For Sale
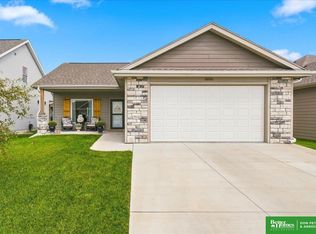
 MLS ID #22625426, Nik Beninato, BHGRE Don Peterson & Associate. GPRMLS
 - $330,0004 bd3 ba2.1k sqft407 E 11th St, Fremont, NE 68025For Sale
 MLS ID #22622782, Billy Arthur, BHHS Ambassador Real Estate. GPRMLS
 - $570,0005 bd4 ba3.3k sqft8001 N 166th St, Bennington, NE 68007For Sale
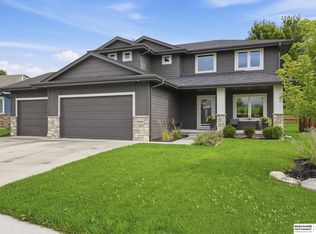 MLS ID #22628686, Emily Brown, BHHS Ambassador Real Estate. GPRMLS
 - $615,0005 bd3 ba3.8k sqft2920 N 185th Ave, Elkhorn, NE 68022For Sale
 MLS ID #22622687, Jessica Shipley, BHHS Ambassador Real Estate. GPRMLS
 - $599,9005 bd3 ba3.8k sqft8214 N 281st Ave, Valley, NE 68064For SaleMLS ID #22624536, Heidi Steskal, BHHS Ambassador Real Estate. GPRMLS
- $659,9996 bd5 ba3.7k sqft2419 N 187th Ave, Elkhorn, NE 68022For SaleMLS ID #22627986, Mitch Ragan, NextHome Signature Real Estate. GPRMLS
- $629,9005 bd3 ba3.3k sqft5626 N 213th St, Elkhorn, NE 68022New ConstructionMLS ID #22622865, Clinton Boyd, Better Homes and Gardens R.E.. GPRMLS
- $625,0003 bd3 ba2.1k sqft10270 Crystal Lake Dr, Blair, NE 68008For SaleMLS ID #22615641, Amanda Pacheco, Meraki Realty Group. GPRMLS
- $547,0004 bd4 ba3.7k sqft15905 Newport Ave, Omaha, NE 68116For SaleMLS ID #22626883, Skyler Bauer, BHHS Ambassador Real Estate. GPRMLS
- $615,0005 bd4 ba3.7k sqft17706 Ogden St, Omaha, NE 68116For SaleMLS ID #22622447, Drew Halvorson, BHHS Ambassador Real Estate. GPRMLS
- $550,0005 bd3 ba2.9k sqft18501 Patrick Ave, Elkhorn, NE 68022For SaleMLS ID #22617469, Tyler Bundy, eXp Realty LLC. GPRMLS
- $599,9005 bd3 ba3.5k sqft5705 197th Ave, Elkhorn, NE 68022New ConstructionMLS ID #22626193, Shelly Ragan, NextHome Signature Real Estate. GPRMLS
- $524,0005 bd3 ba2.9k sqft5113 N 209th Ave, Elkhorn, NE 68022For SaleMLS ID #22626533, Ricky Newhouse, NextHome Signature Real Estate. GPRMLS
- $670,0005 bd3 ba3.4k sqft4509 N 213th St, Elkhorn, NE 68022New ConstructionMLS ID #22626499, Rachel Skradski Luhrs, BHHS Ambassador Real Estate. GPRMLS
- $420,0004 bd2 ba1.7k sqft1909 County Road 18, Ames, NE 68621For SaleMLS ID #22624457, Billy Arthur, BHHS Ambassador Real Estate. GPRMLS
- $372,5005 bd4 ba3k sqft10212 Rosewater Pkwy, Bennington, NE 68007For SaleMLS ID #22629023, Ian Pugh, Nebraska Realty. GPRMLS
- $585,0002 bd3 ba1.4k sqft13623 County Road 26, Blair, NE 68008For SaleMLS ID #22626579, Cheryl Japp, Nebraska Realty. GPRMLS
- $565,0005 bd3 ba3.2k sqft11010 N 169th St, Bennington, NE 68007For SaleMLS ID #22626730, Mandi Lackas, Nebraska Realty. GPRMLS
- $430,0004 bd3 ba2.6k sqft1502 Spruce St, Wahoo, NE 68066For SaleMLS ID #22623369, Billy Arthur, BHHS Ambassador Real Estate. GPRMLS
- $569,9005 bd4 ba3.5k sqft7707 N 173rd St, Bennington, NE 68007For SaleMLS ID #22620476, Josh Briggs, BHHS Ambassador Real Estate. GPRMLS
