Motivated Sellers! Peaceful Country Living on 7.87 Acres! Escape to the serenity of country living while staying just minutes from Fremont. Newly remodeled home Nestled on 7.87 picturesque acres, this well-maintained acreage offers the perfect blend of privacy, space, and modern updates. Major improvements provide peace of mind, including a new roof (2025), new concrete sidewalk and front stairs (2024), Champion windows (2023), new gutters (2022), and updated electrical, plumbing, and gas lines (2021). Inside, the kitchen features a reverse osmosis water system, and the home is serviced by city water with propane heat for efficient country living. Outside, you'll find two versatile outbuildings, 80x26 and 40x40, both equipped with 220-volt power, making them ideal for a workshop, hobbies, equipment storage, or livestock needs. Whether you're looking for room to roam, space for animals, or simply a peaceful place to call home, this property offers endless possibilities.
For sale
Price cut: $7K (10/5)
$473,000
1005 W South St, Fremont, NE 68025
4beds
2,484sqft
Single Family Residence
Built in 1975
7.87 Acres Lot
$460,200 Zestimate®
$190/sqft
$-- HOA
What's special
Well-maintained acreageChampion windowsNewly remodeled homeNew roofNew gutters
- 107 days
- 1,294
- 111
Zillow last checked:
Listing updated:
Listed by:
TJ Bird 402-719-6344,
NP Dodge RE Sales Inc Fremont
Source: GPRMLS,MLS#: 22618966
Facts & features
Interior
Bedrooms & bathrooms
- Bedrooms: 4
- Bathrooms: 3
- Full bathrooms: 1
- 3/4 bathrooms: 2
- Main level bathrooms: 2
Primary bedroom
- Level: Main
Bedroom 2
- Level: Main
Bedroom 3
- Level: Main
Bedroom 4
- Level: Basement
Primary bathroom
- Features: 3/4
Basement
- Area: 1604
Heating
- Propane, Forced Air
Cooling
- Central Air
Appliances
- Included: Range, Refrigerator, Washer, Dishwasher, Dryer, Microwave, Wine Refrigerator
Features
- Flooring: Carpet, Luxury Vinyl, Plank
- Basement: Egress,Walk-Up Access,Partially Finished
- Number of fireplaces: 2
- Fireplace features: Direct-Vent Gas Fire, Electric
Interior area
- Total structure area: 2,484
- Total interior livable area: 2,484 sqft
- Finished area above ground: 1,604
- Finished area below ground: 880
Property
Parking
- Total spaces: 2
- Parking features: Attached
- Attached garage spaces: 2
Features
- Patio & porch: Porch
- Exterior features: Horse Permitted, Recreational
- Fencing: Wood,Partial,Iron
Lot
- Size: 7.87 Acres
- Dimensions: 333 x 1600
- Features: Over 5 up to 10 Acres, Rolling Slope, Wooded, Secluded
Details
- Additional structures: Outbuilding
- Parcel number: 270102571
- Horses can be raised: Yes
Construction
Type & style
- Home type: SingleFamily
- Architectural style: Ranch,Traditional
- Property subtype: Single Family Residence
Materials
- Masonite, Brick/Other
- Foundation: Block
- Roof: Composition
Condition
- Not New and NOT a Model
- New construction: No
- Year built: 1975
Utilities & green energy
- Water: Well
- Utilities for property: Electricity Available, Propane, Phone Available, Fiber Optic, Cable Available
Community & HOA
HOA
- Has HOA: No
Location
- Region: Fremont
Financial & listing details
- Price per square foot: $190/sqft
- Tax assessed value: $316,482
- Annual tax amount: $3,346
- Date on market: 7/7/2026
- Listing terms: Private Financing Available,Conventional,Cash
- Ownership: Fee Simple
- Electric utility on property: Yes
Estimated market value
$460,200
$437,000 - $483,000
$2,252/mo
Price history
| Date | Event | Price |
|---|---|---|
| 10/5/2026 | Price change | $473,000-1.5%$190/sqft |
Source:  GPRMLS #22618966 Report a problem GPRMLS #22618966 Report a problem | ||
| 9/11/2026 | Price change | $480,000-1.4%$193/sqft |
Source: GPRMLS #22618966 Report a problem | ||
| 8/24/2026 | Price change | $487,000-1.6%$196/sqft |
Source: GPRMLS #22618966 Report a problem | ||
| 7/31/2026 | Price change | $495,000-2.9%$199/sqft |
Source: GPRMLS #22618966 Report a problem | ||
| 7/7/2026 | Listed for sale | $510,000$205/sqft |
Source: GPRMLS #22618966 Report a problem | ||
Public tax history
| Year | Property taxes | Tax assessment |
|---|---|---|
| 2025 | $3,347 +14.8% | $316,482 +10.1% |
| 2024 | $2,915 -32.6% | $287,517 +5.1% |
| 2023 | $4,323 +6.5% | $273,667 +17.6% |
| 2022 | $4,058 +22.6% | $232,659 +11.4% |
| 2021 | $3,310 +17.2% | $208,857 +19% |
| 2020 | $2,825 -9.3% | $175,510 |
| 2018 | $3,114 +5.1% | $175,510 |
| 2017 | $2,963 +2.5% | $175,510 |
| 2016 | $2,890 +0.3% | $175,510 |
| 2015 | $2,880 +1.4% | $175,510 +5% |
| 2012 | $2,842 +4.3% | $167,230 |
| 2011 | $2,725 | $167,230 |
| 2010 | -- | $167,230 |
Find assessor info on the county website
Monthly payment
Est. payment
Payment breakdown
Explore the cost of this home by adjusting the details. Changes won't be saved.Climate risks
Neighborhood: 68025
Nearby schools
Schools provided by the listing agent
- Elementary: Washington
- Middle: Fremont
- High: Fremont
- District: Fremont
Source: GPRMLS. This data may not be complete. We recommend contacting the local school district to confirm school assignments for this home.
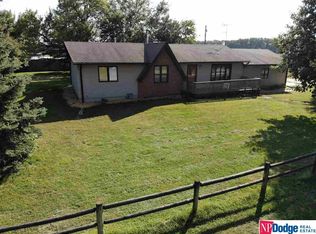
Similar homes
- $439,0003 bd3 ba2.6k sqft2711 Eagle Dr, Fremont, NE 68025For Sale
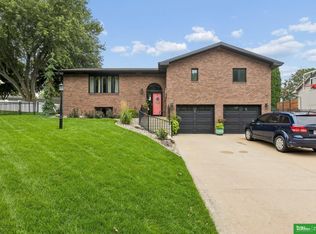
 MLS ID #22630103, Nik Beninato, BHGRE Don Peterson & Associate. GPRMLS
 - $449,0004 bd4 ba3.1k sqft2615 Park Place Dr, Fremont, NE 68025For Sale
 MLS ID #22629279, Marlin Brabec, BHGRE Don Peterson & Associate. GPRMLS
 - $499,9004 bd3 ba3.1k sqft1119 Wood Ct, Fremont, NE 68025For Sale
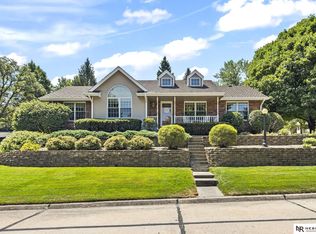 MLS ID #22623948, Crystal Archer, Nebraska Realty. GPRMLS
 - $599,0004 bd4 ba2.8k sqft3319 Robyn Rdg, Fremont, NE 68025For Sale
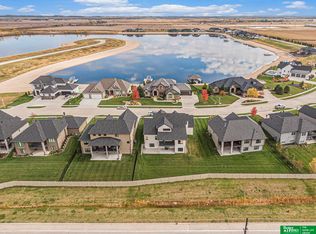 MLS ID #22630355, Mark Gorup, Better Homes and Gardens R.E.. GPRMLS
 - $495,0004 bd3 ba2.7k sqft3209 Applewood Dr, Fremont, NE 68025For SaleMLS ID #22612321, Libby Headid, BHGRE Don Peterson & Associate. GPRMLS
- $399,9004 bd4 ba2.6k sqft2012 Park Place Dr, Fremont, NE 68025For SaleMLS ID #22621932, Blair Horner, BHGRE Don Peterson & Associate. GPRMLS
- $297,5003 bd3 ba2.6k sqft2610 Seaton St, Fremont, NE 68025For SaleMLS ID #22623386, Caleb Villwok, Nebraska Realty. GPRMLS
- $299,0004 bd3 ba1.9k sqft2023 E Dodge St, Fremont, NE 68025For SaleMLS ID #22626311, Connie Hladik, BHGRE Don Peterson & Associate. GPRMLS
- $320,0003 bd3 ba2.2k sqft742 E 4th St, Fremont, NE 68025For SaleMLS ID #22628499, Scott Anderson, NextHome Signature Real Estate. GPRMLS
- $250,0004 bd2 ba1.5k sqft1917 N D St, Fremont, NE 68025For SaleMLS ID #22626853, Johnny Reyes, NP Dodge RE Sales Inc 148Dodge. GPRMLS
- $289,0003 bd2 ba2.3k sqft1743 E 5th St, Fremont, NE 68025For SaleMLS ID #22628911, Libby Headid, BHGRE Don Peterson & Associate. GPRMLS
- $249,0003 bd2 ba1.9k sqft720 Boulevard St Lot 30, Fremont, NE 68025For SaleMLS ID #22624813, Ali Rensch McBride, NP Dodge RE Sales Inc 86Dodge. GPRMLS
- $275,0003 bd2 ba1.7k sqft1615 Monroe St, Fremont, NE 68025For SaleMLS ID #22626368, Jan Nicola, Nebraska Realty. GPRMLS
- $315,5003 bd2 ba1.4k sqft1933 N Kara Way, Fremont, NE 68025For SaleMLS ID #22625354, Heather Chaney, Better Homes and Gardens R.E.. GPRMLS
- $674,9005 bd3 ba2.7k sqft2830 Peterson Ave, Fremont, NE 68025New ConstructionMLS ID #22627726, Libby Headid, BHGRE Don Peterson & Associate. GPRMLS
- $425,0004 bd3 ba2.8k sqft5124 N 180th Ave, Elkhorn, NE 68022For SaleMLS ID #22626610, Drew Halvorson, BHHS Ambassador Real Estate. GPRMLS
- $456,5004 bd3 ba2.8k sqft8059 N 173rd St, Bennington, NE 68007For SaleMLS ID #22624897, Jon Adams, BHHS Ambassador Real Estate. GPRMLS
- $499,0005 bd4 ba2.4k sqft1928 S 198th St, Omaha, NE 68130For SaleMLS ID #22629008, Mandy Visty, BHHS Ambassador Real Estate. GPRMLS
- $360,0003 bd2 ba1.6k sqft106 N Queen St, Cedar Bluffs, NE 68015For SaleMLS ID #22622614, AshleyNicole Fowler, NP Dodge RE Sales Inc Fremont. GPRMLS
