Welcome home to this PRE-INSPECTED, meticulously maintained ranch! Filled with natural light, the spacious living room features an oversized picture window creating a warm and inviting atmosphere. The main floor family room offers vaulted ceilings, custom built-ins, stunning windows, and beautiful backyard views. You'll love the kitchen's abundant cabinetry, generous counter space, and functional layout that flows seamlessly into the dining and gathering areas. The finished lower level expands your living space with a large recreation room, built-in entertainment center, office or hobby area, and abundant storage. Step outside to enjoy the partially fenced backyard with mature trees, established landscaping, and a deck perfect for relaxing or entertaining. Quality woodwork throughout reflects the pride of ownership found in this well-cared-for home. Offering space, character, and endless potential, this is the perfect canvas for your personal updates and finishing touches.
For sale
$340,000
1810 Frederiksen St, Fremont, NE 68025
3beds
2,464sqft
:
Get pre-qualified$2,259/mo
Single Family Residence
Built in 1965
0.33 Acres Lot
$328,500 Zestimate®
$138/sqft
$-- HOA
What's special
Custom built-insPartially fenced backyardEstablished landscapingMature treesLarge recreation roomBuilt-in entertainment centerOffice or hobby area
- 34 days |
- 930 |
- 19 |
Likely to sell faster than
Zillow last checked:
Listing updated:
Listed by:
Kim Stephens 402-203-9106,
Realty ONE Group Sterling
Source: GPRMLS,MLS#: 22617460
Facts & features
Interior
Bedrooms & bathrooms
- Bedrooms: 3
- Bathrooms: 2
- Full bathrooms: 1
- 3/4 bathrooms: 1
- Main level bathrooms: 2
Primary bedroom
- Features: Wall/Wall Carpeting, Window Covering, Ceiling Fan(s)
- Level: Main
- Area: 131.19
- Dimensions: 13.08 x 10.03
Bedroom 2
- Features: Wall/Wall Carpeting
- Level: Main
- Area: 121.3
- Dimensions: 12.01 x 10.1
Bedroom 3
- Features: Wall/Wall Carpeting, Window Covering, Ceiling Fan(s)
- Level: Main
- Area: 133.63
- Dimensions: 12.05 x 11.09
Family room
- Features: Wall/Wall Carpeting, Fireplace
- Level: Main
- Area: 188.52
- Dimensions: 17.03 x 11.07
Kitchen
- Features: Ceramic Tile Floor
- Level: Main
- Area: 109.05
- Dimensions: 12.09 x 9.02
Living room
- Features: Wall/Wall Carpeting
- Level: Main
- Area: 232.4
- Dimensions: 21.07 x 11.03
Basement
- Area: 1626
Heating
- Natural Gas, Forced Air
Cooling
- Central Air
Appliances
- Included: Humidifier, Refrigerator, Water Softener, Freezer, Washer, Dishwasher, Dryer, Disposal, Microwave, Double Oven, Cooktop
- Laundry: Ceramic Tile Floor
Features
- Ceiling Fan(s)
- Flooring: Carpet
- Windows: Window Coverings
- Basement: Partially Finished
- Number of fireplaces: 1
- Fireplace features: Family Room, Gas Log
Interior area
- Total structure area: 2,464
- Total interior livable area: 2,464 sqft
- Finished area above ground: 1,759
- Finished area below ground: 705
Property
Parking
- Total spaces: 2
- Parking features: Attached, Garage Door Opener
- Attached garage spaces: 2
Features
- Patio & porch: Porch, Deck
- Fencing: None
Lot
- Size: 0.33 Acres
- Dimensions: 103 x 140
- Features: Over 1/4 up to 1/2 Acre, City Lot
Details
- Parcel number: 270025382
- Other equipment: Sump Pump
Construction
Type & style
- Home type: SingleFamily
- Architectural style: Ranch
- Property subtype: Single Family Residence
Materials
- Masonite, Brick/Other
- Foundation: Block
- Roof: Composition
Condition
- Not New and NOT a Model
- New construction: No
- Year built: 1965
Utilities & green energy
- Sewer: Public Sewer
- Water: Public
- Utilities for property: Electricity Available, Natural Gas Available, Water Available, Sewer Available
Community & HOA
Community
- Subdivision: Frederiksens
HOA
- Has HOA: No
Location
- Region: Fremont
Financial & listing details
- Price per square foot: $138/sqft
- Tax assessed value: $272,737
- Annual tax amount: $3,408
- Date on market: 6/20/2026
- Listing terms: VA Loan,FHA,Conventional,Cash
- Ownership: Fee Simple
- Electric utility on property: Yes
Estimated market value
$328,500
$312,000 - $345,000
$1,819/mo
Price history
| Date | Event | Price |
|---|---|---|
| 6/20/2026 | Listed for sale | $340,000$138/sqft |
Source:  GPRMLS #22617460 Report a problem GPRMLS #22617460 Report a problem | ||
Public tax history
| Year | Property taxes | Tax assessment |
|---|---|---|
| 2025 | $3,409 +9.9% | $272,737 +5.6% |
| 2024 | $3,102 -26.8% | $258,318 +9.8% |
| 2023 | $4,237 -7.1% | $235,186 +1.9% |
| 2022 | $4,563 +29.2% | $230,858 +18.7% |
| 2021 | $3,533 +4.5% | $194,416 +5.7% |
| 2020 | $3,381 -7.4% | $183,908 +5% |
| 2018 | $3,651 +4.3% | $175,150 +9.8% |
| 2017 | $3,500 +12.3% | $159,560 +4.9% |
| 2016 | $3,117 +8.2% | $152,095 |
| 2015 | $2,880 +1.1% | $152,095 -9.4% |
| 2012 | $2,848 -10.6% | $167,865 |
| 2011 | $3,186 | $167,865 |
| 2010 | -- | $167,865 |
Find assessor info on the county website
Monthly payment
Est. payment
Payment breakdown
Explore the cost of this home by adjusting the details. Changes won't be saved.Climate risks
Neighborhood: 68025
Nearby schools
GreatSchools rating
- 7/10Clarmar Elementary SchoolGrades: PK-4Distance: 0.9 mi
- 4/10Fremont Middle SchoolGrades: 7-8Distance: 1.4 mi
- 1/10Fremont Senior High SchoolGrades: 9-12Distance: 0.3 mi
Schools provided by the listing agent
- Elementary: Deer Pointe
- Middle: Fremont
- High: Fremont
- District: Fremont
Source: GPRMLS. This data may not be complete. We recommend contacting the local school district to confirm school assignments for this home.
- $323,7003 bd2 ba1.8k sqft1828 Frederiksen St, Fremont, NE 68025Off Market
- $479,0004 bd3 ba1.8k sqft1752 Frederiksen St, Fremont, NE 68025Off Market
- $279,0004 bd2 ba1.4k sqft1833 Gaeth Ave, Fremont, NE 68025Off Market
- $330,6004 bd3 ba2.2k sqft1845 Gaeth Ave, Fremont, NE 68025Off Market

- $566,9004 bd3 ba1.9k sqft1740 Frederiksen St, Fremont, NE 68025Off Market
- $332,5003 bd3 ba1.5k sqft1840 Frederiksen St, Fremont, NE 68025Off Market
- $390,400-- bd2 ba2.1k sqft1340 Martin Ave, Fremont, NE 68025Off Market
- $528,9003 bd3 ba1.9k sqft1349 Martin Ave, Fremont, NE 68025Off Market
A local agent can set up tours, give advice and negotiate with sellers.
A local lender can help you make sure your offer is ready when you are.
Similar homes
- $350,0003 bd4 ba2.8k sqft2217 Gaeth Ave, Fremont, NE 68025For Sale

 MLS ID #22618145, Sarah Guy, Nebraska Realty. GPRMLS
 - $--3 bd4 ba1.7k sqft2415 Parkview Dr, Fremont, NE 68025AuctionServiceLink Auction
- $--4 bd3 ba1.8k sqft324 E 12th St, Fremont, NE 68025Auction
 ServiceLink Auction
 - $325,0003 bd3 ba2.4k sqft1749 N Broad St, Fremont, NE 68025For Sale
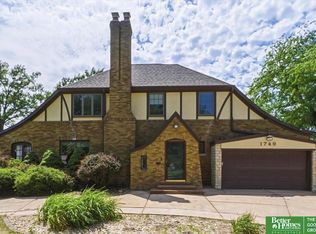 MLS ID #22618489, Ben Smail, Better Homes and Gardens R.E.. GPRMLS
 - $410,0004 bd3 ba2.4k sqft1933 Gaeth Ave, Fremont, NE 68025For SaleMLS ID #22615433, Jane Voorhies, Dodge County Realty Group. GPRMLS
- $285,0003 bd3 ba2.4k sqft2026 N Howard St, Fremont, NE 68025For SaleMLS ID #22615256, Amy Lemmers, Dodge County Realty Group. GPRMLS
- $425,0003 bd2 ba1.8k sqft2115 E 16th St, Fremont, NE 68025For SaleMLS ID #22613874, Sam Heineman, Dodge County Realty Group. GPRMLS
- $270,0003 bd2 ba1.8k sqft1963 E 9th St, Fremont, NE 68025For SaleMLS ID #22615112, Janice Pruss, Dodge County Realty Group. GPRMLS
- $379,0004 bd2 ba2.7k sqft520 W 19th St, Fremont, NE 68025For SaleMLS ID #22616773, Dana Villwok, Nebraska Realty. GPRMLS
- $450,0003 bd2 ba1.5k sqft1682 Deer Run, Fremont, NE 68025For SaleMLS ID #22620714, Inger Bowman, NP Dodge RE Sales Inc Fremont. GPRMLS
- $425,0004 bd4 ba2.9k sqft2825 E 16th St, Fremont, NE 68025For SaleMLS ID #22619531, Cortney Samaniego, Coldwell Banker NHS RE. GPRMLS
- $250,0003 bd2 ba1.5k sqft1844 Austin Ln, Fremont, NE 68025For SaleMLS ID #22611330, Sherie Bussen, Dodge County Realty Group. GPRMLS
- $389,0003 bd3 ba2.6k sqft2450 N Ridge Road Dr, Fremont, NE 68025For SaleMLS ID #22608598, Dani Hutchison, Nebraska Realty. GPRMLS
- $311,0003 bd2 ba1.2k sqft1552 W Brewer Dr, Fremont, NE 68025For SaleMLS ID #22616202, Barb Orr, BHGRE Don Peterson & Associate. GPRMLS
- $240,0002 bd2 ba1.2k sqft1762 Austin Ln, Fremont, NE 68025For SaleMLS ID #22618392, Erika Martinez, BHGRE Don Peterson & Associate. GPRMLS
- $469,0004 bd3 ba3.2k sqft1250 Glenwood Ct, Fremont, NE 68025For SaleMLS ID #22615578, Connor Eurek, Nebraska Realty. GPRMLS
- $510,0004 bd3 ba2.4k sqft1005 W South St, Fremont, NE 68025For SaleMLS ID #22618966, TJ Bird, NP Dodge RE Sales Inc Fremont. GPRMLS
- $274,5004 bd2 ba2.4k sqft345 W 8th St, Fremont, NE 68025For SaleMLS ID #22602468, Lisa Jansen-Bartholow, NP Dodge RE Sales Inc 86Dodge. GPRMLS
- $225,0003 bd2 ba2k sqft1025 E 1st St, Fremont, NE 68025For SaleMLS ID #22619502, Trista Beaudette, NP Dodge RE Sales Inc Fremont. GPRMLS
- $275,0003 bd2 ba1.4k sqft721 W Washington St, Fremont, NE 68025For SaleMLS ID #22618311, AshleyNicole Fowler, NP Dodge RE Sales Inc Fremont. GPRMLS
