OPEN HOUSE Sunday, July 26th 1-2:30 pm! Beautifully maintained ranch located on the east side of Fremont offering nearly 3,300 finished sq ft of comfortable living space. This 4-bedroom, 3-bath home features a spacious primary suite with dual vanities, whirlpool tub, walk-in shower, and dual walk-in closets. The finished lower level includes a large family room, wet bar, additional bedroom, and ample storage. Step outside to a stunning covered patio perfect for a private retreat for relaxing or entertaining. Recent updates include new stainless-steel appliances, a new kitchen sink faucet, a newer roof (2023) and newer A/C 2019. The house comes with all appliances including washer and dryer. Located in a quiet cul-de-sac with convenient access to nearby schools and parks. No monthly or annual HOA fees. Come check it out!
Pending
Price cut: $10K (7/6)
$469,000
1250 Glenwood Ct, Fremont, NE 68025
4beds
3,294sqft
Single Family Residence
Built in 2001
0.28 Acres Lot
$459,600 Zestimate®
$142/sqft
$-- HOA
What's special
Wet barStunning covered patioAdditional bedroomQuiet cul-de-sacFinished lower levelLarge family roomWalk-in shower
- 77 days |
- 147 |
- 3 |
Zillow last checked:
Listing updated:
Listed by:
Connor Eurek 402-990-0322,
Nebraska Realty
Source: GPRMLS,MLS#: 22615578
Facts & features
Interior
Bedrooms & bathrooms
- Bedrooms: 4
- Bathrooms: 3
- Full bathrooms: 3
- Main level bathrooms: 2
Primary bedroom
- Features: Wall/Wall Carpeting, Window Covering, Cath./Vaulted Ceiling, Ceiling Fan(s), Balcony/Deck, Exterior Door
- Level: Main
- Area: 200
- Dimensions: 16 x 12.5
Bedroom 2
- Features: Wall/Wall Carpeting, Window Covering, Ceiling Fan(s)
- Level: Main
- Area: 148.5
- Dimensions: 11 x 13.5
Bedroom 3
- Features: Wall/Wall Carpeting, Window Covering, Ceiling Fan(s)
- Level: Main
- Area: 121
- Dimensions: 11 x 11
Bedroom 4
- Features: Wall/Wall Carpeting, Window Covering, Ceiling Fan(s), Walk-In Closet(s), Egress Window
- Level: Basement
- Area: 204
- Dimensions: 12 x 17
Primary bathroom
- Features: Full, Shower, Whirlpool, Double Sinks
Dining room
- Features: Wall/Wall Carpeting, Window Covering, 9'+ Ceiling, Dining Area
- Level: Main
- Area: 149.81
- Dimensions: 12.75 x 11.75
Family room
- Length: 16.25
Great room
- Features: Wall/Wall Carpeting, Window Covering, Ceiling Fans, Wetbar, Egress Window
- Level: Basement
Kitchen
- Features: Window Covering, Dining Area, Balcony/Deck, Luxury Vinyl Tile, Exterior Door
- Level: Main
- Area: 168.63
- Dimensions: 9.5 x 17.75
Living room
- Features: Wall/Wall Carpeting, Window Covering, Fireplace, 9'+ Ceiling, Ceiling Fan(s)
- Level: Main
- Area: 288.44
- Dimensions: 16.25 x 17.75
Basement
- Area: 1882
Heating
- Natural Gas, Forced Air
Cooling
- Central Air
Appliances
- Included: Water Purifier, Range, Refrigerator, Water Softener, Freezer, Washer, Dishwasher, Dryer, Disposal, Microwave
- Laundry: Ceramic Tile Floor
Features
- Wet Bar, High Ceilings, Ceiling Fan(s), Formal Dining Room, Jack and Jill Bath
- Flooring: Carpet, Luxury Vinyl
- Windows: Window Coverings, LL Daylight Windows
- Basement: Daylight,Egress,Other Window,Full,Finished
- Number of fireplaces: 1
- Fireplace features: Living Room, Gas Log
Interior area
- Total structure area: 3,294
- Total interior livable area: 3,294 sqft
- Finished area above ground: 1,882
- Finished area below ground: 1,412
Property
Parking
- Total spaces: 2
- Parking features: Attached, Garage Door Opener
- Attached garage spaces: 2
Features
- Patio & porch: Porch, Patio, Covered Patio
- Exterior features: Sprinkler System, Drain Tile
- Spa features: Whirlpool
- Fencing: None
Lot
- Size: 0.28 Acres
- Dimensions: 84 x 145
- Features: Over 1/4 up to 1/2 Acre, City Lot, Cul-De-Sac, Subdivided, Public Sidewalk
Details
- Parcel number: 270135339
- Other equipment: Sump Pump
Construction
Type & style
- Home type: SingleFamily
- Architectural style: Ranch
- Property subtype: Single Family Residence
Materials
- Vinyl Siding, Brick/Other
- Foundation: Concrete Perimeter
- Roof: Composition
Condition
- Not New and NOT a Model
- New construction: No
- Year built: 2001
Utilities & green energy
- Sewer: Public Sewer
- Water: Public
- Utilities for property: Electricity Available, Natural Gas Available, Water Available, Sewer Available
Community & HOA
Community
- Security: Security System
- Subdivision: Brentwood Park Subdivision
HOA
- Has HOA: No
Location
- Region: Fremont
Financial & listing details
- Price per square foot: $142/sqft
- Tax assessed value: $433,818
- Annual tax amount: $5,421
- Date on market: 6/9/2026
- Listing terms: VA Loan,FHA,Conventional,Cash
- Ownership: Fee Simple
- Electric utility on property: Yes
Estimated market value
$459,600
$437,000 - $483,000
$2,389/mo
Price history
| Date | Event | Price |
|---|---|---|
| 7/27/2026 | Pending sale | $469,000$142/sqft |
Source:  GPRMLS #22615578 Report a problem GPRMLS #22615578 Report a problem | ||
| 7/6/2026 | Price change | $469,000-2.1%$142/sqft |
Source: GPRMLS #22615578 Report a problem | ||
| 6/9/2026 | Listed for sale | $479,000-2%$145/sqft |
Source: GPRMLS #22615578 Report a problem | ||
| 6/4/2026 | Listing removed | $489,000$148/sqft |
Source: GPRMLS #22604202 Report a problem | ||
| 5/5/2026 | Price change | $489,000-2%$148/sqft |
Source: GPRMLS #22604202 Report a problem | ||
| 4/8/2026 | Price change | $499,000-2.2%$151/sqft |
Source: GPRMLS #22604202 Report a problem | ||
| 3/13/2026 | Price change | $510,000-1.9%$155/sqft |
Source: GPRMLS #22604202 Report a problem | ||
| 2/14/2026 | Listed for sale | $520,000-1.6%$158/sqft |
Source: GPRMLS #22604202 Report a problem | ||
| 1/10/2026 | Listing removed | $528,250$160/sqft |
Source: GPRMLS #22525756 Report a problem | ||
| 10/27/2025 | Price change | $528,250-2.2%$160/sqft |
Source: GPRMLS #22525756 Report a problem | ||
| 9/10/2025 | Listed for sale | $540,000+13.7%$164/sqft |
Source: GPRMLS #22525756 Report a problem | ||
| 12/28/2023 | Sold | $475,000-5%$144/sqft |
Source: GPRMLS #22322869 Report a problem | ||
| 12/5/2023 | Pending sale | $499,900$152/sqft |
Source: GPRMLS #22322869 Report a problem | ||
| 9/29/2023 | Listed for sale | $499,900+70%$152/sqft |
Source: GPRMLS #22322869 Report a problem | ||
| 7/13/2005 | Sold | $294,000$89/sqft |
Source: Agent Provided Report a problem | ||
Public tax history
| Year | Property taxes | Tax assessment |
|---|---|---|
| 2025 | $5,422 +3.4% | $433,818 +2.5% |
| 2024 | $5,243 -10.4% | $423,353 +30.4% |
| 2023 | $5,849 -16.4% | $324,702 -8.3% |
| 2022 | $6,996 +9.3% | $353,964 +0.5% |
| 2021 | $6,403 +1.8% | $352,368 +3% |
| 2020 | $6,289 -11.8% | $342,105 |
| 2018 | $7,131 +4.3% | $342,105 +10.9% |
| 2017 | $6,836 +13.4% | $308,445 +5.7% |
| 2016 | $6,025 +9% | $291,800 |
| 2015 | $5,526 +1.1% | $291,800 +1.4% |
| 2012 | $5,464 0% | $287,865 |
| 2011 | $5,464 | $287,865 |
| 2010 | -- | $287,865 |
Find assessor info on the county website
Monthly payment
Est. payment
Payment breakdown
Explore the cost of this home by adjusting the details. Changes won't be saved.Climate risks
Neighborhood: 68025
Nearby schools
GreatSchools rating
- 7/10Clarmar Elementary SchoolGrades: PK-4Distance: 0.5 mi
- 4/10Fremont Middle SchoolGrades: 7-8Distance: 0.6 mi
- 1/10Fremont Senior High SchoolGrades: 9-12Distance: 1.1 mi
Schools provided by the listing agent
- Elementary: Deer Pointe
- Middle: Fremont
- High: Fremont
- District: Fremont
Source: GPRMLS. This data may not be complete. We recommend contacting the local school district to confirm school assignments for this home.
- $517,9005 bd4 ba2.4k sqft1258 Glenwood Ct, Fremont, NE 68025Off Market
- $798,3005 bd6 ba5.3k sqft1228 Glenwood Ct, Fremont, NE 68025Off Market

- $515,7003 bd2 ba1.7k sqft1249 Maplewood Dr, Fremont, NE 68025Off Market
- $501,5005 bd3 ba1.6k sqft1209 Maplewood Dr, Fremont, NE 68025Off Market
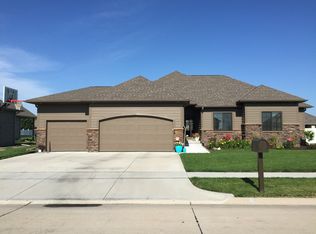
- $517,0005 bd4 ba1.8k sqft1324 Glenwood Ct, Fremont, NE 68025Off Market
- $486,0003 bd3 ba1.9k sqft1235 Maplewood Dr, Fremont, NE 68025Off Market
- $593,6004 bd4 ba4k sqft1249 Glenwood Ct, Fremont, NE 68025Off Market
- $555,1003 bd4 ba1.9k sqft1263 Glenwood Ct, Fremont, NE 68025Off Market
A local agent can set up tours, give advice and negotiate with sellers.
A local lender can help you make sure your offer is ready when you are.
Similar homes
- $470,0004 bd3 ba3.2k sqft1110 Sheridan St, Fremont, NE 68025For Sale
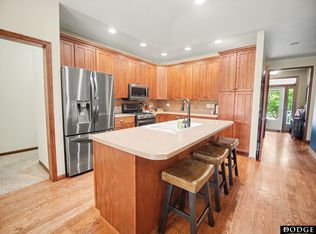
 MLS ID #22622511, Darin Whitmer, Dodge County Realty Group. GPRMLS
 - $495,0004 bd3 ba2.7k sqft3209 Applewood Dr, Fremont, NE 68025For Sale
 MLS ID #22612321, Libby Headid, BHGRE Don Peterson & Associate. GPRMLS
 - $510,0004 bd3 ba3.1k sqft1119 Wood Ct, Fremont, NE 68025For Sale
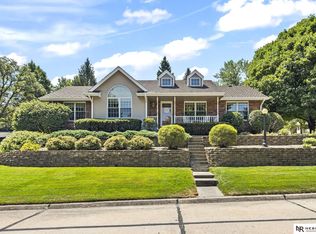 MLS ID #22623948, Crystal Archer, Nebraska Realty. GPRMLS
 - $499,9003 bd4 ba4.2k sqft2534 Park Place Dr, Fremont, NE 68025For Sale
 MLS ID #22622054, Brian Kieborz, Dodge County Realty Group. GPRMLS
 - $409,0004 bd4 ba2.6k sqft2012 Park Place Dr, Fremont, NE 68025For SaleMLS ID #22621932, Blair Horner, BHGRE Don Peterson & Associate. GPRMLS
- $569,9006 bd4 ba3.3k sqft951 Abbey Ln, Fremont, NE 68025For SaleMLS ID #22613480, Darin Whitmer, Dodge County Realty Group. GPRMLS
- $449,0003 bd3 ba2.6k sqft2711 Eagle Dr, Fremont, NE 68025For SaleMLS ID #22622601, Nik Beninato, BHGRE Don Peterson & Associate. GPRMLS
- $418,5003 bd2 ba1.8k sqft2115 E 16th St, Fremont, NE 68025For SaleMLS ID #22613874, Sam Heineman, Dodge County Realty Group. GPRMLS
- $389,0003 bd3 ba2.6k sqft2450 N Ridge Road Dr, Fremont, NE 68025For SaleMLS ID #22608598, Dani Hutchison, Nebraska Realty. GPRMLS
- $285,0003 bd3 ba2.4k sqft2026 N Howard St, Fremont, NE 68025For SaleMLS ID #22615256, Amy Lemmers, Dodge County Realty Group. GPRMLS
- $299,9003 bd2 ba1.9k sqft2082 Irene St, Fremont, NE 68025For SaleMLS ID #22623536, Brian Kieborz, Dodge County Realty Group. GPRMLS
- $674,9005 bd3 ba2.7k sqft2830 Peterson Ave, Fremont, NE 68025New ConstructionMLS ID #22611665, Libby Headid, BHGRE Don Peterson & Associate. GPRMLS
- $299,5003 bd2 ba2.6k sqft2610 Seaton St, Fremont, NE 68025For SaleMLS ID #22623386, Caleb Villwok, Nebraska Realty. GPRMLS
- $299,9003 bd2 ba2.2k sqft1026 Jones Dr, Fremont, NE 68025For SaleMLS ID #22617388, Connor Eurek, Nebraska Realty. GPRMLS
- $445,0004 bd3 ba2.8k sqft11405 N 170th St, Bennington, NE 68007For SaleMLS ID #22624079, Shellie Nelson, BHHS Ambassador Real Estate. GPRMLS
- $475,0004 bd3 ba3.1k sqft19921 Farnam St, Elkhorn, NE 68022For SaleMLS ID #22618242, Kiely Sindelar, JMJ Realty, LLC. GPRMLS
- $425,0003 bd3 ba2.1k sqft3058 Westridge Dr, Blair, NE 68008For SaleMLS ID #22624090, Amy Barnhill, NP Dodge RE Sales Inc WA Cty. GPRMLS
- $475,0004 bd3 ba3.1k sqft1368 S 196th St, Omaha, NE 68130For SaleMLS ID #22622912, Shari Grimes, BHHS Ambassador Real Estate. GPRMLS
- $505,0005 bd4 ba2.9k sqft2726 N 189th St, Elkhorn, NE 68022For SaleMLS ID #22623893, Braden Stueve, Meraki Realty Group. GPRMLS
- $489,0004 bd4 ba3.8k sqft6509 N 158th St, Omaha, NE 68116For SaleMLS ID #22623357, Jamar Hudson, Coldwell Banker NHS R E. GPRMLS
