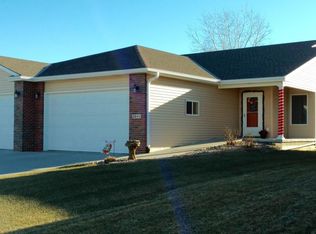
Welcome home to this well-maintained ranch-style property nestled in a desirable Fremont neighborhood! Offering the perfect combination of comfort, functionality, and space, this home is ready for its next owners to move in and make it their own. The finished basement adds even more living space and versatility to the home. In addition to abundant storage areas, you’ll find a non-conforming room that could serve as a home office, workout room, guest room, or whatever best fits your lifestyle needs. The lower level offers endless possibilities while providing plenty of room to stay organized. Fully fenced backyard with a nice sized deck, enhanced by a pergola! This home offers the benefits of a peaceful residential setting while remaining conveniently close to schools, parks, shopping, dining, and all the amenities Fremont has to offer. Don’t miss your chance to own this inviting ranch-style home with room to grow, entertain, and enjoy for years to come! Schedule a Showing today!
Pending
$285,000
2026 N Howard St, Fremont, NE 68025
3beds
2,454sqft
Single Family Residence
Built in 1967
7,405 Square Feet Lot
$278,500 Zestimate®
$116/sqft
$-- HOA
What's special
Fully fenced backyardNice sized deckAbundant storage areas
- 139 days
- 88
- 0
Zillow last checked:
Listing updated:
Listed by:
Amy Lemmers 402-740-6935,
Dodge County Realty Group
Source: GPRMLS,MLS#: 22615256
Facts & features
Interior
Bedrooms & bathrooms
- Bedrooms: 3
- Bathrooms: 3
- Full bathrooms: 1
- 3/4 bathrooms: 1
- 1/2 bathrooms: 1
- Main level bathrooms: 2
Primary bedroom
- Level: Main
Bedroom 2
- Level: Main
Bedroom 3
- Level: Main
Basement
- Area: 827
Heating
- Natural Gas, Forced Air
Cooling
- Central Air
Appliances
- Included: Oven, Refrigerator, Dishwasher, Disposal, Microwave
Features
- Flooring: Carpet
- Basement: Partially Finished
- Has fireplace: No
Interior area
- Total structure area: 2,454
- Total interior livable area: 2,454 sqft
- Finished area above ground: 1,627
- Finished area below ground: 827
Property
Parking
- Total spaces: 2
- Parking features: Attached
- Attached garage spaces: 2
Features
- Patio & porch: Covered Deck
- Fencing: Chain Link
Lot
- Size: 7,405 Square Feet
- Dimensions: 7,296 sq ft
- Features: Up to 1/4 Acre.
Details
- Additional structures: Shed(s)
- Parcel number: 270033222
Construction
Type & style
- Home type: SingleFamily
- Architectural style: Ranch
- Property subtype: Single Family Residence
Materials
- Foundation: Block
- Roof: Composition
Condition
- Not New and NOT a Model
- New construction: No
- Year built: 1967
Utilities & green energy
- Sewer: Public Sewer
- Water: Public
Community & HOA
Community
- Subdivision: Williams ADD
HOA
- Has HOA: No
Location
- Region: Fremont
Financial & listing details
- Price per square foot: $116/sqft
- Tax assessed value: $266,327
- Annual tax amount: $3,328
- Date on market: 6/2/2026
- Listing terms: FHA,Conventional,Cash
- Ownership: Fee Simple
Estimated market value
$278,500
$265,000 - $292,000
$2,130/mo
Price history
| Date | Event | Price |
|---|---|---|
| 9/17/2026 | Pending sale | $285,000$116/sqft |
Source:  GPRMLS #22615256 Report a problem GPRMLS #22615256 Report a problem | ||
| 8/19/2026 | Listed for sale | $285,000$116/sqft |
Source: GPRMLS #22615256 Report a problem | ||
| 8/5/2026 | Pending sale | $285,000$116/sqft |
Source: GPRMLS #22615256 Report a problem | ||
| 7/17/2026 | Price change | $285,000-6.6%$116/sqft |
Source: GPRMLS #22615256 Report a problem | ||
| 6/18/2026 | Price change | $305,000-1.6%$124/sqft |
Source: GPRMLS #22615256 Report a problem | ||
| 6/2/2026 | Listed for sale | $310,000+21.6%$126/sqft |
Source: GPRMLS #22615256 Report a problem | ||
| 1/9/2024 | Sold | $255,000$104/sqft |
Source: GPRMLS #22326181 Report a problem | ||
| 12/8/2023 | Pending sale | $255,000$104/sqft |
Source: GPRMLS #22326181 Report a problem | ||
| 12/6/2023 | Price change | $255,000-14.6%$104/sqft |
Source: GPRMLS #22326181 Report a problem | ||
| 11/14/2023 | Price change | $298,500-3.4%$122/sqft |
Source: GPRMLS #22326181 Report a problem | ||
| 11/11/2023 | Price change | $309,000-3.1%$126/sqft |
Source: GPRMLS #22326181 Report a problem | ||
| 11/6/2023 | Listed for sale | $319,000$130/sqft |
Source: GPRMLS #22326181 Report a problem | ||
| 11/6/2023 | Pending sale | $319,000$130/sqft |
Source: GPRMLS #22324857 Report a problem | ||
| 10/23/2023 | Listed for sale | $319,000$130/sqft |
Source: GPRMLS #22324857 Report a problem | ||
Public tax history
| Year | Property taxes | Tax assessment |
|---|---|---|
| 2025 | $3,329 +6.4% | $266,327 +2.9% |
| 2024 | $3,127 -24.1% | $258,898 +13.2% |
| 2023 | $4,120 +1.8% | $228,707 +11.7% |
| 2022 | $4,048 +279% | $204,828 +4.3% |
| 2021 | $1,068 +71.1% | $196,402 +11.6% |
| 2020 | $624 -82.8% | $175,935 +10% |
| 2018 | $3,634 +112.8% | $159,940 +9% |
| 2017 | $1,708 +9.8% | $146,700 +1.8% |
| 2016 | $1,555 +135% | $144,045 |
| 2015 | $662 -2.8% | $144,045 -5.2% |
| 2012 | $681 -67.2% | $151,980 |
| 2011 | $2,077 | $151,980 |
| 2010 | -- | $151,980 |
Find assessor info on the county website
Monthly payment
Est. payment
Payment breakdown
Explore the cost of this home by adjusting the details. Changes won't be saved.Climate risks
Neighborhood: 68025
Nearby schools
Schools provided by the listing agent
- Elementary: Clarmar
- Middle: Fremont
- High: Fremont
- District: Fremont
Source: GPRMLS. This data may not be complete. We recommend contacting the local school district to confirm school assignments for this home.

Similar homes
- $289,0003 bd2 ba2.3k sqft1743 E 5th St, Fremont, NE 68025For Sale

 MLS ID #22628911, Libby Headid, BHGRE Don Peterson & Associate. GPRMLS
 - $290,0005 bd2 ba1.9k sqft2015 E Donna St, Fremont, NE 68025For Sale
 MLS ID #22628908, Diega Robinson, Nebraska Realty. GPRMLS
 - $299,0004 bd3 ba1.9k sqft2023 E Dodge St, Fremont, NE 68025For Sale
 MLS ID #22626311, Connie Hladik, BHGRE Don Peterson & Associate. GPRMLS
 - $255,0003 bd2 ba1.8k sqft1963 E 9th St, Fremont, NE 68025For Sale
 MLS ID #22615112, Janice Pruss, Dodge County Realty Group. GPRMLS
 - $297,5003 bd3 ba2.6k sqft2610 Seaton St, Fremont, NE 68025For SaleMLS ID #22623386, Caleb Villwok, Nebraska Realty. GPRMLS
- $265,0003 bd3 ba1.3k sqft1412 Jones Dr, Fremont, NE 68025For SaleMLS ID #22623690, Marilou Lenz, Dodge County Realty Group. GPRMLS
- $275,0003 bd2 ba1.7k sqft1615 Monroe St, Fremont, NE 68025For SaleMLS ID #22626368, Jan Nicola, Nebraska Realty. GPRMLS
- $320,0003 bd3 ba2.2k sqft742 E 4th St, Fremont, NE 68025For SaleMLS ID #22628499, Scott Anderson, NextHome Signature Real Estate. GPRMLS
- $325,0004 bd3 ba2k sqft750 E 4th St, Fremont, NE 68025For SaleMLS ID #22625319, Mark Ruwe, BHHS Ambassador Real Estate. GPRMLS
- $250,0004 bd2 ba1.5k sqft1917 N D St, Fremont, NE 68025For SaleMLS ID #22626853, Johnny Reyes, NP Dodge RE Sales Inc 148Dodge. GPRMLS
- $399,9004 bd4 ba2.6k sqft2012 Park Place Dr, Fremont, NE 68025For SaleMLS ID #22621932, Blair Horner, BHGRE Don Peterson & Associate. GPRMLS
- $399,9003 bd2 ba1.8k sqft2115 E 16th St, Fremont, NE 68025For SaleMLS ID #22613874, Sam Heineman, Dodge County Realty Group. GPRMLS
- $249,0003 bd2 ba1.9k sqft720 Boulevard St Lot 30, Fremont, NE 68025For SaleMLS ID #22624813, Ali Rensch McBride, NP Dodge RE Sales Inc 86Dodge. GPRMLS
- $245,0003 bd2 ba1.4k sqft2539 Oxford, Fremont, NE 68025For SaleMLS ID #22629490, Dale Wimer, BHHS Ambassador Real Estate. GPRMLS
- $315,5003 bd2 ba1.4k sqft1933 N Kara Way, Fremont, NE 68025For SaleMLS ID #22625354, Heather Chaney, Better Homes and Gardens R.E.. GPRMLS
- $235,0003 bd2 ba1.4k sqft832 N L St, Fremont, NE 68025For SaleMLS ID #22629006, Heidi Cline, Tenacious Realty. GPRMLS
- $365,0003 bd4 ba2.6k sqft2834 Reed Ln, Fremont, NE 68025For SaleMLS ID #22626531, Darin Whitmer, Dodge County Realty Group. GPRMLS
- $380,0003 bd3 ba3k sqft2934 N Wyoming Ave, Fremont, NE 68025For SaleMLS ID #22627510, Jackie Bovill, NP Dodge RE Sales Inc Fremont. GPRMLS
- $385,0004 bd3 ba1.7k sqft1339 Barber St, Fremont, NE 68025For SaleMLS ID #22628862, Janice Pruss, Dodge County Realty Group. GPRMLS
- $275,0003 bd3 ba1.7k sqft3575 Little Bluestem Rd, Fremont, NE 68025New ConstructionMLS ID #22605545, Matt Andersen, BHHS Ambassador Real Estate. GPRMLS
