Welcome home to this well-maintained 2-bedroom, 2-bath townhouse with a 2-car garage in the desirable Oakwood neighborhood. Enjoy easy living with updated luxury vinyl plank flooring in the living and dining rooms, creating a warm and inviting space for everyday living and entertaining. The main-floor laundry adds convenience, while both bathrooms have been thoughtfully updated with accessibility in mind, featuring a walk-in shower and a walk-in bathtub. Step outside to your private patio, perfect for relaxing or enjoying your morning coffee. Nestled among beautiful tree-lined streets, Oakwood offers a peaceful setting ideal for walking and outdoor enjoyment. The HOA provides low-maintenance living by covering lawn care, snow removal, and exterior insurance, giving you more time to enjoy your home. Don't miss this move-in-ready townhouse offering comfort, convenience, and a wonderful community atmosphere!
For sale
$270,000
2127 Nye Dr, Fremont, NE 68025
2beds
1,450sqft
:
Get pre-qualified$2,109/mo
Townhouse
Built in 1990
7,405 Square Feet Lot
$261,900 Zestimate®
$186/sqft
$315/mo HOA
What's special
Main-floor laundryWalk-in bathtubWalk-in shower
- 4 days |
- 285 |
- 5 |
Zillow last checked:
Listing updated:
Listed by:
Caleb Villwok 402-720-6957,
Nebraska Realty,
Dana Villwok 402-657-1187,
Nebraska Realty
Source: GPRMLS,MLS#: 22620135
Facts & features
Interior
Bedrooms & bathrooms
- Bedrooms: 2
- Bathrooms: 2
- Full bathrooms: 1
- 3/4 bathrooms: 1
- Main level bathrooms: 2
Primary bedroom
- Level: Main
- Area: 195
- Dimensions: 15 x 13
Bedroom 2
- Level: Main
- Area: 139.2
- Dimensions: 12 x 11.6
Primary bathroom
- Features: 3/4
Dining room
- Area: 165.36
- Dimensions: 15.6 x 10.6
Kitchen
- Area: 130
- Dimensions: 13 x 10
Living room
- Area: 243
- Dimensions: 18 x 13.5
Basement
- Area: 1290
Heating
- Natural Gas, Forced Air
Cooling
- Central Air
Appliances
- Included: Range, Refrigerator, Washer, Dishwasher, Dryer, Disposal
Features
- Flooring: Carpet, Luxury Vinyl, Plank
- Basement: Full
- Number of fireplaces: 1
- Fireplace features: Direct-Vent Gas Fire
Interior area
- Total structure area: 1,450
- Total interior livable area: 1,450 sqft
- Finished area above ground: 1,290
- Finished area below ground: 160
Property
Parking
- Total spaces: 2
- Parking features: Attached
- Attached garage spaces: 2
Features
- Patio & porch: Patio
- Fencing: None
Lot
- Size: 7,405 Square Feet
- Dimensions: 140 x 75 x 128 x 40
- Features: Up to 1/4 Acre., City Lot
Details
- Parcel number: 270050022
Construction
Type & style
- Home type: Townhouse
- Architectural style: Ranch
- Property subtype: Townhouse
- Attached to another structure: Yes
Materials
- Brick/Other
- Foundation: Concrete Perimeter
- Roof: Composition
Condition
- Not New and NOT a Model
- New construction: No
- Year built: 1990
Utilities & green energy
- Sewer: Public Sewer
- Water: Public
- Utilities for property: Electricity Available, Natural Gas Available, Water Available, Sewer Available
Community & HOA
Community
- Subdivision: Oakwood
HOA
- Has HOA: Yes
- Services included: Maintenance Structure, Maintenance Grounds, Snow Removal, Insurance
- HOA fee: $315 monthly
- HOA name: Oakwood
Location
- Region: Fremont
Financial & listing details
- Price per square foot: $186/sqft
- Tax assessed value: $240,652
- Annual tax amount: $3,847
- Date on market: 7/20/2026
- Listing terms: VA Loan,FHA,Conventional,Cash
- Ownership: Fee Simple
- Electric utility on property: Yes
Estimated market value
$261,900
$249,000 - $275,000
$1,498/mo
Price history
| Date | Event | Price |
|---|---|---|
| 2/15/2024 | Listed for sale | $270,000+22.7%$186/sqft |
Source:  GPRMLS #22400840 Report a problem GPRMLS #22400840 Report a problem | ||
| 8/13/2021 | Sold | $220,000+38.4%$152/sqft |
Source: GPRMLS #22113354 Report a problem | ||
| 9/29/2015 | Sold | $159,000+32.5%$110/sqft |
Source: GPRMLS #21513363 Report a problem | ||
| 8/4/2011 | Sold | $120,000$83/sqft |
Source: Agent Provided Report a problem | ||
Public tax history
| Year | Property taxes | Tax assessment |
|---|---|---|
| 2025 | -- | $240,652 -1.1% |
| 2024 | -- | $243,254 +12.3% |
| 2023 | $840 -78.6% | $216,519 +8.9% |
| 2022 | $3,928 +15.8% | $198,753 +6.4% |
| 2021 | $3,393 +606.5% | $186,743 +11.1% |
| 2020 | $480 -85.3% | $168,092 +7% |
| 2018 | $3,275 +396.7% | $157,095 +10.8% |
| 2017 | $659 +12.5% | $141,825 +3.3% |
| 2016 | $586 +10% | $137,245 |
| 2015 | $533 -79.3% | $137,245 -13.6% |
| 2012 | $2,570 -14.8% | $158,925 |
| 2011 | $3,017 | $158,925 |
| 2010 | -- | $158,925 |
Find assessor info on the county website
Monthly payment
Est. payment
Payment breakdown
Explore the cost of this home by adjusting the details. Changes won't be saved.Climate risks
Neighborhood: 68025
Nearby schools
GreatSchools rating
- 4/10Linden Elementary SchoolGrades: PK-4Distance: 0.6 mi
- 4/10Fremont Middle SchoolGrades: 7-8Distance: 3 mi
- 1/10Fremont Senior High SchoolGrades: 9-12Distance: 1.4 mi
Schools provided by the listing agent
- Elementary: Linden
- Middle: Fremont
- High: Fremont
- District: Fremont
Source: GPRMLS. This data may not be complete. We recommend contacting the local school district to confirm school assignments for this home.
- $274,6002 bd2 ba1.3k sqft2129 N Nye Ave, Fremont, NE 68025Off Market
- $367,5003 bd3 ba1.9k sqft2125 Nye Dr, Fremont, NE 68025Off Market
- $279,8002 bd3 ba1.9k sqft2131 Nye Dr, Fremont, NE 68025Sold
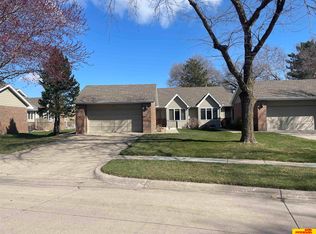
- $269,6002 bd3 ba1.5k sqft2121 Nye Dr, Fremont, NE 68025Off Market

- $332,6002 bd3 ba3.4k sqft2123 Nye Dr, Fremont, NE 68025Off Market
- $283,5002 bd2 ba1.2k sqft2133 Nye Dr, Fremont, NE 68025Off Market
- $320,6002 bd1 ba1.7k sqft2126 Nye Dr, Fremont, NE 68025Off Market
- $344,3002 bd3 ba1.7k sqft2137 Nye Dr, Fremont, NE 68025Off Market
A local agent can set up tours, give advice and negotiate with sellers.
A local lender can help you make sure your offer is ready when you are.
Similar homes
- $250,0003 bd2 ba1.7k sqft2660 Seaton Ave, Fremont, NE 68025For Sale

 MLS ID #22619508, Aaron Aulner, Realty ONE Group Sterling. GPRMLS
 - $249,0002 bd2 ba2.1k sqft1640 E 1st St, Fremont, NE 68025For Sale
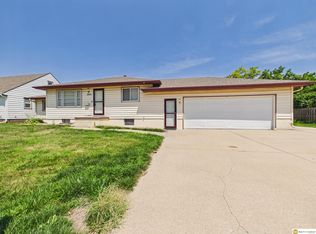 MLS ID #22620920, Jackson Armitage, Realty ONE Group Sterling. GPRMLS
 - $310,0002 bd2 ba1.2k sqft2836 Laverna St, Fremont, NE 68025For Sale By Owner
- $295,0003 bd3 ba1.6k sqft2520 Winston Cir, Fremont, NE 68025For Sale
 MLS ID #22620251, Katie Huber, BHHS Ambassador Real Estate. GPRMLS
 - $--4 bd3 ba1.8k sqft324 E 12th St, Fremont, NE 68025AuctionServiceLink Auction
- $265,0004 bd3 ba1.3k sqft2506 N Wyoming Ave, Fremont, NE 68025For SaleMLS ID #22616160, Leslie Poast, NP Dodge RE Sales Inc Fremont. GPRMLS
- $250,0004 bd2 ba1.7k sqft643 W Military Ave, Fremont, NE 68025For SaleMLS ID #22620201, Bayley Becher, Dodge County Realty Group. GPRMLS
- $275,0003 bd2 ba1.4k sqft721 W Washington St, Fremont, NE 68025For SaleMLS ID #22618311, AshleyNicole Fowler, NP Dodge RE Sales Inc Fremont. GPRMLS
- $275,0003 bd3 ba1.3k sqft1412 Jones Dr, Fremont, NE 68025For SaleMLS ID #22535046, Marilou Lenz, Dodge County Realty Group. GPRMLS
- $199,9902 bd1 ba964 sqft1365 N Somers Ave, Fremont, NE 68025For SaleMLS ID #22620911, Allie Hamre, The Hamre Group LLC. GPRMLS
- $270,0003 bd2 ba1.8k sqft1963 E 9th St, Fremont, NE 68025For SaleMLS ID #22615112, Janice Pruss, Dodge County Realty Group. GPRMLS
- $399,9003 bd4 ba1.7k sqft2834 Reed Ln, Fremont, NE 68025For SaleMLS ID #22620682, Darin Whitmer, Dodge County Realty Group. GPRMLS
- $240,0002 bd2 ba1.2k sqft1762 Austin Ln, Fremont, NE 68025For SaleMLS ID #22618392, Erika Martinez, BHGRE Don Peterson & Associate. GPRMLS
- $220,0003 bd2 ba1.2k sqft1948 N Park Ave, Fremont, NE 68025For SaleMLS ID #22618690, Melanie Kaeding, NP Dodge RE Sales Inc WA Cty. GPRMLS
- $311,0003 bd2 ba1.2k sqft1552 W Brewer Dr, Fremont, NE 68025For SaleMLS ID #22616202, Barb Orr, BHGRE Don Peterson & Associate. GPRMLS
- $149,9002 bd1 ba960 sqft1930 N Platte Ave, Fremont, NE 68025For SaleMLS ID #22620618, Libby Headid, BHGRE Don Peterson & Associate. GPRMLS
- $250,0003 bd2 ba1.5k sqft1844 Austin Ln, Fremont, NE 68025For SaleMLS ID #22611330, Sherie Bussen, Dodge County Realty Group. GPRMLS
- $325,0003 bd2 ba1.4k sqft4703 E 18th Ave, Fremont, NE 68025For SaleMLS ID #22620332, Jennifer Gatzemeyer, Nebraska Realty. GPRMLS
- $224,9992 bd1 ba1.2k sqft435 S H St, Fremont, NE 68025For SaleMLS ID #22620308, Janice Pruss, Dodge County Realty Group. GPRMLS
- $310,0005 bd3 ba1.9k sqft441 Sunset Dr, Fremont, NE 68025For SaleMLS ID #22619634, Janice Pruss, Dodge County Realty Group. GPRMLS
