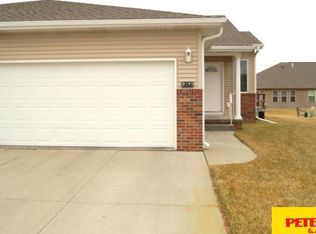
Contract Pending Move right into this beautifully updated ranch townhome! The open-concept main level features soaring ceilings, abundant natural light, and a spacious kitchen with ample cabinetry, a new backsplash, and 2024 LG gas range with air fryer and microwave. The main floor offers a primary suite with walk-in closet and private ¾ bath, an additional bedroom, full bath, and convenient laundry. The finished lower level adds a large family room, third bedroom, ¾ bath, and plenty of storage. Enjoy the private deck overlooking the fully fenced backyard with a storage shed. Major updates include 2025 roof, siding, gutters, five Andersen windows, garage door opener with keypad, back door, plus fresh interior paint and updated lighting in 2026. Truly move-in ready!
Pending
Price cut: $20K (9/16)
$255,000
2520 Winston Cir, Fremont, NE 68025
3beds
1,691sqft
Townhouse
Built in 2010
6,534 Square Feet Lot
$250,300 Zestimate®
$151/sqft
$-- HOA
What's special
Storage shedSpacious kitchenAmple cabinetryOpen-concept main levelSoaring ceilingsUpdated lightingFresh interior paint
- 37 days
- 352
- 9
Likely to sell faster than
Zillow last checked:
Listing updated:
Listed by:
Katie Huber 402-581-5771,
BHHS Ambassador Real Estate
Source: GPRMLS,MLS#: 22626738
Facts & features
Interior
Bedrooms & bathrooms
- Bedrooms: 3
- Bathrooms: 3
- Full bathrooms: 1
- 3/4 bathrooms: 2
- Main level bathrooms: 2
Primary bedroom
- Level: Main
- Area: 157.26
- Dimensions: 14.08 x 11.17
Bedroom 2
- Level: Main
- Area: 116.46
- Dimensions: 10.75 x 10.83
Bedroom 3
- Level: Basement
- Area: 135.77
- Dimensions: 11.08 x 12.25
Kitchen
- Level: Main
- Area: 160.1
- Dimensions: 13.25 x 12.08
Living room
- Level: Main
- Area: 271.81
- Dimensions: 15.83 x 17.17
Basement
- Area: 1180
Heating
- Natural Gas, Forced Air
Cooling
- Central Air
Appliances
- Included: Range, Water Softener, Dishwasher, Disposal, Microwave
Features
- Basement: Egress,Partially Finished
- Has fireplace: No
Interior area
- Total structure area: 1,691
- Total interior livable area: 1,691 sqft
- Finished area above ground: 1,180
- Finished area below ground: 511
Property
Parking
- Total spaces: 2
- Parking features: Garage - Attached
- Attached garage spaces: 2
Features
- Patio & porch: Deck
- Fencing: None
Lot
- Size: 6,534 Square Feet
- Dimensions: 6730
- Features: Up to 1/4 Acre.
Details
- Additional structures: Shed(s)
- Parcel number: 270009597
Construction
Type & style
- Home type: Townhouse
- Architectural style: Ranch
- Property subtype: Townhouse
- Attached to another structure: Yes
Materials
- Foundation: Concrete Perimeter
Condition
- Not New and NOT a Model
- New construction: No
- Year built: 2010
Utilities & green energy
- Sewer: Public Sewer
- Water: Public
Community & HOA
Community
- Subdivision: Cambridge Square
HOA
- Has HOA: No
Location
- Region: Fremont
Financial & listing details
- Price per square foot: $151/sqft
- Tax assessed value: $243,638
- Annual tax amount: $3,044
- Date on market: 9/16/2026
- Listing terms: VA Loan,FHA,Conventional,Cash
- Ownership: Fee Simple
Estimated market value
$250,300
$238,000 - $263,000
$1,801/mo
Price history
| Date | Event | Price |
|---|---|---|
| 10/12/2026 | Pending sale | $255,000$151/sqft |
Source:  GPRMLS #22626738 Report a problem GPRMLS #22626738 Report a problem | ||
| 9/16/2026 | Price change | $255,000-7.3%$151/sqft |
Source: GPRMLS #22626738 Report a problem | ||
| 9/1/2026 | Price change | $275,000-1.8%$163/sqft |
Source: GPRMLS #22625133 Report a problem | ||
| 8/5/2026 | Price change | $280,000-1.8%$166/sqft |
Source: GPRMLS #22622309 Report a problem | ||
| 7/29/2026 | Price change | $285,000-3.4%$169/sqft |
Source: GPRMLS #22621539 Report a problem | ||
| 7/16/2026 | Listed for sale | $295,000+8.1%$174/sqft |
Source: GPRMLS #22620251 Report a problem | ||
| 8/16/2024 | Sold | $273,000-1.8%$161/sqft |
Source: GPRMLS #22414416 Report a problem | ||
| 7/18/2024 | Pending sale | $277,900$164/sqft |
Source: GPRMLS #22414416 Report a problem | ||
| 5/8/2024 | Price change | $277,900-0.7%$164/sqft |
Source: GPRMLS #22405220 Report a problem | ||
| 4/2/2024 | Price change | $279,900-3.4%$166/sqft |
Source: GPRMLS #22405220 Report a problem | ||
| 3/8/2024 | Listed for sale | $289,900+18.3%$171/sqft |
Source: GPRMLS #22405220 Report a problem | ||
| 4/8/2022 | Sold | $245,000-2%$145/sqft |
Source: GPRMLS #22202703 Report a problem | ||
| 2/12/2022 | Pending sale | $249,900+66.7%$148/sqft |
Source: GPRMLS #22202703 Report a problem | ||
| 11/25/2013 | Listing removed | $149,900$89/sqft |
Source: Don Peterson & Associates Real Estate Company #21313564 Report a problem | ||
| 8/28/2013 | Price change | $149,900-3.2%$89/sqft |
Source: Don Peterson & Associates Real Estate Company #21313564 Report a problem | ||
| 7/19/2013 | Listed for sale | $154,900+5.9%$92/sqft |
Source: Don Peterson & Associates Real Estate Company #21313564 Report a problem | ||
| 9/3/2010 | Sold | $146,265$86/sqft |
Source: Agent Provided Report a problem | ||
Public tax history
| Year | Property taxes | Tax assessment |
|---|---|---|
| 2025 | $3,045 +6.1% | $243,638 +2.1% |
| 2024 | $2,871 -26% | $238,704 +10.8% |
| 2023 | $3,882 -1.1% | $215,478 +8.5% |
| 2022 | $3,925 +18.4% | $198,583 +8.8% |
| 2021 | $3,316 +6.7% | $182,501 +8% |
| 2020 | $3,108 -18.5% | $169,050 -2% |
| 2018 | $3,812 +10.6% | $172,500 +9.8% |
| 2017 | $3,447 +12.3% | $157,150 +12.2% |
| 2016 | $3,070 +15.8% | $140,045 |
| 2015 | $2,652 +1.1% | $140,045 -5.7% |
| 2012 | $2,622 -7% | $148,570 |
| 2011 | $2,820 | $148,570 +558.3% |
| 2010 | -- | $22,570 |
Find assessor info on the county website
Monthly payment
Est. payment
Payment breakdown
Explore the cost of this home by adjusting the details. Changes won't be saved.Climate risks
Neighborhood: 68025
Nearby schools
Schools provided by the listing agent
- Elementary: Clarmar
- Middle: Fremont
- High: Fremont
- District: Fremont
Source: GPRMLS. This data may not be complete. We recommend contacting the local school district to confirm school assignments for this home.
Similar homes
- $229,9003 bd1 ba1.4k sqft2833 N Laverna St, Fremont, NE 68025For Sale
 MLS ID #22630055, Brian Kieborz, Dodge County Realty Group. GPRMLS
 - $245,0003 bd2 ba1.4k sqft2539 Oxford, Fremont, NE 68025For Sale
 MLS ID #22629490, Dale Wimer, BHHS Ambassador Real Estate. GPRMLS
 - $250,0004 bd2 ba1.5k sqft1917 N D St, Fremont, NE 68025For Sale
 MLS ID #22626853, Johnny Reyes, NP Dodge RE Sales Inc 148Dodge. GPRMLS
 - $279,9003 bd2 ba2.2k sqft946 E 6th St, Fremont, NE 68025For Sale
 MLS ID #22630122, Brian Kieborz, Dodge County Realty Group. GPRMLS
 - $225,0003 bd2 ba1.7k sqft2660 Seaton Ave, Fremont, NE 68025For SaleMLS ID #22619508, Aaron Aulner, Realty ONE Group Sterling. GPRMLS
- $255,0003 bd2 ba1.8k sqft1963 E 9th St, Fremont, NE 68025For SaleMLS ID #22615112, Janice Pruss, Dodge County Realty Group. GPRMLS
- $265,0003 bd3 ba1.3k sqft1412 Jones Dr, Fremont, NE 68025For SaleMLS ID #22623690, Marilou Lenz, Dodge County Realty Group. GPRMLS
- $289,0003 bd2 ba2.3k sqft1743 E 5th St, Fremont, NE 68025For SaleMLS ID #22628911, Libby Headid, BHGRE Don Peterson & Associate. GPRMLS
- $235,0003 bd2 ba1.4k sqft832 N L St, Fremont, NE 68025For SaleMLS ID #22629006, Heidi Cline, Tenacious Realty. GPRMLS
- $275,0003 bd2 ba1.7k sqft1615 Monroe St, Fremont, NE 68025For SaleMLS ID #22626368, Jan Nicola, Nebraska Realty. GPRMLS
- $275,0003 bd3 ba1.7k sqft3575 Little Bluestem Rd, Fremont, NE 68025New ConstructionMLS ID #22605545, Matt Andersen, BHHS Ambassador Real Estate. GPRMLS
- $275,0003 bd3 ba1.7k sqft3563 Little Bluestem Rd, Fremont, NE 68025New ConstructionMLS ID #22605541, Matt Andersen, BHHS Ambassador Real Estate. GPRMLS
- $275,0003 bd3 ba1.7k sqft3593 Little Bluestem Rd, Fremont, NE 68025New ConstructionMLS ID #22605548, Matt Andersen, BHHS Ambassador Real Estate. GPRMLS
- $275,0003 bd3 ba1.7k sqft3587 Little Bluestem Rd, Fremont, NE 68025New ConstructionMLS ID #22605546, Matt Andersen, BHHS Ambassador Real Estate. GPRMLS
- $235,0003 bd3 ba1.4k sqft4753 E 21st Ave, Fremont, NE 68025New ConstructionMLS ID #22626172, Lesley Clark, BHHS Ambassador Real Estate. GPRMLS
- $249,0003 bd2 ba1.9k sqft720 Boulevard St Lot 30, Fremont, NE 68025For SaleMLS ID #22624813, Ali Rensch McBride, NP Dodge RE Sales Inc 86Dodge. GPRMLS
- $299,0004 bd3 ba1.9k sqft2023 E Dodge St, Fremont, NE 68025For SaleMLS ID #22626311, Connie Hladik, BHGRE Don Peterson & Associate. GPRMLS
- $230,0003 bd3 ba1.4k sqft4765 E 21st Ave, Fremont, NE 68025New ConstructionMLS ID #22626171, Lesley Clark, BHHS Ambassador Real Estate. GPRMLS
- $290,0005 bd2 ba1.9k sqft2015 E Donna St, Fremont, NE 68025For SaleMLS ID #22628908, Diega Robinson, Nebraska Realty. GPRMLS
- $230,0002 bd3 ba1.4k sqft4759 E 21st Ave, Fremont, NE 68025New ConstructionMLS ID #22626174, Roxanne Andrlik, BHHS Ambassador Real Estate. GPRMLS
