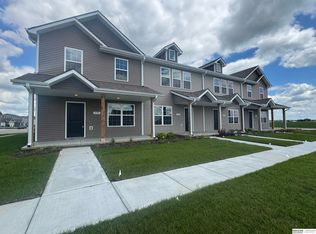
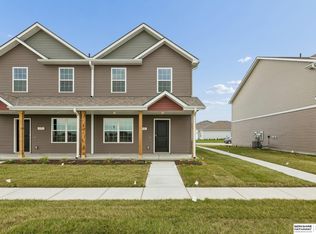
$6,000 OFF! Can be used towards buyer’s closing cost, rate buy down or a combo of both. AMA Fantastic 2 Story townhome in Gallery 23, built by The Home Company. The Rockwell Floorplan includes 2 primary bedrooms, 3 baths, 2 car garage with 1,470 FSF. Interior features an open concept floorplan, LED lighting, quartz countertops, maple cabinetry& subway tile backsplash. Additional features include 2nd floor laundry, built in 2 car garage and maintenance free living. No Flood insurance required.
New construction
$230,000
4759 E 21st Ave, Fremont, NE 68025
2beds
1,470sqft
Townhouse
Built in 2026
2,178 Square Feet Lot
$228,600 Zestimate®
$156/sqft
$225/mo HOA
What's special
Open concept floorplanQuartz countertopsSubway tile backsplashLed lightingMaple cabinetry
- 43 days
- 38
- 1
Zillow last checked:
Listing updated:
Listed by:
Roxanne Andrlik 402-660-8246,
BHHS Ambassador Real Estate,
Lindsay Hollingsworth 402-681-9339,
BHHS Ambassador Real Estate
Source: GPRMLS,MLS#: 22626174
Facts & features
Interior
Bedrooms & bathrooms
- Bedrooms: 2
- Bathrooms: 3
- Full bathrooms: 1
- 3/4 bathrooms: 1
- 1/2 bathrooms: 1
- Main level bathrooms: 1
Primary bedroom
- Features: Wall/Wall Carpeting, 9'+ Ceiling, Walk-In Closet(s)
- Level: Second
- Area: 221.2
- Dimensions: 14 x 15.8
Bedroom 2
- Features: Wall/Wall Carpeting, Walk-In Closet(s)
- Level: Second
- Area: 117.6
- Dimensions: 12 x 9.8
Primary bathroom
- Features: 3/4, Shower, Double Sinks
Kitchen
- Features: Luxury Vinyl Plank
- Level: Main
- Area: 128
- Dimensions: 12.8 x 10
Living room
- Features: Luxury Vinyl Plank
- Level: Main
- Area: 199.08
- Dimensions: 15.8 x 12.6
Heating
- Electric, Forced Air
Cooling
- Central Air
Appliances
- Included: Range, Oven, Refrigerator, Washer, Dishwasher, Dryer, Microwave
- Laundry: Luxury Vinyl Plank
Features
- High Ceilings
- Flooring: Carpet, Luxury Vinyl, Plank
- Has basement: No
- Has fireplace: No
Interior area
- Total structure area: 1,470
- Total interior livable area: 1,470 sqft
- Finished area above ground: 1,470
- Finished area below ground: 0
Property
Parking
- Total spaces: 2
- Parking features: Garage - Attached
- Attached garage spaces: 2
Features
- Levels: Two
- Patio & porch: Porch
- Exterior features: Lighting
- Fencing: None
Lot
- Size: 2,178 Square Feet
- Features: Up to 1/4 Acre., City Lot, Subdivided, Paved
Details
- Parcel number: 270140389
Construction
Type & style
- Home type: Townhouse
- Architectural style: Traditional
- Property subtype: Townhouse
- Attached to another structure: Yes
Materials
- Vinyl Siding
- Foundation: Slab
- Roof: Composition
Condition
- Under Construction
- New construction: Yes
- Year built: 2026
Details
- Builder name: The Home Company
Utilities & green energy
- Sewer: Public Sewer
- Water: Public
- Utilities for property: Cable Available, Electricity Available, Water Available, Sewer Available
Community & HOA
Community
- Subdivision: Gallery 23
HOA
- Has HOA: Yes
- Services included: Maintenance Structure, Maintenance Grounds, Snow Removal, Common Area Maintenance, Trash
- HOA fee: $225 monthly
- HOA name: Gallery 23
Location
- Region: Fremont
Financial & listing details
- Price per square foot: $156/sqft
- Tax assessed value: $36,000
- Annual tax amount: $663
- Date on market: 9/10/2026
- Listing terms: VA Loan,FHA,Conventional,Cash
- Ownership: Fee Simple
- Electric utility on property: Yes
- Road surface type: Paved
Estimated market value
$228,600
$217,000 - $240,000
$1,961/mo
Price history
| Date | Event | Price |
|---|---|---|
| 4/16/2026 | Listed for sale | $230,000$156/sqft |
Source:  GPRMLS #22610250 Report a problem | ||
Public tax history
| Year | Property taxes | Tax assessment |
|---|---|---|
| 2025 | $663 -7.4% | $36,000 |
| 2024 | $717 +13.4% | $36,000 +44% |
| 2023 | $632 -6.4% | $25,000 |
| 2022 | $675 +13% | $25,000 +6.4% |
| 2021 | $597 -0.7% | $23,500 |
| 2020 | $602 +1768% | $23,500 +1795.2% |
| 2018 | $32 | $1,240 |
Find assessor info on the county website
Monthly payment
Est. payment
Payment breakdown
Explore the cost of this home by adjusting the details. Changes won't be saved.Climate risks
Neighborhood: 68025
Nearby schools
Schools provided by the listing agent
- Elementary: Deer Pointe
- Middle: Fremont
- High: Fremont
- District: Fremont
Source: GPRMLS. This data may not be complete. We recommend contacting the local school district to confirm school assignments for this home.
Similar homes
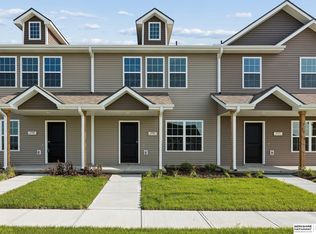
- $230,0003 bd3 ba1.4k sqft4765 E 21st Ave, Fremont, NE 68025New Construction
 MLS ID #22626171, Lesley Clark, BHHS Ambassador Real Estate. GPRMLS
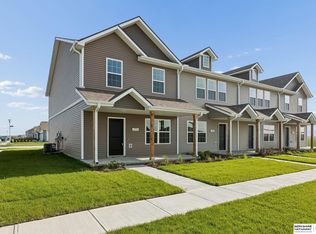
- $235,0003 bd3 ba1.4k sqft4753 E 21st Ave, Fremont, NE 68025New Construction
 MLS ID #22626172, Lesley Clark, BHHS Ambassador Real Estate. GPRMLS
- $229,9003 bd1 ba1.4k sqft2833 N Laverna St, Fremont, NE 68025For Sale
 MLS ID #22630055, Brian Kieborz, Dodge County Realty Group. GPRMLS
- $245,0003 bd2 ba1.4k sqft2539 Oxford, Fremont, NE 68025For Sale
 MLS ID #22629490, Dale Wimer, BHHS Ambassador Real Estate. GPRMLS
- $235,0003 bd2 ba1.4k sqft832 N L St, Fremont, NE 68025For SaleMLS ID #22629006, Heidi Cline, Tenacious Realty. GPRMLS
- $225,0003 bd2 ba1.7k sqft2660 Seaton Ave, Fremont, NE 68025For SaleMLS ID #22619508, Aaron Aulner, Realty ONE Group Sterling. GPRMLS
- $250,0004 bd2 ba1.5k sqft1917 N D St, Fremont, NE 68025For SaleMLS ID #22626853, Johnny Reyes, NP Dodge RE Sales Inc 148Dodge. GPRMLS
- $315,5003 bd2 ba1.4k sqft1933 N Kara Way, Fremont, NE 68025For SaleMLS ID #22625354, Heather Chaney, Better Homes and Gardens R.E.. GPRMLS
- $275,0003 bd3 ba1.7k sqft3587 Little Bluestem Rd, Fremont, NE 68025New ConstructionMLS ID #22605546, Matt Andersen, BHHS Ambassador Real Estate. GPRMLS
- $275,0003 bd3 ba1.7k sqft3563 Little Bluestem Rd, Fremont, NE 68025New ConstructionMLS ID #22605541, Matt Andersen, BHHS Ambassador Real Estate. GPRMLS
- $275,0003 bd3 ba1.7k sqft3575 Little Bluestem Rd, Fremont, NE 68025New ConstructionMLS ID #22605545, Matt Andersen, BHHS Ambassador Real Estate. GPRMLS
- $275,0003 bd3 ba1.7k sqft3593 Little Bluestem Rd, Fremont, NE 68025New ConstructionMLS ID #22605548, Matt Andersen, BHHS Ambassador Real Estate. GPRMLS
- $255,0003 bd2 ba1.8k sqft1963 E 9th St, Fremont, NE 68025For SaleMLS ID #22615112, Janice Pruss, Dodge County Realty Group. GPRMLS
- $265,0003 bd3 ba1.3k sqft1412 Jones Dr, Fremont, NE 68025For SaleMLS ID #22623690, Marilou Lenz, Dodge County Realty Group. GPRMLS
- $238,9003 bd2 ba1.2k sqft506 Hidden Meadows Dr, Fremont, NE 68025New ConstructionMLS ID #22617227, Maggie Lipsys, BHGRE Don Peterson & Associate. GPRMLS
- $320,0004 bd3 ba2.1k sqft407 E 11th St, Fremont, NE 68025For SaleMLS ID #22630357, Billy Arthur, BHHS Ambassador Real Estate. GPRMLS
- $275,0003 bd2 ba1.7k sqft1615 Monroe St, Fremont, NE 68025For SaleMLS ID #22626368, Jan Nicola, Nebraska Realty. GPRMLS
- $222,5004 bd2 ba1.5k sqft720 Boulevard St Lot 37, Fremont, NE 68025For SaleMLS ID #22617708, Wes Ewasiuk, BHHS Ambassador Real Estate. GPRMLS
- $249,0003 bd2 ba1.9k sqft720 Boulevard St Lot 30, Fremont, NE 68025For SaleMLS ID #22624813, Ali Rensch McBride, NP Dodge RE Sales Inc 86Dodge. GPRMLS
- $290,0005 bd2 ba1.9k sqft2015 E Donna St, Fremont, NE 68025For SaleMLS ID #22628908, Diega Robinson, Nebraska Realty. GPRMLS
