Welcome home to this charming Fremont property offering comfort today and room to grow tomorrow! Fresh updates include new interior paint, new ceiling fans, new light fixtures, new outlets and switches, and stunning barn door, giving the home a clean, refreshed feel. Enjoy the convenience of large primary bedroom, main floor laundry and the opportunity to add equity with the opportunity to finish upstairs and basement, offering endless possibilities for additional living space, bedrooms, a home office, or a recreation area. Ideally located within walking distance of Ronin Park, you’ll enjoy easy access to the community pool, walking trails, playgrounds, and green space, making it a wonderful location for recreation and everyday living. Whether you’re a first-time buyer, investor, or someone looking for a home with room to grow, this property is full of potential. Schedule your showing today! Agent has equity.
For sale
$199,990
1365 N Somers Ave, Fremont, NE 68025
2beds
964sqft
:
Get pre-qualified$1,344/mo
Single Family Residence
Built in 1950
5,227 Square Feet Lot
$193,000 Zestimate®
$207/sqft
$-- HOA
What's special
Main floor laundryLarge primary bedroomStunning barn doorNew light fixturesNew ceiling fansNew outlets and switches
- 2 days |
- 341 |
- 18 |
Zillow last checked:
Listing updated:
Listed by:
Allie Hamre 402-936-1847,
The Hamre Group LLC,
Brenda Hamre 402-659-3157,
The Hamre Group LLC
Source: GPRMLS,MLS#: 22620911
Facts & features
Interior
Bedrooms & bathrooms
- Bedrooms: 2
- Bathrooms: 1
- Full bathrooms: 1
- Main level bathrooms: 1
Primary bedroom
- Level: Main
Bedroom 2
- Level: Main
Basement
- Area: 610
Heating
- Natural Gas, Forced Air
Cooling
- Central Air
Features
- Basement: Unfinished
- Has fireplace: No
Interior area
- Total structure area: 964
- Total interior livable area: 964 sqft
- Finished area above ground: 964
- Finished area below ground: 0
Property
Parking
- Total spaces: 2
- Parking features: Garage
- Garage spaces: 2
Accessibility
- Accessibility features: Exterior Accessible
Features
- Levels: One and One Half
- Fencing: Chain Link
Lot
- Size: 5,227 Square Feet
- Dimensions: 50 x 100
- Features: Up to 1/4 Acre.
Details
- Parcel number: 270027230
Construction
Type & style
- Home type: SingleFamily
- Property subtype: Single Family Residence
Materials
- Foundation: Block
Condition
- Not New and NOT a Model
- New construction: No
- Year built: 1950
Utilities & green energy
- Sewer: Public Sewer
- Water: Public
Community & HOA
Community
- Subdivision: GIFFORDS
HOA
- Has HOA: No
Location
- Region: Fremont
Financial & listing details
- Price per square foot: $207/sqft
- Tax assessed value: $142,675
- Annual tax amount: $1,783
- Date on market: 7/23/2026
- Listing terms: VA Loan,FHA,Conventional,Cash
- Ownership: Fee Simple
Estimated market value
$193,000
$183,000 - $203,000
$1,223/mo
Price history
| Date | Event | Price |
|---|---|---|
| 7/23/2026 | Listed for sale | $199,990$207/sqft |
Source:  GPRMLS #22620911 Report a problem GPRMLS #22620911 Report a problem | ||
| 7/29/2024 | Listing removed | -- |
Source: Zillow Rentals Report a problem | ||
| 7/24/2024 | Listed for rent | $1,450$2/sqft |
Source: Zillow Rentals Report a problem | ||
| 6/3/2023 | Listing removed | -- |
Source: Zillow Rentals Report a problem | ||
| 5/13/2023 | Listed for rent | $1,450$2/sqft |
Source: Zillow Rentals Report a problem | ||
Public tax history
| Year | Property taxes | Tax assessment |
|---|---|---|
| 2025 | $1,783 -12.2% | $142,675 -15.6% |
| 2024 | $2,030 -15.9% | $169,114 +26.3% |
| 2023 | $2,413 +7.1% | $133,943 +17.5% |
| 2022 | $2,253 +19% | $113,994 +9.4% |
| 2021 | $1,893 +8.8% | $104,154 +10.1% |
| 2020 | $1,739 -8.5% | $94,607 +9% |
| 2018 | $1,900 +9.5% | $86,795 +8.7% |
| 2017 | $1,734 +11.2% | $79,815 -1.8% |
| 2016 | $1,559 +1.3% | $81,300 -20% |
| 2015 | $1,540 -19.1% | $101,685 -2.4% |
| 2012 | $1,904 -3.7% | $104,200 |
| 2011 | $1,978 | $104,200 |
| 2010 | -- | $104,200 |
Find assessor info on the county website
Monthly payment
Est. payment
Payment breakdown
Explore the cost of this home by adjusting the details. Changes won't be saved.Climate risks
Neighborhood: 68025
Nearby schools
GreatSchools rating
- 4/10Linden Elementary SchoolGrades: PK-4Distance: 0.2 mi
- 4/10Fremont Middle SchoolGrades: 7-8Distance: 3.1 mi
- 1/10Fremont Senior High SchoolGrades: 9-12Distance: 1.6 mi
Schools provided by the listing agent
- Elementary: Linden
- Middle: Fremont
- High: Fremont
- District: Fremont
Source: GPRMLS. This data may not be complete. We recommend contacting the local school district to confirm school assignments for this home.
- $196,1004 bd2 ba1.4k sqft1407 N Somers Ave, Fremont, NE 68025Off Market
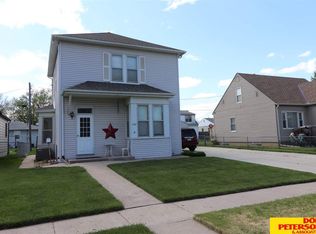
- $215,7003 bd1 ba1.2k sqft1355 N Somers Ave, Fremont, NE 68025Off Market

- $203,6002 bd1 ba1.2k sqft1415 N Somers Ave, Fremont, NE 68025Off Market
- $265,3003 bd3 ba2.1k sqft1345 N Somers Ave, Fremont, NE 68025Off Market
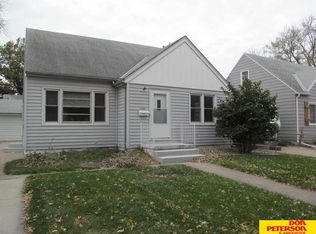
- $185,9003 bd1 ba1.1k sqft1370 Monroe St, Fremont, NE 68025Off Market
- $191,4003 bd1 ba1.2k sqft1360 Monroe St, Fremont, NE 68025Off Market
- $203,6004 bd1 ba1.4k sqft1410 Monroe St, Fremont, NE 68025Off Market
- $250,0003 bd2 ba1.7k sqft1425 N Somers Ave, Fremont, NE 68025Sold
A local agent can set up tours, give advice and negotiate with sellers.
A local lender can help you make sure your offer is ready when you are.
Similar homes
- $199,0003 bd2 ba1k sqft1423 W 10th St, Fremont, NE 68025For Sale

 MLS ID #22621137, Libby Headid, BHGRE Don Peterson & Associate. GPRMLS
 - $205,0002 bd1 ba884 sqft1540 N Maxwell Ave, Fremont, NE 68025For Sale
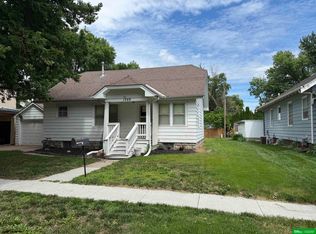 MLS ID #22620049, Nik Beninato, BHGRE Don Peterson & Associate. GPRMLS
 - $150,0002 bd1 ba999 sqft939 W Linden Ave, Fremont, NE 68025For Sale
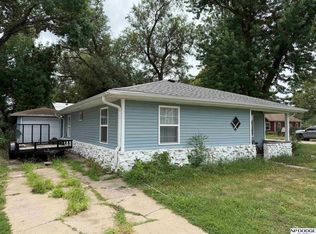 MLS ID #22621064, TJ Bird, NP Dodge RE Sales Inc Fremont. GPRMLS
 - $180,0003 bd1 ba1k sqft330 N Clarkson St, Fremont, NE 68025For Sale
 MLS ID #22621223, Jan Nicola, Nebraska Realty. GPRMLS
 - $149,9002 bd1 ba960 sqft1930 N Platte Ave, Fremont, NE 68025For SaleMLS ID #22620618, Libby Headid, BHGRE Don Peterson & Associate. GPRMLS
- $224,9992 bd1 ba1.2k sqft435 S H St, Fremont, NE 68025For SaleMLS ID #22620308, Janice Pruss, Dodge County Realty Group. GPRMLS
- $220,0003 bd2 ba1.2k sqft1948 N Park Ave, Fremont, NE 68025For SaleMLS ID #22618690, Melanie Kaeding, NP Dodge RE Sales Inc WA Cty. GPRMLS
- $180,0002 bd1 ba796 sqft2118 Elm St, Fremont, NE 68025For SaleMLS ID #22602480, Heidi Steskal, BHHS Ambassador Real Estate. GPRMLS
- $220,0002 bd2 ba1.1k sqft720 Boulevard St Lot 14, Fremont, NE 68025For SaleMLS ID #22620092, Janice Pruss, Dodge County Realty Group. GPRMLS
- $--3 bd1 ba1.2k sqft1105 N C St, Fremont, NE 68025AuctionServiceLink Auction
- $155,0002 bd1 ba672 sqft1051 N L St, Fremont, NE 68025For SaleMLS ID #22605507, Darrin Schiferl, Evolve Realty. GPRMLS
- $240,0002 bd2 ba1.2k sqft1762 Austin Ln, Fremont, NE 68025For SaleMLS ID #22618392, Erika Martinez, BHGRE Don Peterson & Associate. GPRMLS
- $150,0003 bd1 ba957 sqft1031 E 10th St, Fremont, NE 68025For SaleMLS ID #22616947, AshleyNicole Fowler, NP Dodge RE Sales Inc Fremont. GPRMLS
- $265,0004 bd3 ba1.3k sqft2506 N Wyoming Ave, Fremont, NE 68025For SaleMLS ID #22616160, Leslie Poast, NP Dodge RE Sales Inc Fremont. GPRMLS
- $238,9003 bd2 ba1.2k sqft506 Hidden Meadows Dr, Fremont, NE 68025New ConstructionMLS ID #22617227, Maggie Lipsys, BHGRE Don Peterson & Associate. GPRMLS
- $238,9003 bd2 ba1.2k sqft504 Hidden Meadows Dr, Fremont, NE 68025New ConstructionMLS ID #22617228, Maggie Lipsys, BHGRE Don Peterson & Associate. GPRMLS
- $275,0003 bd3 ba1.3k sqft1412 Jones Dr, Fremont, NE 68025For SaleMLS ID #22535046, Marilou Lenz, Dodge County Realty Group. GPRMLS
- $275,0003 bd2 ba1.4k sqft721 W Washington St, Fremont, NE 68025For SaleMLS ID #22618311, AshleyNicole Fowler, NP Dodge RE Sales Inc Fremont. GPRMLS
- $120,0003 bd2 ba1.1k sqft732 N Grant St, Fremont, NE 68025For SaleMLS ID #22607758, Dana Villwok, Nebraska Realty. GPRMLS
- $232,0003 bd2 ba1.2k sqft1241 Willow St, North Bend, NE 68649For SaleMLS ID #22621089, Nathan Satorie, Woods Bros Realty. GPRMLS
