Priced below purchase price & better than new with the finishing touches completed. This 2025 built home has been gently lived in for just under a year. Seller has installed window coverings, a water softener and RO system, plus Seller is willing to leave the washer & dryer - a great bonus to an already elegant home. This home feels bigger than the SF says - offering 3 bedrooms on the main level with beautiful classy finishes including LVP flooring, vaulted ceiling & quartz countertops. Main floor laundry is just off the garage with a counter space to catch daily items. Closet space is maximized with shelving systems & a wide open basement is ready to be finished. This home sits on a quiet street within walking distance to a brand new daycare & Wahoo Public Schools. Easy access to Hwys 77 & 92 can get you to Omaha or Lincoln quickly. Wahoo is a great, progressive community offering medical, desirable school options, grocery, shopping, recreation and so much more. Visit today!
For sale
Price cut: $14K (9/27)
$395,000
2105 N Broadway St, Wahoo, NE 68066
3beds
1,197sqft
Single Family Residence
Built in 2025
6,969 Square Feet Lot
$-- Zestimate®
$330/sqft
$-- HOA
What's special
Quiet streetWide open basementMain floor laundryVaulted ceilingLvp flooringBeautiful classy finishesQuartz countertops
- 22 days
- 388
- 5
Zillow last checked:
Listing updated:
Listed by:
Krista Zobel 402-440-5587,
Nest Real Estate, LLC
Source: GPRMLS,MLS#: 22625913
Facts & features
Interior
Bedrooms & bathrooms
- Bedrooms: 3
- Bathrooms: 2
- Full bathrooms: 1
- 3/4 bathrooms: 1
- Partial bathrooms: 1
- Main level bathrooms: 2
Primary bedroom
- Level: Main
- Area: 120
- Dimensions: 12 x 10
Bedroom 2
- Level: Main
- Area: 121
- Dimensions: 11 x 11
Bedroom 3
- Level: Main
- Area: 110
- Dimensions: 11 x 10
Primary bathroom
- Features: 3/4, Shower, Double Sinks
Kitchen
- Level: Main
- Area: 99
- Dimensions: 9 x 11
Living room
- Level: Main
- Area: 294
- Dimensions: 14 x 21
Basement
- Area: 1197
Heating
- Natural Gas, Forced Air
Cooling
- Central Air
Appliances
- Included: Range, Oven, Refrigerator, Water Softener, Washer, Dishwasher, Dryer, Disposal, Microwave
Features
- High Ceilings
- Flooring: Carpet, Luxury Vinyl, Plank
- Basement: Egress
- Number of fireplaces: 1
- Fireplace features: Direct-Vent Gas Fire
Interior area
- Total structure area: 1,197
- Total interior livable area: 1,197 sqft
- Finished area above ground: 1,197
- Finished area below ground: 0
Property
Parking
- Total spaces: 2
- Parking features: Garage - Attached
- Attached garage spaces: 2
Features
- Patio & porch: Porch, Patio
- Exterior features: Sprinkler System
- Fencing: None
Lot
- Size: 6,969 Square Feet
- Dimensions: 50 x 134
- Features: Up to 1/4 Acre., Subdivided, Level
Details
- Parcel number: 002003108
Construction
Type & style
- Home type: SingleFamily
- Architectural style: Ranch,Traditional
- Property subtype: Single Family Residence
Materials
- Cement Siding
- Foundation: Concrete Perimeter
- Roof: Composition
Condition
- Not New and NOT a Model
- New construction: No
- Year built: 2025
Utilities & green energy
- Sewer: Public Sewer
- Water: Public
- Utilities for property: Cable Available, Electricity Available, Natural Gas Available, Sewer Available, Storm Sewer, Phone Available, Fiber Optic
Community & HOA
Community
- Subdivision: Wilmer Ridge
HOA
- Has HOA: Yes
- HOA name: Wilmer Ridge
Location
- Region: Wahoo
Financial & listing details
- Price per square foot: $330/sqft
- Annual tax amount: $5,920
- Date on market: 9/9/2026
- Listing terms: VA Loan,FHA,Conventional,Cash
- Ownership: Fee Simple
- Electric utility on property: Yes
Estimated market value
Not available
Estimated sales range
Not available
Not available
Price history
| Date | Event | Price |
|---|---|---|
| 9/27/2026 | Price change | $395,000-3.4%$330/sqft |
Source:  GPRMLS #22625913 Report a problem GPRMLS #22625913 Report a problem | ||
| 9/9/2026 | Listed for sale | $409,000-1.4%$342/sqft |
Source: GPRMLS #22625913 Report a problem | ||
| 9/9/2026 | Listing removed | $415,000$347/sqft |
Source: GPRMLS #22622191 Report a problem | ||
| 8/7/2026 | Listed for sale | $415,000-3.5%$347/sqft |
Source: GPRMLS #22622191 Report a problem | ||
| 1/29/2026 | Listing removed | -- |
Source: Owner Report a problem | ||
| 10/31/2025 | Pending sale | $430,000$359/sqft |
Source: Owner Report a problem | ||
| 1/23/2025 | Listed for sale | $430,000$359/sqft |
Source: Owner Report a problem | ||
Public tax history
Tax history is unavailable.
Monthly payment
Est. payment
Payment breakdown
Explore the cost of this home by adjusting the details. Changes won't be saved.Climate risks
Neighborhood: 68066
Nearby schools
Schools provided by the listing agent
- Elementary: Wahoo
- Middle: Wahoo
- High: Wahoo
- District: Wahoo
Source: GPRMLS. This data may not be complete. We recommend contacting the local school district to confirm school assignments for this home.
Similar homes
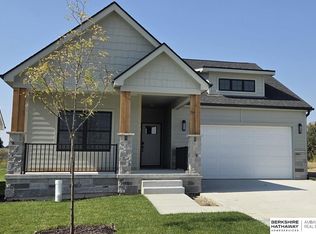
- $279,0004 bd2 ba1.1k sqft1729 N Linden St, Wahoo, NE 68066For Sale
 MLS ID #22625654, Timothy Shanahan, Nebraska Realty. GPRMLS
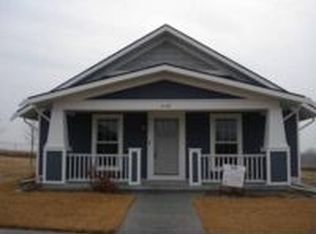
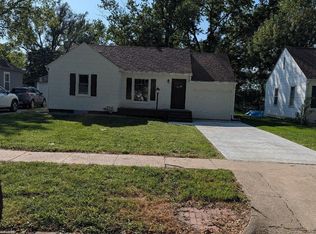
 - $239,9002 bd2 ba1.3k sqft1421 N Pine St, Wahoo, NE 68066For Sale
 MLS ID #22626421, Denny Wullenwaber, Coldwell Banker NHS R E. GPRMLS
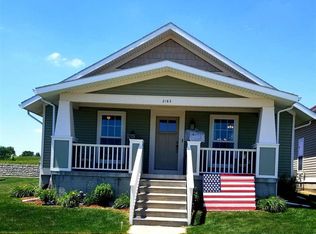
 - $350,0003 bd2 ba1.1k sqft1062 County Road T, Fremont, NE 68025For Sale
 MLS ID #22627924, Hannah Porto, Betts Real Estate. GPRMLS
 - $370,0003 bd2 ba1.6k sqft106 N Queen St, Cedar Bluffs, NE 68015For Sale
 MLS ID #22622614, AshleyNicole Fowler, NP Dodge RE Sales Inc Fremont. GPRMLS
 - $325,0003 bd2 ba1.4k sqft102 Main St, Ithaca, NE 68033For SaleMLS ID #22624612, Nick Gollin, Nebraska Realty. GPRMLS
- $395,0003 bd1 ba1.4k sqft2655 Railroad Avenue Rd, Prague, NE 68050For SaleMLS ID #22621556, Michael Cerny, Cerny Land Home & Auction LLC. GPRMLS
- $220,0002 bd2 ba1k sqft1273 Spruce St, Wahoo, NE 68066New ConstructionMLS ID #22613322, Timothy Shanahan, Nebraska Realty. GPRMLS
- $550,0004 bd2 ba1.7k sqft598 County Road 18, Ceresco, NE 68017For SaleMLS ID #22627892, Edith Herbolsheimer, BHHS Ambassador Real Estate. GPRMLS
- $410,0003 bd2 ba1.7k sqft2425 E 16th St, Fremont, NE 68025For SaleMLS ID #22626766, Janice Pruss, Dodge County Realty Group. GPRMLS
- $350,0004 bd2 ba1.6k sqft148 S 30th St, Ashland, NE 68003For SaleMLS ID #22627831, BJ Burrows, Burrows Tracts Real Estate. GPRMLS
- $429,0003 bd2 ba1.5k sqft1682 Deer Run, Fremont, NE 68025For SaleMLS ID #22620714, Inger Bowman, NP Dodge RE Sales Inc Fremont. GPRMLS
- $450,0004 bd2 ba1.7k sqft1909 County Road 18, Ames, NE 68621For SaleMLS ID #22624457, Billy Arthur, BHHS Ambassador Real Estate. GPRMLS
- $280,0003 bd2 ba1.3k sqft204 E Main St, Cedar Bluffs, NE 68015For SaleMLS ID #22626115, Derick Lewin, PJ Morgan Real Estate. GPRMLS
- $545,0002 bd1 ba1.2k sqft1314 S 258th St, Waterloo, NE 68069For SaleMLS ID #22625761, Michelle Crowell, Legacy Real Estate LLC. GPRMLS
- $315,5003 bd2 ba1.4k sqft1933 N Kara Way, Fremont, NE 68025For SaleMLS ID #22625354, Heather Chaney, Better Homes and Gardens R.E.. GPRMLS
- $379,9003 bd2 ba1.4k sqft465 Thornbird Dr, Fremont, NE 68025New ConstructionMLS ID #22606215, Marlin Brabec, BHGRE Don Peterson & Associate. GPRMLS
- $275,0004 bd2 ba1.7k sqft440 W Military Ave, Fremont, NE 68025For SaleMLS ID #22628218, AshleyNicole Fowler, NP Dodge RE Sales Inc Fremont. GPRMLS
- $275,0003 bd2 ba1.3k sqft345 Deborah Ave, Fremont, NE 68025For SaleMLS ID #22626769, Dana Villwok, Nebraska Realty. GPRMLS
- $265,0003 bd3 ba1.3k sqft1412 Jones Dr, Fremont, NE 68025For SaleMLS ID #22623690, Marilou Lenz, Dodge County Realty Group. GPRMLS
