This 1.5-story Valley home offers the perfect blend of modern elegance and everyday comfort. From the moment you step inside, you're greeted by an airy, sun-filled living space anchored by a beautiful great room that flows seamlessly into the kitchen and dining area. The kitchen is a true centerpiece - quartz surfaces, stylish finishes, and a generous island make it ideal for cooking, gathering, and entertaining. The main floor primary suite provides a peaceful retreat with a spa-inspired bath and ample storage. Upstairs, the loft adds a flexible second living area, while additional bedrooms offer room to grow. Outside, enjoy evenings on the covered patio overlooking a thoughtfully landscaped yard. With its fresh 2023 construction, energy efficient features, and modern layout, this home delivers the lifestyle today's buyers are looking for. Call for a private showing now!!
For sale
Price cut: $5K (10/26)
$379,900
1108 Valley View St, Valley, NE 68064
4beds
1,691sqft
Single Family Residence
Built in 2023
10,454 Square Feet Lot
$376,700 Zestimate®
$225/sqft
$-- HOA
What's special
Covered patioThoughtfully landscaped yardMain floor primary suiteBeautiful great roomStylish finishesSpa-inspired bathAiry sun-filled living space
- 20 days
- 699
- 33
Zillow last checked:
Listing updated:
Listed by:
Sarah Schultz 402-499-5327,
BHHS Ambassador Real Estate,
Lisa Haupt 402-730-5593,
BHHS Ambassador Real Estate
Source: GPRMLS,MLS#: 22630054
Facts & features
Interior
Bedrooms & bathrooms
- Bedrooms: 4
- Bathrooms: 3
- Full bathrooms: 1
- 3/4 bathrooms: 1
- Main level bathrooms: 1
Primary bedroom
- Level: Main
Bedroom 2
- Level: Second
Bedroom 3
- Level: Second
Bedroom 4
- Level: Second
Primary bathroom
- Features: 3/4
Heating
- Natural Gas, Forced Air
Cooling
- Central Air
Appliances
- Included: Range, Refrigerator, Dishwasher, Microwave
Features
- Jack and Jill Bath
- Flooring: Carpet
- Has basement: No
- Has fireplace: No
Interior area
- Total structure area: 1,691
- Total interior livable area: 1,691 sqft
- Finished area above ground: 1,691
- Finished area below ground: 0
Property
Parking
- Total spaces: 2
- Parking features: Garage - Attached
- Attached garage spaces: 2
Features
- Levels: One and One Half
- Patio & porch: Porch, Patio
- Exterior features: Sprinkler System
- Fencing: Wood
Lot
- Size: 10,454 Square Feet
- Dimensions: 67 x 155
- Features: Up to 1/4 Acre., Subdivided
Details
- Parcel number: 0838881280
Construction
Type & style
- Home type: SingleFamily
- Architectural style: Traditional
- Property subtype: Single Family Residence
Materials
- Foundation: Slab
- Roof: Composition
Condition
- Not New and NOT a Model
- New construction: No
- Year built: 2023
Utilities & green energy
- Sewer: Public Sewer
- Water: Public
- Utilities for property: Water Available, Sewer Available
Community & HOA
Community
- Subdivision: Country Aire
HOA
- Has HOA: Yes
Location
- Region: Valley
Financial & listing details
- Price per square foot: $225/sqft
- Tax assessed value: $289,600
- Annual tax amount: $5,447
- Date on market: 10/19/2026
- Listing terms: VA Loan,FHA,Conventional,Cash,USDA Loan
- Ownership: Fee Simple
Estimated market value
$376,700
$358,000 - $396,000
$2,384/mo
Price history
| Date | Event | Price |
|---|---|---|
| 10/26/2026 | Price change | $379,900-1.3%$225/sqft |
Source:  GPRMLS #22630054 Report a problem | ||
| 10/19/2026 | Listed for sale | $384,900-3.5%$228/sqft |
Source: GPRMLS #22630054 Report a problem | ||
| 3/9/2026 | Listing removed | $399,000$236/sqft |
Source: eXp Realty #20250530 Report a problem | ||
| 10/29/2025 | Price change | $399,000-1.5%$236/sqft |
Source: Columbus BOR NE #20250530 Report a problem | ||
| 10/13/2025 | Price change | $405,000-1.2%$240/sqft |
Source: Columbus BOR NE #20250530 Report a problem | ||
| 9/5/2025 | Listed for sale | $410,000+8.5%$242/sqft |
Source: Columbus BOR NE #20250530 Report a problem | ||
| 6/23/2023 | Sold | $378,000+0.8%$224/sqft |
Source: GPRMLS #22309770 Report a problem | ||
| 5/30/2023 | Pending sale | $375,000$222/sqft |
Source: GPRMLS #22309770 Report a problem | ||
| 5/10/2023 | Listed for sale | $375,000$222/sqft |
Source: GPRMLS #22309770 Report a problem | ||
Public tax history
| Year | Property taxes | Tax assessment |
|---|---|---|
| 2025 | $5,448 -9.3% | $289,600 |
| 2024 | $6,005 +2006.4% | $289,600 +2127.7% |
| 2023 | $285 -6.7% | $13,000 |
| 2022 | $305 +2.8% | $13,000 |
| 2021 | $297 +660.7% | $13,000 +664.7% |
| 2020 | $39 | $1,700 |
Find assessor info on the county website
Monthly payment
Est. payment
Payment breakdown
Explore the cost of this home by adjusting the details. Changes won't be saved.Climate risks
Neighborhood: 68064
Nearby schools
Schools provided by the listing agent
- Elementary: Douglas County West
- Middle: Douglas County West
- High: Douglas County West
- District: Douglas County West
Source: GPRMLS. This data may not be complete. We recommend contacting the local school district to confirm school assignments for this home.

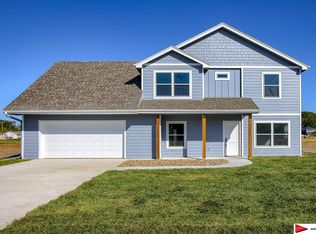
Similar homes
- $387,9904 bd3 ba2k sqft8819 S 184th St, Omaha, NE 68136New Construction
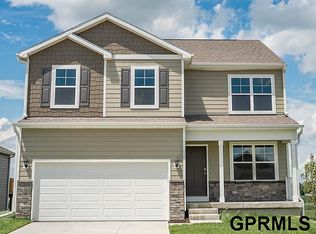
 MLS ID #22631710, Aaron Moulton, DRH Realty Nebraska LLC. GPRMLS
- $380,0004 bd3 ba2.4k sqft3010 Snead Dr, Fremont, NE 68025For Sale
 MLS ID #22628985, Brandon Johnson, Nebraska Realty. GPRMLS
- $399,0003 bd2 ba2.2k sqft16214 Whitmore St, Bennington, NE 68007For Sale
 MLS ID #22630326, Sam Huynh, First Galaxy Inc.. GPRMLS
- $350,0003 bd2 ba1.1k sqft1062 County Road T, Fremont, NE 68025For Sale
 MLS ID #22627924, Hannah Porto, Betts Real Estate. GPRMLS
- $390,0004 bd3 ba1.9k sqft3050 Cottage Grove Ln, Fremont, NE 68025For SaleMLS ID #22630101, Nik Beninato, BHGRE Don Peterson & Associate. GPRMLS
- $330,0003 bd3 ba2.3k sqft6711 S 148th Cir, Omaha, NE 68137For SaleMLS ID #22631741, Mandy Aufenkamp, eXp Realty LLC. GPRMLS
- $391,5004 bd4 ba1.9k sqft9206 N 167th Avenue Cir, Bennington, NE 68007New ConstructionMLS ID #22628909, Tammy English, BHHS Ambassador Real Estate. GPRMLS
- $349,5004 bd3 ba2.3k sqft16808 Seward St, Omaha, NE 68118For SaleMLS ID #22616631, Bill Swanson, BHHS Ambassador Real Estate. GPRMLS
- $387,9904 bd3 ba2.1k sqft12608 S 205th Ave, Gretna, NE 68028New ConstructionGPRMLS
- $320,0003 bd3 ba1.6k sqft7762 N 87th St, Omaha, NE 68122For SaleMLS ID #22631688, Tony Terp, Milford Real Estate. GPRMLS
- $427,5005 bd4 ba2.4k sqft8710 S 168th Ave, Omaha, NE 68136For SaleMLS ID #22631430, Aaron Gerdes, BHHS Ambassador Real Estate. GPRMLS
- $357,9903 bd2 ba1.4k sqft8807 S 184th Ter, Omaha, NE 68136New ConstructionGPRMLS
- $397,9904 bd3 ba2.1k sqft12612 S 205th Ave, Gretna, NE 68028New ConstructionGPRMLS
- $334,0002 bd2 ba1.3k sqft7310 N 167th St, Bennington, NE 68007For SaleMLS ID #22630259, Mitchell Cap, Better Homes and Gardens R.E.. GPRMLS
- $399,9904 bd3 ba2.1k sqft5534 N 186th Ave, Elkhorn, NE 68022New ConstructionGPRMLS
- $399,0003 bd2 ba2.1k sqft310 N King St, Cedar Bluffs, NE 68015For SaleMLS ID #22630184, Timothy Shanahan, Nebraska Realty. GPRMLS
- $388,9904 bd3 ba2k sqft8816 S 184th Ter, Omaha, NE 68136New ConstructionGPRMLS
- $387,5904 bd3 ba2.1k sqft7206 N 137th St, Omaha, NE 68142New ConstructionMLS ID #22618683, Aaron Moulton, DRH Realty Nebraska LLC. GPRMLS
- $335,0004 bd4 ba1.2k sqft1078 N 170th Ave, Omaha, NE 68118For SaleMLS ID #22602334, Aaron Horn, BHHS Ambassador Real Estate. GPRMLS
- $335,0004 bd2 ba1.2k sqft1074 N 170th Ave, Omaha, NE 68118For SaleMLS ID #22602333, Aaron Horn, BHHS Ambassador Real Estate. GPRMLS
