NEWNESS describes this Millard multi-level with a spacious open floor plan, vaulted ceilings and an impressive all-new custom kitchen! Soft-close cabinetry, quartz countertops, tile backsplash, farm sink, pull-out pantry shelving, and newer appliances make this kitchen a standout. Freshly painted living and dining areas flow together, with a patio door leading to an amazing expanded deck with a pergola—perfect for entertaining. The primary bedroom offers a walk-in closet and ¾ bath. The lower-level family room features a cozy fireplace. Enjoy the fenced backyard with raised garden beds, underground sprinklers, and great outdoor living. New carpet throughout the second floor and lower level in 2026, plus new luxury vinyl plank flooring on the main level in 2023. New patio door with built-in blinds and living room windows in 2021. Here is a bonus...freshly painted exterior in October 2026. Wonderful neighborhood park, soccer fields, and splash pad nearby. You won't be disappointed!
For sale
$320,000
5408 S 190th Ter, Omaha, NE 68135
3beds
1,380sqft
Single Family Residence
Built in 2002
6,534 Square Feet Lot
$316,500 Zestimate®
$232/sqft
$-- HOA
What's special
Underground sprinklersFarm sinkSpacious open floor planAll-new custom kitchenGreat outdoor livingVaulted ceilingsQuartz countertops
- 6 days
- 207
- 19
Zillow last checked:
Listing updated:
Listed by:
Trudy Meyer 402-676-4061,
Better Homes and Gardens R.E.
Source: GPRMLS,MLS#: 22629655
Facts & features
Interior
Bedrooms & bathrooms
- Bedrooms: 3
- Bathrooms: 2
- Full bathrooms: 1
- 3/4 bathrooms: 1
Primary bedroom
- Features: Wall/Wall Carpeting, Window Covering, Cath./Vaulted Ceiling, Ceiling Fan(s), Walk-In Closet(s)
- Level: Second
- Area: 143
- Dimensions: 13 x 11
Bedroom 2
- Features: Wall/Wall Carpeting, Window Covering
- Level: Second
- Area: 116.27
- Dimensions: 11.5 x 10.11
Bedroom 3
- Features: Wall/Wall Carpeting, Window Covering
- Level: Second
- Area: 98.1
- Dimensions: 10.9 x 9
Family room
- Features: Wall/Wall Carpeting, Window Covering, Fireplace
- Level: Basement
- Area: 280
- Dimensions: 20 x 14
Kitchen
- Features: Pantry, Luxury Vinyl Plank
- Level: Main
- Area: 104.13
- Dimensions: 10.11 x 10.3
Living room
- Features: Window Covering, Cath./Vaulted Ceiling, Luxury Vinyl Plank
- Level: Main
- Area: 217.36
- Dimensions: 14.3 x 15.2
Basement
- Area: 924
Heating
- Natural Gas, Forced Air
Cooling
- Central Air
Appliances
- Included: Range, Dishwasher, Disposal, Microwave
Features
- Doors: Sliding Doors
- Windows: Window Coverings
- Basement: Partially Finished
- Number of fireplaces: 1
- Fireplace features: Family Room
Interior area
- Total structure area: 1,380
- Total interior livable area: 1,380 sqft
- Finished area above ground: 1,080
- Finished area below ground: 300
Property
Parking
- Total spaces: 2
- Parking features: Garage - Attached
- Attached garage spaces: 2
Features
- Levels: Multi/Split
- Patio & porch: Deck
- Exterior features: Sprinkler System
- Fencing: Wood,Full
Lot
- Size: 6,534 Square Feet
- Dimensions: 55 x 118
- Features: Up to 1/4 Acre.
Details
- Parcel number: 0900635922
Construction
Type & style
- Home type: SingleFamily
- Property subtype: Single Family Residence
Materials
- Foundation: Block
- Roof: Composition
Condition
- Not New and NOT a Model
- New construction: No
- Year built: 2002
Utilities & green energy
- Sewer: Public Sewer
- Water: Public
Community & HOA
Community
- Subdivision: COYOTE RUN
HOA
- Has HOA: No
Location
- Region: Omaha
Financial & listing details
- Price per square foot: $232/sqft
- Tax assessed value: $259,900
- Annual tax amount: $4,316
- Date on market: 10/14/2026
- Listing terms: VA Loan,FHA,Conventional,Cash
- Ownership: Fee Simple
Estimated market value
$316,500
$301,000 - $332,000
$2,008/mo
Price history
| Date | Event | Price |
|---|---|---|
| 10/14/2026 | Listed for sale | $320,000$232/sqft |
Source:  GPRMLS #22629655 Report a problem | ||
| 10/14/2026 | Listing removed | $320,000$232/sqft |
Source: GPRMLS #22626963 Report a problem | ||
| 9/18/2026 | Listed for sale | $320,000+130.4%$232/sqft |
Source: GPRMLS #22626963 Report a problem | ||
| 7/26/2013 | Sold | $138,900$101/sqft |
Source: GPRMLS #21309382 Report a problem | ||
| 5/22/2013 | Listed for sale | $138,900+7.8%$101/sqft |
Source: CBSHOME Real Estate #21309382 Report a problem | ||
| 7/8/2008 | Sold | $128,866-0.5%$93/sqft |
Source: GPRMLS #20810682 Report a problem | ||
| 5/26/2008 | Listed for sale | $129,500+9.7%$94/sqft |
Source: NCI #20810682 Report a problem | ||
| 4/3/2002 | Sold | $118,000$86/sqft |
Source: Public Record Report a problem | ||
Public tax history
| Year | Property taxes | Tax assessment |
|---|---|---|
| 2025 | $4,317 +11.2% | $259,900 +14.1% |
| 2024 | $3,881 -16.8% | $227,800 |
| 2023 | $4,663 +12.7% | $227,800 +22.8% |
| 2022 | $4,138 -0.4% | $185,500 |
| 2021 | $4,155 +9% | $185,500 +14.9% |
| 2020 | $3,812 +0.2% | $161,500 |
| 2019 | $3,803 +2.4% | $161,500 +8.3% |
| 2018 | $3,712 +21% | $149,100 +9.2% |
| 2017 | $3,069 | $136,500 +10.1% |
| 2016 | $3,069 -2.8% | $124,000 |
| 2015 | $3,158 | $124,000 |
| 2014 | -- | $124,000 |
| 2013 | -- | $124,000 |
| 2012 | -- | $124,000 |
| 2011 | -- | $124,000 |
| 2009 | $3,079 | $124,000 -0.6% |
| 2008 | -- | $124,700 +4.6% |
| 2005 | -- | $119,200 +2% |
| 2004 | -- | $116,900 |
Find assessor info on the county website
Monthly payment
Est. payment
Payment breakdown
Explore the cost of this home by adjusting the details. Changes won't be saved.Climate risks
Neighborhood: 68135
Nearby schools
Schools provided by the listing agent
- Elementary: Ronald Reagan
- Middle: Beadle
- High: Millard West
- District: Millard
Source: GPRMLS. This data may not be complete. We recommend contacting the local school district to confirm school assignments for this home.
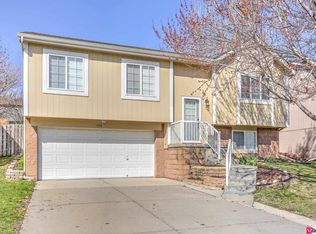


Similar homes
- $295,0003 bd2 ba1.6k sqft5927 S 186th Ave, Omaha, NE 68135For Sale
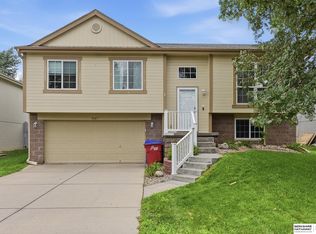
 MLS ID #22622212, Ryan Beck, BHHS Ambassador Real Estate. GPRMLS
- $320,0003 bd3 ba1.8k sqft16116 Arbor Ct, Omaha, NE 68130For Sale
 MLS ID #22629759, Jessica Gallant, BHHS Ambassador Real Estate. GPRMLS
- $300,0003 bd2 ba1.5k sqft20903 Birch St, Gretna, NE 68028For Sale
 MLS ID #22629891, Russell Brown, BHHS Ambassador Real Estate. GPRMLS
- $315,0003 bd2 ba1.5k sqft9816 Nina St, Omaha, NE 68124For Sale
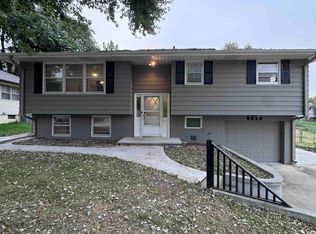 MLS ID #22629634, Angie Peterson, Real Broker NE, LLC. GPRMLS
- $315,0003 bd3 ba1.5k sqft15279 Grover St, Omaha, NE 68144For SaleMLS ID #22625212, Renae Cohn, eXp Realty LLC. GPRMLS
- $250,0003 bd2 ba1.4k sqft17718 Olive St, Omaha, NE 68136For SaleMLS ID #22628128, Laurie Jo Eisenmenger, Real Broker NE, LLC. GPRMLS
- $305,0004 bd3 ba1.6k sqft16419 Fowler Ave, Omaha, NE 68116For SaleMLS ID #22630185, Kevin Schaben, Red Key Real Estate. GPRMLS
- $335,0003 bd3 ba1.8k sqft4207 S 148th St, Omaha, NE 68137For SaleMLS ID #22622030, Kay Pedersen, ListWithFreedom.com. GPRMLS
- $290,0003 bd3 ba1.5k sqft8712 Monroe St, Ralston, NE 68127For SaleMLS ID #22630209, Care Kaufman, Care Home Team LLC. GPRMLS
- $294,0003 bd2 ba1.5k sqft1710 S 55th St, Omaha, NE 68106For SaleMLS ID #22629969, Tanner Snow, BHHS Ambassador Real Estate. GPRMLS
- $300,0003 bd3 ba1.5k sqft13304 Courtney Dr, Bellevue, NE 68123For SaleMLS ID #22629731, Chris Blum, RE/MAX Results. GPRMLS
- $339,0003 bd2 ba1.7k sqft10045 Ohio St, Omaha, NE 68134For SaleMLS ID #22621759, Sue Kuhl, BHHS Ambassador Real Estate. GPRMLS
- $279,0003 bd2 ba1.2k sqft3036 S 133rd St, Omaha, NE 68144For SaleMLS ID #22625262, Tom Ly, Nebraska Realty. GPRMLS
- $295,0003 bd2 ba1.5k sqft7838 Bondesson St, Omaha, NE 68122For SaleMLS ID #22629004, Heather Tedesco, Better Homes and Gardens R.E.. GPRMLS
- $310,0004 bd3 ba1.8k sqft1016 Normandy Dr, Bellevue, NE 68005For SaleMLS ID #22629859, Ashley McKeever, Keller Williams Greater Omaha. GPRMLS
- $269,9003 bd2 ba1.5k sqft12517 B St, Omaha, NE 68144For SaleMLS ID #22622478, Kerri Pauley-Kelly, BHHS Ambassador Real Estate. GPRMLS
- $265,0003 bd2 ba1.5k sqft5235 N 96th St, Omaha, NE 68134For SaleMLS ID #22629277, Scott Anderson, NextHome Signature Real Estate. GPRMLS
