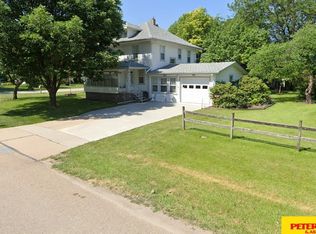
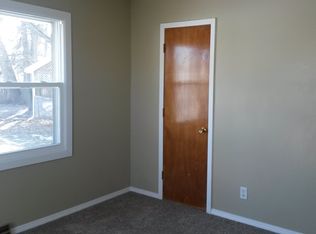
Contract Pending Affordable living with an acreage feel! This 4-bedroom, 2-bathroom home will impress you when you walk in the door boasting it's brand-new kitchen, new paint + carpet, 2-month-old roof, newer wood floors and main-floor laundry. Rustic style and ample light flood the home and create a welcoming feel. Fall in love with features such as the detailed wood paneling, wood doors and trim waiting for your favorite stain color and a cozy living room fireplace. On the exterior, enjoy the fully fenced-in yard, peaceful sunsets on your back deck and utilize the 3-car detached garage for plenty of storage or your favorite hobby. Sitting on 0.8 acres - this is acreage style living that is hard to find in this price!
For sale
$324,500
401 W Cloverly Rd, Inglewood, NE 68025
4beds
1,724sqft
Single Family Residence
Built in 1920
0.8 Acres Lot
$311,100 Zestimate®
$188/sqft
$-- HOA
What's special
Fully fenced-in yardMain-floor laundryDetailed wood panelingBrand-new kitchenNewer wood floorsWood doors and trim
- 53 days
- 661
- 60
Zillow last checked:
Listing updated:
Listed by:
Maggie Lipsys 402-949-0769,
BHGRE Don Peterson & Associate
Source: GPRMLS,MLS#: 22622419
Facts & features
Interior
Bedrooms & bathrooms
- Bedrooms: 4
- Bathrooms: 2
- Full bathrooms: 1
- 1/2 bathrooms: 1
- Main level bathrooms: 1
Primary bedroom
- Features: Wall/Wall Carpeting
- Level: Main
Bedroom 2
- Features: Wall/Wall Carpeting
- Level: Main
Bedroom 3
- Features: Wood Floor
- Level: Second
Bedroom 4
- Features: Wall/Wall Carpeting
- Level: Second
Kitchen
- Level: Main
Living room
- Level: Main
Basement
- Area: 496
Heating
- Natural Gas, Forced Air
Cooling
- Central Air
Appliances
- Included: Range, Refrigerator, Dishwasher, Disposal
Features
- Ceiling Fan(s)
- Flooring: Carpet, Ceramic Tile
- Basement: Partial,Unfinished
- Number of fireplaces: 1
Interior area
- Total structure area: 1,724
- Total interior livable area: 1,724 sqft
- Finished area above ground: 1,724
- Finished area below ground: 0
Property
Parking
- Total spaces: 3
- Parking features: Garage
- Garage spaces: 3
Features
- Levels: One and One Half
- Patio & porch: Porch, Deck
- Fencing: Wood
Lot
- Size: 0.8 Acres
- Dimensions: 34,650 SF
- Features: Over 1/2 up to 1 Acre, City Lot, Corner Lot
Details
- Additional structures: Shed(s)
- Parcel number: 270137226
Construction
Type & style
- Home type: SingleFamily
- Property subtype: Single Family Residence
Materials
- Vinyl Siding
- Foundation: Brick/Mortar
- Roof: Composition
Condition
- Not New and NOT a Model
- New construction: No
- Year built: 1920
Utilities & green energy
- Sewer: Public Sewer
- Water: Public
- Utilities for property: Electricity Available, Water Available, Sewer Available
Community & HOA
HOA
- Has HOA: No
Location
- Region: Inglewood
Financial & listing details
- Price per square foot: $188/sqft
- Tax assessed value: $170,646
- Annual tax amount: $2,308
- Date on market: 8/6/2026
- Listing terms: Conventional,Cash
- Ownership: Fee Simple
- Electric utility on property: Yes
Estimated market value
$311,100
$296,000 - $327,000
$1,837/mo
Price history
| Date | Event | Price |
|---|---|---|
| 8/6/2026 | Listed for sale | $324,500$188/sqft |
Source:  GPRMLS #22622419 Report a problem GPRMLS #22622419 Report a problem | ||
Public tax history
| Year | Property taxes | Tax assessment |
|---|---|---|
| 2025 | $2,309 -11% | $170,646 -10.3% |
| 2024 | $2,594 -5.3% | $190,236 +31.4% |
| 2023 | $2,740 +30.6% | $144,778 +38.5% |
| 2022 | $2,098 +14.3% | $104,535 +5.3% |
| 2021 | $1,835 -3.2% | $99,320 |
| 2020 | $1,896 +24% | $99,320 +30% |
| 2018 | $1,529 +14.4% | $76,400 +13.2% |
| 2017 | $1,337 +14.6% | $67,470 -2.6% |
| 2016 | $1,167 -2.3% | $69,295 |
| 2015 | $1,194 +1.2% | $69,295 -29.9% |
| 2012 | $1,181 -29.5% | $98,860 |
| 2011 | $1,674 | $98,860 |
| 2010 | -- | $98,860 |
Find assessor info on the county website
Monthly payment
Est. payment
Payment breakdown
Explore the cost of this home by adjusting the details. Changes won't be saved.Climate risks
Neighborhood: 68025
Nearby schools
Schools provided by the listing agent
- Elementary: Washington
- Middle: Fremont
- High: Fremont
- District: Fremont
Source: GPRMLS. This data may not be complete. We recommend contacting the local school district to confirm school assignments for this home.
Similar homes
- $330,0004 bd3 ba2.1k sqft407 E 11th St, Fremont, NE 68025For Sale

 MLS ID #22622782, Billy Arthur, BHHS Ambassador Real Estate. GPRMLS
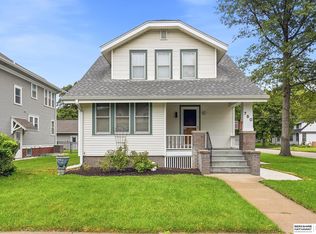
 - $325,0004 bd3 ba2k sqft750 E 4th St, Fremont, NE 68025For Sale
 MLS ID #22625319, Mark Ruwe, BHHS Ambassador Real Estate. GPRMLS
 - $299,0004 bd3 ba1.9k sqft2023 E Dodge St, Fremont, NE 68025For Sale
 MLS ID #22626311, Connie Hladik, BHGRE Don Peterson & Associate. GPRMLS
 - $299,9003 bd2 ba2.2k sqft1026 Jones Dr, Fremont, NE 68025For Sale
 MLS ID #22617388, Connor Eurek, Nebraska Realty. GPRMLS
 - $299,9003 bd2 ba1.9k sqft2082 Irene St, Fremont, NE 68025For SaleMLS ID #22623536, Brian Kieborz, Dodge County Realty Group. GPRMLS
- $255,0004 bd2 ba2.4k sqft345 W 8th St, Fremont, NE 68025For SaleMLS ID #22621369, Lisa Jansen-Bartholow, NP Dodge RE Sales Inc 86Dodge. GPRMLS
- $238,9003 bd2 ba1.2k sqft506 Hidden Meadows Dr, Fremont, NE 68025New ConstructionMLS ID #22617227, Maggie Lipsys, BHGRE Don Peterson & Associate. GPRMLS
- $249,0003 bd2 ba1.9k sqft720 Boulevard St Lot 30, Fremont, NE 68025For SaleMLS ID #22624813, Ali Rensch McBride, NP Dodge RE Sales Inc 86Dodge. GPRMLS
- $390,0004 bd3 ba1.9k sqft3050 Cottage Grove Ln, Fremont, NE 68025For SaleMLS ID #22625426, Nik Beninato, BHGRE Don Peterson & Associate. GPRMLS
- $275,0003 bd2 ba1.7k sqft1615 Monroe St, Fremont, NE 68025For SaleMLS ID #22626368, Jan Nicola, Nebraska Realty. GPRMLS
- $480,0004 bd3 ba2.4k sqft1005 W South St, Fremont, NE 68025For SaleMLS ID #22618966, TJ Bird, NP Dodge RE Sales Inc Fremont. GPRMLS
- $265,0003 bd3 ba1.3k sqft1412 Jones Dr, Fremont, NE 68025For SaleMLS ID #22623690, Marilou Lenz, Dodge County Realty Group. GPRMLS
- $265,0003 bd2 ba1.8k sqft1963 E 9th St, Fremont, NE 68025For SaleMLS ID #22615112, Janice Pruss, Dodge County Realty Group. GPRMLS
- $260,0005 bd3 ba1.9k sqft441 Sunset Dr, Fremont, NE 68025For SaleMLS ID #22619634, Janice Pruss, Dodge County Realty Group. GPRMLS
- $222,5004 bd2 ba1.5k sqft720 Boulevard St Lot 37, Fremont, NE 68025For SaleMLS ID #22617708, Wes Ewasiuk, BHHS Ambassador Real Estate. GPRMLS
- $425,0003 bd2 ba1.7k sqft2425 E 16th St, Fremont, NE 68025For SaleMLS ID #22626766, Janice Pruss, Dodge County Realty Group. GPRMLS
- $399,9003 bd2 ba1.8k sqft2115 E 16th St, Fremont, NE 68025For SaleMLS ID #22613874, Sam Heineman, Dodge County Realty Group. GPRMLS
- $429,0003 bd2 ba1.5k sqft1682 Deer Run, Fremont, NE 68025For SaleMLS ID #22620714, Inger Bowman, NP Dodge RE Sales Inc Fremont. GPRMLS
- $215,0003 bd1 ba1.6k sqft333 N Myers St, Fremont, NE 68025For SaleMLS ID #22621226, Shelli Verbeek, BHHS Ambassador Real Estate. GPRMLS
- $255,0003 bd3 ba1.6k sqft2520 Winston Cir, Fremont, NE 68025For SaleMLS ID #22626738, Katie Huber, BHHS Ambassador Real Estate. GPRMLS
