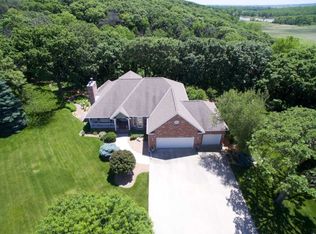
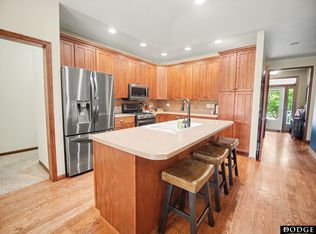
Spacious and private, this all-brick beauty offers over 5,000 sq ft of finished living space on nearly 2 acres with a 24 x 42 heated and insulated building! Featuring 4 bedrooms, 4 baths, an office, sauna and multiple finished areas in the walk-out lower level—complete with a 2nd kitchen—this home is designed for both comfort and entertaining. Enjoy peace of mind with a newer Andersen patio door, Dual zone heating/cooling, 2024 Daiken heat pump & furnace, reverse osmosis system, and whole-house vacuum. The newly built shed is perfect for hobbyists or extra storage. Outside, you’ll love the peaceful setting close to pavement yet offering privacy and room to roam.
For sale
Price cut: $15K (6/30)
$580,000
27612 Fontanelle Oaks Cir, Nickerson, NE 68044
4beds
5,088sqft
:
Get pre-qualified$3,824/mo
Single Family Residence
Built in 1983
1.87 Acres Lot
$571,000 Zestimate®
$114/sqft
$50/mo HOA
What's special
All-brick beautyPeaceful settingNewly built shedReverse osmosis systemNewer andersen patio doorWhole-house vacuum
- 72 days |
- 1,019 |
- 22 |
Zillow last checked:
Listing updated:
Listed by:
AshleyNicole Fowler 402-719-8777,
NP Dodge RE Sales Inc Fremont
Source: GPRMLS,MLS#: 22614639
Facts & features
Interior
Bedrooms & bathrooms
- Bedrooms: 4
- Bathrooms: 4
- Full bathrooms: 3
- 3/4 bathrooms: 1
- Main level bathrooms: 3
Primary bedroom
- Level: Main
- Area: 333.2
- Dimensions: 19.6 x 17
Bedroom 2
- Level: Main
- Area: 224.28
- Dimensions: 17.8 x 12.6
Bedroom 3
- Level: Main
- Area: 227.8
- Dimensions: 17 x 13.4
Bedroom 4
- Level: Basement
- Area: 210.71
- Dimensions: 17.4 x 12.11
Primary bathroom
- Features: Full
Dining room
- Level: Main
- Area: 199.2
- Dimensions: 16.6 x 12
Family room
- Level: Main
- Area: 301.08
- Dimensions: 19.3 x 15.6
Kitchen
- Level: Main
- Area: 132
- Dimensions: 12 x 11
Living room
- Level: Main
- Area: 271.56
- Dimensions: 18.6 x 14.6
Basement
- Area: 2688
Office
- Level: Main
- Area: 227.8
- Dimensions: 17 x 13.4
Heating
- Electric, Heat Pump
Cooling
- Central Air
Features
- Central Vacuum, 2nd Kitchen, Ceiling Fan(s), Formal Dining Room
- Basement: Full,Partially Finished
- Has fireplace: No
Interior area
- Total structure area: 5,088
- Total interior livable area: 5,088 sqft
- Finished area above ground: 2,688
- Finished area below ground: 2,400
Property
Parking
- Total spaces: 6
- Parking features: Attached, Garage Door Opener
- Attached garage spaces: 6
Features
- Patio & porch: Patio
- Fencing: None
Lot
- Size: 1.87 Acres
- Dimensions: 1.87A
- Features: Over 1 up to 5 Acres
Details
- Additional structures: Outbuilding
- Parcel number: 890013902
Construction
Type & style
- Home type: SingleFamily
- Architectural style: Ranch
- Property subtype: Single Family Residence
Materials
- Foundation: Block
Condition
- Not New and NOT a Model
- New construction: No
- Year built: 1983
Utilities & green energy
- Sewer: Septic Tank
- Water: Rural Water
Community & HOA
Community
- Subdivision: Nickerson
HOA
- Has HOA: Yes
- HOA fee: $50 monthly
Location
- Region: Nickerson
Financial & listing details
- Price per square foot: $114/sqft
- Tax assessed value: $629,445
- Annual tax amount: $5,662
- Date on market: 5/27/2026
- Listing terms: VA Loan,FHA,Conventional,Cash
- Ownership: Fee Simple
Estimated market value
$571,000
$542,000 - $600,000
$3,422/mo
Price history
| Date | Event | Price |
|---|---|---|
| 6/30/2026 | Price change | $580,000-2.5%$114/sqft |
Source:  GPRMLS #22614639 Report a problem GPRMLS #22614639 Report a problem | ||
| 5/27/2026 | Listed for sale | $595,000$117/sqft |
Source: GPRMLS #22614639 Report a problem | ||
| 5/22/2026 | Listing removed | $595,000$117/sqft |
Source: GPRMLS #22526596 Report a problem | ||
| 4/25/2026 | Price change | $595,000-4.8%$117/sqft |
Source: GPRMLS #22526596 Report a problem | ||
| 2/13/2026 | Price change | $625,000-3.8%$123/sqft |
Source: GPRMLS #22526596 Report a problem | ||
| 9/18/2025 | Listed for sale | $650,000+54.8%$128/sqft |
Source: GPRMLS #22526596 Report a problem | ||
| 9/25/2020 | Sold | $420,000-4.5%$83/sqft |
Source: GPRMLS #22009825 Report a problem | ||
| 4/28/2020 | Listed for sale | $439,999-6.4%$86/sqft |
Source: Don Peterson & Associates R E #22009825 Report a problem | ||
| 10/16/2019 | Listing removed | $469,900$92/sqft |
Source: Don Peterson & Associates R E #21923931 Report a problem | ||
| 10/8/2019 | Price change | $469,900-2.1%$92/sqft |
Source: Don Peterson & Associates R E #21923931 Report a problem | ||
| 8/2/2019 | Listed for sale | $479,900+148.7%$94/sqft |
Source: BHHS Ambassador Real Estate #21917427 Report a problem | ||
| 3/27/1998 | Sold | $193,000$38/sqft |
Source: GPRMLS #9711531 Report a problem | ||
Public tax history
| Year | Property taxes | Tax assessment |
|---|---|---|
| 2025 | $5,870 +3.7% | $629,445 +8.1% |
| 2024 | $5,663 -18.2% | $582,230 +12% |
| 2023 | $6,925 +3.1% | $519,780 +16.4% |
| 2022 | $6,716 +12.8% | $446,595 +8.8% |
| 2021 | $5,957 +2.7% | $410,445 +14.1% |
| 2020 | $5,798 +10.8% | $359,740 +8% |
| 2019 | $5,233 +10.5% | $333,050 +5.9% |
| 2018 | $4,737 +6.8% | $314,455 +7.7% |
| 2016 | $4,436 +8.9% | $291,865 +11.6% |
| 2015 | $4,074 -1.6% | $261,635 |
| 2014 | $4,140 -2.1% | $261,635 |
| 2013 | $4,230 -2.8% | $261,635 |
| 2012 | $4,352 +2.5% | $261,635 +4.2% |
| 2011 | $4,248 -2.3% | $251,000 -1.5% |
| 2010 | $4,349 -0.8% | $254,860 |
| 2009 | $4,386 | $254,860 |
Find assessor info on the county website
Monthly payment
Est. payment
Payment breakdown
Explore the cost of this home by adjusting the details. Changes won't be saved.Climate risks
Neighborhood: 68044
Nearby schools
GreatSchools rating
- 8/10Arlington Elementary SchoolGrades: PK-6Distance: 6.9 mi
- 8/10Arlington High SchoolGrades: 7-12Distance: 6.9 mi
Schools provided by the listing agent
- Elementary: Arlington
- Middle: Arlington
- High: Arlington
- District: Arlington
Source: GPRMLS. This data may not be complete. We recommend contacting the local school district to confirm school assignments for this home.
- $432,4003 bd3 ba2.9k sqft11024 Fontanelle Oaks Ln, Nickerson, NE 68044Off Market

- $678,5003 bd3 ba1.7k sqft11141 Fontanelle Oaks Ln, Fontanelle, NE 68044Off Market
- $478,5004 bd4 ba2.5k sqft11125 Fontanelle Oaks Ln, Nickerson, NE 68044Off Market

- $691,1003 bd3 ba3.1k sqft11053 Fontanelle Oaks Ln, Nickerson, NE 68044Off Market
- $492,300-- bd-- ba2.2k sqft11031 Fontanelle Oaks Ln, Nickerson, NE 68044Off Market
- $540,500-- bd-- ba2.6k sqft11077 Fontanelle Oaks Ln, Nickerson, NE 68044Off Market
- $349,600-- bd-- ba1.9k sqft11005 Fontanelle Oaks Ln, Fontanelle, NE 68044Off Market
- $565,2003 bd2 ba1.7k sqft10951 Logan Ln, Nickerson, NE 68044Off Market
A local agent can set up tours, give advice and negotiate with sellers.
A local lender can help you make sure your offer is ready when you are.
Similar homes
- $660,0004 bd3 ba2.6k sqft24936 County Road 26, Arlington, NE 68002For Sale

 MLS ID #22620416, Amy Lemmers, Dodge County Realty Group. GPRMLS
 - $514,9003 bd4 ba4.2k sqft2534 Park Place Dr, Fremont, NE 68025For Sale
 MLS ID #22622054, Brian Kieborz, Dodge County Realty Group. GPRMLS
 - $470,0004 bd3 ba3.2k sqft1110 Sheridan St, Fremont, NE 68025For Sale
 MLS ID #22622511, Darin Whitmer, Dodge County Realty Group. GPRMLS
 - $549,9005 bd4 ba3.6k sqft2225 Teakwood Dr, Fremont, NE 68025For Sale
 MLS ID #22618837, Diana Knight, Platinum Realty LLC. GPRMLS
 - $689,9004 bd3 ba2.9k sqft13761 S Highway 30, Blair, NE 68008For SaleMLS ID #22615520, Janice Pruss, Dodge County Realty Group. GPRMLS
- $545,0004 bd5 ba5.4k sqft1599 S Main St Lot 7, Fremont, NE 68025For Sale By Owner
- $569,9006 bd4 ba3.3k sqft951 Abbey Ln, Fremont, NE 68025For SaleMLS ID #22613480, Darin Whitmer, Dodge County Realty Group. GPRMLS
- $625,0004 bd4 ba2.8k sqft3319 Robyn Rdg, Fremont, NE 68025For SaleMLS ID #22620657, Mark Gorup, Better Homes and Gardens R.E.. GPRMLS
- $325,0004 bd3 ba2.6k sqft1255 W Dodge Ave, Arlington, NE 68002For SaleMLS ID #22622425, Connor Eurek, Nebraska Realty. GPRMLS
- $409,0004 bd4 ba2.6k sqft2012 Park Place Dr, Fremont, NE 68025For SaleMLS ID #22621932, Blair Horner, BHGRE Don Peterson & Associate. GPRMLS
- $525,0004 bd3 ba3k sqft1329 Linden Dr, Blair, NE 68008For SaleMLS ID #22622192, Joel Dizona, NP Dodge RE Sales Inc 148Dodge. GPRMLS
- $525,0004 bd3 ba3.1k sqft1119 Wood Ct, Fremont, NE 68025For SaleMLS ID #22620938, Crystal Archer, Nebraska Realty. GPRMLS
- $795,0003 bd3 ba3.9k sqft4201 N Somers Ave #B, Fremont, NE 68025For SaleMLS ID #22620531, Darin Whitmer, Dodge County Realty Group. GPRMLS
- $495,0004 bd3 ba2.7k sqft3209 Applewood Dr, Fremont, NE 68025For SaleMLS ID #22612321, Libby Headid, BHGRE Don Peterson & Associate. GPRMLS
- $425,0004 bd4 ba2.9k sqft2825 E 16th St, Fremont, NE 68025For SaleMLS ID #22619531, Cortney Samaniego, Coldwell Banker NHS RE. GPRMLS
- $795,0006 bd5 ba6.1k sqft1350 N Bristolwood Dr, Fremont, NE 68025For SaleMLS ID #22612372, Libby Headid, BHGRE Don Peterson & Associate. GPRMLS
- $389,0003 bd3 ba2.6k sqft2450 N Ridge Road Dr, Fremont, NE 68025For SaleMLS ID #22608598, Dani Hutchison, Nebraska Realty. GPRMLS
- $675,0005 bd3 ba3.7k sqft729 Arneal Rd, North Bend, NE 68649For SaleMLS ID #22618426, Brad Martindale, Gateway Realty of Fremont Inc. GPRMLS
- $750,0006 bd8 ba6.6k sqft234 W 10th St, Fremont, NE 68025For SaleMLS ID #22616856, Tim Reeder, Better Homes and Gardens R.E.. GPRMLS
- $464,9004 bd3 ba2.6k sqft2880 Ravae Ln, Blair, NE 68008For SaleMLS ID #22616891, Mel Wakefield, WC Real Estate. GPRMLS
