Large Updated Home on 10 Acres Just Outside Arlington on County Road 5 Up to $300,000 owner financing at 6% Spacious 5-bedroom, 4-bath home combining comfort and style. The main floor includes a half bath and a primary suite with a ¾ bath, walk-in closet, and stunning black granite floors, walls, and vanity. Upstairs features a ¾ bath with spa tub and granite tile, while the walk-out basement offers a full bath with tub and shower. The upscale kitchen has stainless steel appliances, a center island with sink and disposal, and abundant cabinet space. The open dining and living area includes both propane gas and wood-burning fireplaces, capable of heating the entire home. Enjoy three decks-two screened in-with views of Fremont and amazing sunsets The top level features a large family room or second master suite with patio doors leading to an exterior staircase. A 5-car garage and 20x40 in-ground saltwater pool complete this exceptional property.
For sale
$889,000
7465 County Road 5, Arlington, NE 68002
5beds
3,492sqft
Single Family Residence
Built in 1991
9.84 Acres Lot
$824,100 Zestimate®
$255/sqft
$-- HOA
What's special
Walk-in closetAbundant cabinet space
- 182 days
- 529
- 16
Zillow last checked:
Listing updated:
Listed by:
Kay Pedersen 402-680-4676,
ListWithFreedom.com
Source: GPRMLS,MLS#: 22610527
Facts & features
Interior
Bedrooms & bathrooms
- Bedrooms: 5
- Bathrooms: 4
- Full bathrooms: 3
- 1/2 bathrooms: 1
- Main level bathrooms: 2
Primary bedroom
- Level: Main
- Area: 240
- Dimensions: 15 x 16
Bedroom 2
- Level: Main
- Area: 156
- Dimensions: 12 x 13
Bedroom 3
- Level: Second
- Area: 132
- Dimensions: 11 x 12
Bedroom 4
- Level: Basement
- Area: 322
- Dimensions: 14 x 23
Bedroom 5
- Level: Basement
- Area: 110
- Dimensions: 10 x 11
Dining room
- Level: Main
- Area: 168
- Dimensions: 12 x 14
Family room
- Level: Main
- Area: 510
- Dimensions: 17 x 30
Kitchen
- Level: Main
- Area: 180
- Dimensions: 12 x 15
Living room
- Level: Main
- Area: 240
- Dimensions: 15 x 16
Basement
- Area: 800
Heating
- Electric, Propane, Forced Air
Cooling
- Central Air
Appliances
- Included: Range, Refrigerator, Dishwasher, Disposal, Microwave
Features
- Ceiling Fan(s), Formal Dining Room, Pantry
- Flooring: Carpet, Ceramic Tile
- Basement: Walk-Up Access
- Number of fireplaces: 3
- Fireplace features: Gas Log Lighter, Wood Burning
Interior area
- Total structure area: 3,492
- Total interior livable area: 3,492 sqft
- Finished area above ground: 2,692
- Finished area below ground: 800
Property
Parking
- Total spaces: 5
- Parking features: Attached, Garage Door Opener
- Attached garage spaces: 5
Features
- Levels: Two
- Patio & porch: Enclosed Patio, Covered Patio
- Fencing: None
Lot
- Size: 9.84 Acres
- Dimensions: 340 x 1400 x 340 x 1400
- Features: Over 5 up to 10 Acres, Level
Details
- Parcel number: 890015393
Construction
Type & style
- Home type: SingleFamily
- Architectural style: Traditional
- Property subtype: Single Family Residence
Materials
- Brick/Other, Other, Frame
- Foundation: Concrete Perimeter
- Roof: Composition
Condition
- Not New and NOT a Model
- New construction: No
- Year built: 1991
Utilities & green energy
- Sewer: Septic Tank
- Water: Public
- Utilities for property: Electricity Available, Natural Gas Available, Propane, Water Available, Sewer Available, Phone Available, Cable Available
Community & HOA
Community
- Subdivision: Not in a subdivision
HOA
- Has HOA: No
Location
- Region: Arlington
Financial & listing details
- Price per square foot: $255/sqft
- Tax assessed value: $690,520
- Annual tax amount: $6,352
- Date on market: 4/19/2026
- Listing terms: VA Loan,FHA,Conventional,Cash
- Ownership: Fee Simple
- Electric utility on property: Yes
Estimated market value
$824,100
$783,000 - $865,000
Not available
Price history
| Date | Event | Price |
|---|---|---|
| 5/11/2026 | Price change | $889,000-0.7%$255/sqft |
Source:  GPRMLS #22610527 Report a problem GPRMLS #22610527 Report a problem | ||
| 4/1/2026 | Price change | $895,000-0.4%$256/sqft |
Source: GPRMLS #22529690 Report a problem | ||
| 3/12/2026 | Price change | $899,000-0.7%$257/sqft |
Source: GPRMLS #22529690 Report a problem | ||
| 2/14/2026 | Price change | $905,000-1.6%$259/sqft |
Source: GPRMLS #22529690 Report a problem | ||
| 1/18/2026 | Price change | $920,000-0.5%$263/sqft |
Source: GPRMLS #22529690 Report a problem | ||
| 1/2/2026 | Price change | $925,000-1.6%$265/sqft |
Source: GPRMLS #22529690 Report a problem | ||
| 11/29/2025 | Price change | $940,000-0.5%$269/sqft |
Source: GPRMLS #22529690 Report a problem | ||
| 10/15/2025 | Price change | $945,000-13.3%$271/sqft |
Source: GPRMLS #22529690 Report a problem | ||
| 6/25/2024 | Listed for sale | $1,090,000+204.5%$312/sqft |
Source: GPRMLS #22416049 Report a problem | ||
| 3/14/2014 | Sold | $358,000-8.2%$103/sqft |
Source: GPRMLS #21309722 Report a problem | ||
| 1/3/2014 | Price change | $389,950-2.5%$112/sqft |
Source: NP Dodge Real Estate #21309722 Report a problem | ||
| 6/25/2013 | Price change | $399,950-4.8%$115/sqft |
Source: NP Dodge Real Estate #21309722 Report a problem | ||
| 5/25/2013 | Listed for sale | $419,950$120/sqft |
Source: NP Dodge Real Estate Sales, Inc #21309722 Report a problem | ||
Public tax history
| Year | Property taxes | Tax assessment |
|---|---|---|
| 2025 | $6,353 +8.3% | $690,520 +13.8% |
| 2024 | $5,866 -19.4% | $606,595 +10.9% |
| 2023 | $7,277 +5.9% | $547,165 +21.1% |
| 2022 | $6,870 +9.1% | $451,750 +4.9% |
| 2021 | $6,297 -5.8% | $430,735 +4.7% |
| 2020 | $6,687 +9.6% | $411,220 +6.9% |
| 2019 | $6,099 +9.7% | $384,830 +5.1% |
| 2018 | $5,562 +14.4% | $366,165 +6.8% |
| 2016 | $4,863 +6.5% | $342,985 +18.2% |
| 2015 | $4,565 +3.9% | $290,210 +5.6% |
| 2014 | $4,396 -1.6% | $274,775 |
| 2013 | $4,469 -3.1% | $274,775 |
| 2012 | $4,612 -3.6% | $274,775 -1.7% |
| 2011 | $4,784 -1% | $279,400 -0.7% |
| 2010 | $4,832 -1.3% | $281,250 |
| 2009 | $4,898 | $281,250 |
Find assessor info on the county website
Monthly payment
Est. payment
Payment breakdown
Explore the cost of this home by adjusting the details. Changes won't be saved.Climate risks
Neighborhood: 68002
Nearby schools
Schools provided by the listing agent
- Elementary: Arlington
- Middle: Arlington
- High: Arlington
Source: GPRMLS. This data may not be complete. We recommend contacting the local school district to confirm school assignments for this home.
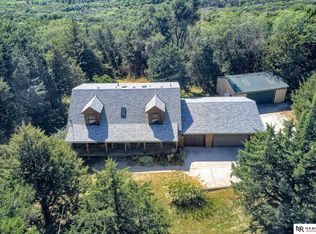
Similar homes
- $774,9004 bd4 ba3.2k sqft5705 Glen Oaks Dr, Fort Calhoun, NE 68023For Sale

 MLS ID #22629457, Todd Bartusek, BHHS Ambassador Real Estate. GPRMLS
 - $795,0003 bd3 ba3.9k sqft4201 N Somers Ave #B, Fremont, NE 68025For Sale
 MLS ID #22620531, Darin Whitmer, Dodge County Realty Group. GPRMLS
 - $775,0004 bd3 ba2k sqft2126 County Road 8, Yutan, NE 68073For Sale
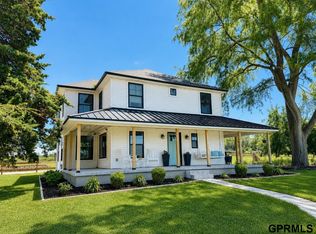 MLS ID #22627611, Jonathan Minerick, homecoin.com. GPRMLS
 - $765,0003 bd3 ba2.5k sqft8565 County Road 41, Fort Calhoun, NE 68023For Sale
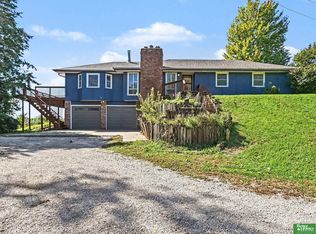 MLS ID #22629084, Ron Rubin, Better Homes and Gardens R.E.. GPRMLS
 - $1,100,0004 bd4 ba4.4k sqft17227 Cattle Gate Ln, Kennard, NE 68034For SaleMLS ID #22626484, Nancy Heim-Berg, BHHS Ambassador Real Estate. GPRMLS
- $825,0004 bd4 ba3.1k sqft64 Ginger Woods Rd, Valley, NE 68064For SaleMLS ID #22627409, Katie Day, Better Homes and Gardens R.E.. GPRMLS
- $555,0004 bd4 ba5k sqft27612 Fontanelle Oaks Cir, Nickerson, NE 68044For SaleMLS ID #22625750, AshleyNicole Fowler, NP Dodge RE Sales Inc Fremont. GPRMLS
- $535,0005 bd3 ba4.6k sqft20011 County Road P14, Blair, NE 68008For SaleMLS ID #22628907, Amy Hansen, BHHS Ambassador Real Estate. GPRMLS
- $449,0004 bd4 ba3.1k sqft2615 Park Place Dr, Fremont, NE 68025For SaleMLS ID #22629279, Marlin Brabec, BHGRE Don Peterson & Associate. GPRMLS
- $585,0004 bd4 ba3.2k sqft5124 County Road P37, Blair, NE 68008For SaleMLS ID #22624633, Courtney Goodman, BHHS Ambassador Real Estate. GPRMLS
- $473,0004 bd3 ba2.4k sqft1005 W South St, Fremont, NE 68025For SaleMLS ID #22618966, TJ Bird, NP Dodge RE Sales Inc Fremont. GPRMLS
- $535,0004 bd3 ba2.5k sqft14031 County Road 10, Blair, NE 68008For SaleMLS ID #22628924, Kristen Wehner Jacobsen, Better Homes and Gardens R.E.. GPRMLS
- $549,9006 bd4 ba3.3k sqft951 Abbey Ln, Fremont, NE 68025For SaleMLS ID #22625096, Darin Whitmer, Dodge County Realty Group. GPRMLS
- $835,0004 bd4 ba4k sqft843 Arbor Dr, Blair, NE 68008For SaleMLS ID #22628992, Matthew Heller, NP Dodge RE Sales Inc WA Cty. GPRMLS
- $475,0003 bd3 ba2.5k sqft2432 Heritage Ln, Fremont, NE 68025For SaleMLS ID #22623469, Vic Hartford, Dodge County Realty Group. GPRMLS
- $995,0004 bd3 ba2.1k sqftS 1095 Maple Ln, Fremont, NE 68025For SaleMLS ID #22627527, Karen Jennings, BHHS Ambassador Real Estate. GPRMLS
- $550,0004 bd4 ba3.3k sqft2524 Park Place Dr, Fremont, NE 68025For SaleMLS ID #22628546, Angie Hazen, BHGRE Don Peterson & Associate. GPRMLS
- $599,0004 bd4 ba2.8k sqft3319 Robyn Rdg, Fremont, NE 68025For SaleMLS ID #22626830, Mark Gorup, Better Homes and Gardens R.E.. GPRMLS
- $775,0004 bd3 ba3.4k sqft15339 Gilder Ave, Bennington, NE 68007For SaleMLS ID #22626425, Sam Zeineddine, NP Dodge RE Sales Inc 148Dodge. GPRMLS
- $1,199,5004 bd4 ba3.4k sqft5512 N 284th Cir, Valley, NE 68064For SaleMLS ID #22625125, Ken Bartholomew, BHHS Ambassador Real Estate. GPRMLS
