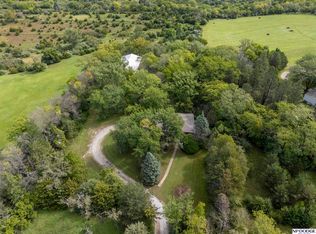
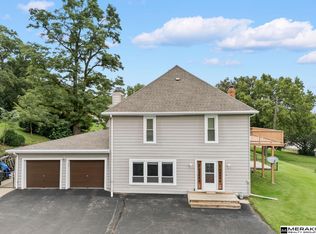
Special opportunity to own a well-cared for small farm. Home has 3 bed/3bath/family rm, formal dining, wrap around deck, finished lower level. 45x24 garage with loft, tractor barn, Electric fenced acreage, stream, ravine, sloping hills, mature trees plus pasture, some fruit trees and the beginning of a pocket prairie with native grassland and wildflowers. The large exterior garage offers room for whatever you fancy a stable for horses, workshop, storage. And the second-floor loft has space to expand a workshop, living space or hay loft. The farm is fully fenced by a high tensile electric fence; there is a grounded system power if buyer wants. There are 3 water hydrants on the property located on the north of the house, on hillside west of the house and downhill by the pasture which has a frost-free feature. The home has rooftop solar system with a 6.9K SolarEdge inverter with a battery backup tied with a 2-way meter. The property is located close to Blair and easy access to Omaha.
For sale
$765,000
8565 County Road 41, Fort Calhoun, NE 68023
3beds
2,582sqft
Single Family Residence
Built in 1980
16.52 Acres Lot
$732,500 Zestimate®
$296/sqft
$-- HOA
What's special
Electric fenced acreageTractor barnMature treesFinished lower levelFormal diningWrap around deckFruit trees
- 1 day
- 424
- 31
Likely to sell faster than
Zillow last checked:
Listing updated:
Listed by:
Ron Rubin 402-871-7621,
Better Homes and Gardens R.E.
Source: GPRMLS,MLS#: 22629084
Facts & features
Interior
Bedrooms & bathrooms
- Bedrooms: 3
- Bathrooms: 3
- Full bathrooms: 2
- 3/4 bathrooms: 1
- Main level bathrooms: 2
Primary bedroom
- Features: Ceiling Fan(s), Walk-In Closet(s), Sliding Glass Door
- Level: Main
- Area: 159.5
- Dimensions: 14.5 x 11
Bedroom 2
- Features: Wall/Wall Carpeting, Walk-In Closet(s)
- Level: Main
- Area: 114.48
- Dimensions: 10.8 x 10.6
Bedroom 3
- Features: Wall/Wall Carpeting
- Level: Main
- Area: 108
- Dimensions: 10.8 x 10
Primary bathroom
- Features: Full
Dining room
- Features: Wall/Wall Carpeting, Laminate Flooring
- Level: Main
- Area: 210.14
- Dimensions: 15.8 x 13.3
Family room
- Features: Wood/Coal Stove, Laminate Flooring
- Level: Basement
- Area: 437
- Dimensions: 23 x 19
Kitchen
- Features: Vinyl Floor
- Level: Main
- Area: 115.2
- Dimensions: 12 x 9.6
Living room
- Features: Wood/Coal Stove, Ceiling Fan(s), Balcony/Deck, Laminate Flooring, Sliding Glass Door
- Level: Main
- Area: 402.5
- Dimensions: 23 x 17.5
Basement
- Area: 1100
Office
- Level: Basement
Heating
- Electric, Heat Pump
Cooling
- Heat Pump
Appliances
- Included: Range, Refrigerator, Washer, Dishwasher, Dryer
- Laundry: Vinyl Floor
Features
- Ceiling Fan(s), Formal Dining Room
- Flooring: Carpet, Ceramic Tile, Concrete
- Doors: Sliding Doors
- Basement: Other Window,Partially Finished
- Number of fireplaces: 2
- Fireplace features: Dining Room
Interior area
- Total structure area: 2,582
- Total interior livable area: 2,582 sqft
- Finished area above ground: 1,574
- Finished area below ground: 1,008
Property
Parking
- Total spaces: 2
- Parking features: Garage - Attached
- Attached garage spaces: 2
Features
- Patio & porch: Porch, Deck
- Spa features: Whirlpool
- Fencing: Other
- Waterfront features: Stream
Lot
- Size: 16.52 Acres
- Dimensions: 16.52
- Features: Over 10 up to 20 Acres, Rolling Slope, Pond on Lot, Sloped, Wooded, Paved, Secluded
Details
- Additional structures: Outbuilding, Shed(s), Greenhouse
- Parcel number: 890023212
Construction
Type & style
- Home type: SingleFamily
- Architectural style: Raised Ranch,Traditional
- Property subtype: Single Family Residence
Materials
- Masonite, Cement Siding
- Foundation: Block
- Roof: Composition
Condition
- Not New and NOT a Model
- New construction: No
- Year built: 1980
Utilities & green energy
- Sewer: Septic Tank
- Water: Private, Well
- Utilities for property: Cable Available, Electricity Available, Water Available
Community & HOA
Community
- Subdivision: Washington county
HOA
- Has HOA: No
Location
- Region: Fort Calhoun
Financial & listing details
- Price per square foot: $296/sqft
- Tax assessed value: $495,080
- Annual tax amount: $5,652
- Date on market: 10/8/2026
- Listing terms: VA Loan,Conventional,Cash,USDA Loan
- Ownership: Fee Simple
- Electric utility on property: Yes
- Road surface type: Paved
Estimated market value
$732,500
$696,000 - $769,000
$2,683/mo
Price history
| Date | Event | Price |
|---|---|---|
| 10/8/2026 | Listed for sale | $765,000+125%$296/sqft |
Source:  GPRMLS #22629084 Report a problem GPRMLS #22629084 Report a problem | ||
| 3/31/2017 | Sold | $340,000-2.9%$132/sqft |
Source: GPRMLS #21613204 Report a problem | ||
| 2/14/2017 | Price change | $350,000-1.5%$136/sqft |
Source: NP Dodge Real Estate #21613204 Report a problem | ||
| 9/13/2016 | Price change | $355,500-2%$138/sqft |
Source: NP Dodge Real Estate #21613204 Report a problem | ||
| 8/9/2016 | Price change | $362,900-1.9%$141/sqft |
Source: NP Dodge Real Estate #21613204 Report a problem | ||
| 7/19/2016 | Listed for sale | $370,000$143/sqft |
Source: NP Dodge Real Estate #21613204 Report a problem | ||
Public tax history
| Year | Property taxes | Tax assessment |
|---|---|---|
| 2025 | $4,146 +2.9% | $495,080 +5.9% |
| 2024 | $4,029 -19.9% | $467,615 +16.4% |
| 2023 | $5,030 -1.9% | $401,840 +18.8% |
| 2022 | $5,126 +4.4% | $338,275 +5.3% |
| 2021 | $4,910 -6.1% | $321,170 +3.6% |
| 2020 | $5,232 +8.9% | $310,060 +8.6% |
| 2019 | $4,805 -13.3% | $285,380 -17% |
| 2018 | $5,543 +8.7% | $343,885 +8.5% |
| 2016 | $5,101 +2.2% | $317,080 +2.5% |
| 2015 | $4,989 +1.6% | $309,235 -0.6% |
| 2014 | $4,911 -0.9% | $311,215 |
| 2013 | $4,953 -3.6% | $311,215 |
| 2012 | $5,135 +10.5% | $311,215 +12.5% |
| 2011 | $4,646 -6.7% | $276,540 -6.8% |
| 2010 | $4,982 -2.1% | $296,560 |
| 2009 | $5,089 | $296,560 |
Find assessor info on the county website
Monthly payment
Est. payment
Payment breakdown
Explore the cost of this home by adjusting the details. Changes won't be saved.Climate risks
Neighborhood: 68023
Nearby schools
Schools provided by the listing agent
- Elementary: Blair
- Middle: Otte Blair
- High: Blair
- District: Blair
Source: GPRMLS. This data may not be complete. We recommend contacting the local school district to confirm school assignments for this home.
- $749,400-- bd-- ba3.2k sqft8437 County Road 41, Fort Calhoun, NE 68023Off Market
- $486,200-- bd-- ba1.2k sqft8611 County Road 41, Fort Calhoun, NE 68023Off Market
- $880,9001 bd3 ba2k sqft8632 County Road 41, Fort Calhoun, NE 68023Off Market
- $398,700-- bd-- ba720 sqft8363 County Road 41, Fort Calhoun, NE 68023Off Market
Similar homes
- $649,0004 bd3 ba2.9k sqft5158 County Road P39, Fort Calhoun, NE 68023For Sale
 MLS ID #22627118, Julie Hayes, NP Dodge RE Sales Inc WA Cty. GPRMLS
 - $799,9004 bd4 ba3.2k sqft5705 Glen Oaks Dr, Fort Calhoun, NE 68023For Sale
 MLS ID #22625972, Todd Bartusek, BHHS Ambassador Real Estate. GPRMLS
 - $475,0003 bd3 ba2.5k sqft506 S 14th St, Fort Calhoun, NE 68023For Sale
 MLS ID #22628295, Greyson Urick, Meraki Realty Group. GPRMLS
 - $535,0003 bd3 ba2.5k sqft14031 County Road 10, Blair, NE 68008For Sale
 MLS ID #22628924, Kristen Wehner Jacobsen, Better Homes and Gardens R.E.. GPRMLS
 - $585,0004 bd4 ba3.2k sqft5124 County Road P37, Blair, NE 68008For SaleMLS ID #22624633, Courtney Goodman, BHHS Ambassador Real Estate. GPRMLS
- $399,5003 bd3 ba2.1k sqft3058 Westridge Dr, Blair, NE 68008For SaleMLS ID #22628844, Amy Barnhill, NP Dodge RE Sales Inc WA Cty. GPRMLS
- $415,0003 bd3 ba2.6k sqft1104 N 28th Ave, Blair, NE 68008For SaleMLS ID #22629054, Sarah Jensen, Realty ONE Group Sterling. GPRMLS
- $700,0004 bd4 ba3k sqft9861 N 60th St, Omaha, NE 68152For SaleMLS ID #22627107, Jonathon Nguyen, Nebraska Realty. GPRMLS
- $625,0003 bd3 ba2.1k sqft10270 Crystal Lake Dr, Blair, NE 68008For SaleMLS ID #22615641, Amanda Pacheco, Meraki Realty Group. GPRMLS
- $585,0002 bd3 ba1.4k sqft13623 County Road 26, Blair, NE 68008For SaleMLS ID #22626579, Cheryl Japp, Nebraska Realty. GPRMLS
- $585,0004 bd3 ba2.1k sqft12398 Keri Cir, Blair, NE 68008For SaleMLS ID #22624892, Deb Gustafson, BHHS Ambassador Real Estate. GPRMLS
- $437,3004 bd3 ba2.2k sqft1345 S 14th Ave, Blair, NE 68008New ConstructionMLS ID #22628773, Heather Williams, Nebraska Realty. GPRMLS
- $484,1065 bd3 ba2.5k sqft1253 S 14th Ave, Blair, NE 68008New ConstructionMLS ID #22628774, Julie Grantham, Nebraska Realty. GPRMLS
- $420,0003 bd2 ba1.6k sqft2846 Krejci Blvd, Blair, NE 68008For SaleMLS ID #22629201, Emily Johnson, NP Dodge RE Sales Inc Fremont. GPRMLS
- $399,9903 bd2 ba2k sqft4619 Circle Dr, Blair, NE 68008For SaleMLS ID #22627998, Jacob Sempeck, Nebraska Realty. GPRMLS
- $575,2485 bd4 ba2.8k sqft1260 S 14th Ave, Blair, NE 68008New ConstructionMLS ID #22628688, Tim Povich, Nebraska Realty. GPRMLS
- $579,9002 bd3 ba2.7k sqft6610 Garvin St, Omaha, NE 68152For SaleMLS ID #22625956, Nic Luhrs, BHHS Ambassador Real Estate. GPRMLS
