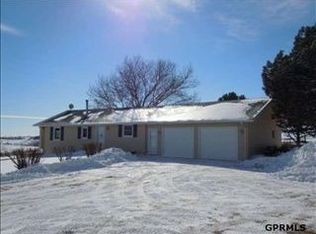
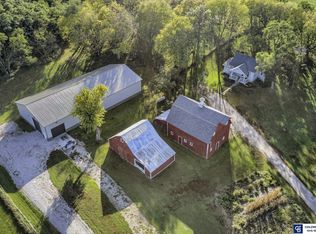
Open House Sun Oct 18, 11- 2 p.m! Discover the privacy, space, and peaceful country setting buyers are looking for with this secluded 4.73-acre acreage off a hard-surface road, only 4 miles outside of Blair. This well-maintained, move-in-ready ranch home offers 2 bedrooms, 3 bathrooms, and an attached 2½-car garage, w/an open floor plan & an unfinished walkout basement with a finished bathroom, ideal for future living space, guest quarters, recreation or storage. Enjoy your morning coffee on your deck outdoors, w/ room for gardening, hobbies, equipment, animals, or simply relaxing in the quiet surroundings. The 50'x30' heated Wick building adds excellent functionality for a workshop, vehicles, toys, or year-round projects, while multiple outbuildings provide even more flexibility. A rare opportunity to own an acreage that combines comfort, convenience, utility, and room to grow, all in a peaceful setting, only 20 miles from Omaha & Fremont.
For sale
Price cut: $16K (10/15)
$569,000
13623 County Road 26, Blair, NE 68008
2beds
1,440sqft
Single Family Residence
Built in 2000
4.73 Acres Lot
$546,000 Zestimate®
$395/sqft
$-- HOA
What's special
Quiet surroundingsMultiple outbuildingsWell-maintained move-in-ready ranch homeOff a hard-surface roadOpen floor planDeck outdoors
- 36 days
- 1,251
- 70
Zillow last checked:
Listing updated:
Listed by:
Cheryl Japp 402-657-3201,
Nebraska Realty
Source: GPRMLS,MLS#: 22626579
Facts & features
Interior
Bedrooms & bathrooms
- Bedrooms: 2
- Bathrooms: 3
- Full bathrooms: 2
- 3/4 bathrooms: 1
- Main level bathrooms: 2
Primary bedroom
- Features: Wall/Wall Carpeting, Ceiling Fan(s)
- Level: Main
- Area: 205.49
- Dimensions: 14.37 x 14.3
Bedroom 2
- Features: Wall/Wall Carpeting
- Level: Main
- Area: 134.85
- Dimensions: 11.85 x 11.38
Primary bathroom
- Features: 3/4, 1/2, Whirlpool
Kitchen
- Features: Bay/Bow Windows, 9'+ Ceiling, Dining Area, Balcony/Deck, Sliding Glass Door
- Level: Main
- Area: 263.5
- Dimensions: 21.25 x 12.4
Living room
- Features: Wall/Wall Carpeting, Window Covering, Ceiling Fan(s), Exterior Door
- Level: Main
- Area: 293.4
- Dimensions: 18 x 16.3
Basement
- Area: 1440
Heating
- Propane, Forced Air
Cooling
- Central Air
Appliances
- Included: Humidifier, Refrigerator, Washer, Dishwasher, Dryer, Microwave, Convection Oven
- Laundry: Vinyl Floor
Features
- Ceiling Fan(s), Pantry
- Flooring: Carpet, Concrete
- Doors: Sliding Doors
- Windows: Window Coverings, LL Daylight Windows
- Basement: Daylight,Walk-Out Access,Unfinished
- Has fireplace: No
Interior area
- Total structure area: 1,440
- Total interior livable area: 1,440 sqft
- Finished area above ground: 1,440
- Finished area below ground: 0
Video & virtual tour
Property
Parking
- Total spaces: 4
- Parking features: Garage - Attached
- Attached garage spaces: 4
Features
- Patio & porch: Porch, Patio, Deck
- Exterior features: Horse Permitted, Lighting, Hunting Land
- Spa features: Whirlpool
- Fencing: None
Lot
- Size: 4.73 Acres
- Features: Over 1 up to 5 Acres, Sloped, Wooded, Irregular Lot, Secluded, Private Roadway
Details
- Additional structures: Outbuilding, Shed(s)
- Parcel number: 890020937
- Other equipment: Sump Pump
- Horses can be raised: Yes
Construction
Type & style
- Home type: SingleFamily
- Architectural style: Ranch,Traditional
- Property subtype: Single Family Residence
Materials
- Vinyl Siding, Shingle Siding, Block
- Foundation: Block
- Roof: Composition
Condition
- Not New and NOT a Model
- New construction: No
- Year built: 2000
Utilities & green energy
- Sewer: Septic Tank
- Water: Well
- Utilities for property: Cable Available, Electricity Available, Natural Gas Available, Propane, Water Available, Fiber Optic
Community & HOA
HOA
- Has HOA: No
Location
- Region: Blair
Financial & listing details
- Price per square foot: $395/sqft
- Tax assessed value: $366,590
- Annual tax amount: $3,180
- Date on market: 9/15/2026
- Listing terms: VA Loan,FHA,Conventional,Cash
- Ownership: Fee Simple
- Electric utility on property: Yes
Estimated market value
$546,000
$519,000 - $573,000
$1,895/mo
Price history
| Date | Event | Price |
|---|---|---|
| 10/15/2026 | Price change | $569,000-2.7%$395/sqft |
Source:  GPRMLS #22626579 Report a problem | ||
| 10/3/2026 | Price change | $585,000-2.5%$406/sqft |
Source: GPRMLS #22626579 Report a problem | ||
| 9/15/2026 | Listed for sale | $600,000$417/sqft |
Source: GPRMLS #22626579 Report a problem | ||
Public tax history
| Year | Property taxes | Tax assessment |
|---|---|---|
| 2025 | $3,180 +5% | $366,590 +7% |
| 2024 | $3,029 -23.8% | $342,665 +10.1% |
| 2023 | $3,977 -0.6% | $311,230 +20.4% |
| 2022 | $3,999 +5.2% | $258,525 +5.9% |
| 2021 | $3,802 -6.5% | $244,230 +3.1% |
| 2020 | $4,064 +7.4% | $236,890 +6.5% |
| 2019 | $3,784 +14.4% | $222,410 +9.6% |
| 2018 | $3,309 +6.4% | $202,985 +5.9% |
| 2016 | $3,109 +8.3% | $191,670 +9% |
| 2015 | $2,870 +1.9% | $175,855 |
| 2014 | $2,816 -1.2% | $175,855 |
| 2013 | $2,850 -3.8% | $175,855 |
| 2012 | $2,962 -7.7% | $175,855 -5.6% |
| 2011 | $3,210 +3.5% | $186,295 +4% |
| 2010 | $3,103 -2.9% | $179,190 |
| 2009 | $3,195 | $179,190 |
Find assessor info on the county website
Monthly payment
Est. payment
Payment breakdown
Explore the cost of this home by adjusting the details. Changes won't be saved.Climate risks
Neighborhood: 68008
Nearby schools
Schools provided by the listing agent
- Elementary: South
- Middle: Otte Blair
- High: Blair
- District: Blair
Source: GPRMLS. This data may not be complete. We recommend contacting the local school district to confirm school assignments for this home.
Similar homes
- $575,0004 bd3 ba2.1k sqft12398 Keri Cir, Blair, NE 68008For Sale

 MLS ID #22624892, Deb Gustafson, BHHS Ambassador Real Estate. GPRMLS
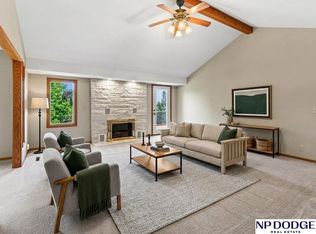
- $399,5003 bd3 ba2.1k sqft3058 Westridge Dr, Blair, NE 68008For Sale
 MLS ID #22628844, Amy Barnhill, NP Dodge RE Sales Inc WA Cty. GPRMLS
- $369,0003 bd2 ba1.1k sqft1022 S 14th Ave, Blair, NE 68008For Sale
 MLS ID #22628955, Cheryl Japp, Nebraska Realty. GPRMLS
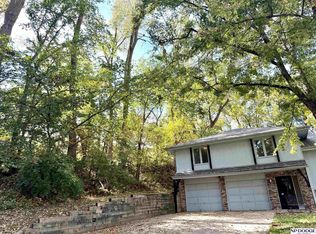
- $284,9003 bd4 ba1.8k sqft1113 S 16th Ave, Blair, NE 68008For Sale
 MLS ID #22627336, Julie Hayes, NP Dodge RE Sales Inc WA Cty. GPRMLS
- $399,0003 bd3 ba1.9k sqft1424 Mount Hope Cir, Blair, NE 68008For SaleMLS ID #22625256, Amy Barnhill, NP Dodge RE Sales Inc WA Cty. GPRMLS
- $323,7503 bd2 ba1.1k sqft1351 Poulson Dr, Blair, NE 68008New ConstructionMLS ID #22619706, Samantha Wehrli, Nebraska Realty. GPRMLS
- $339,0002 bd2 ba1.5k sqft2031 N 94th St, Omaha, NE 68134For SaleMLS ID #22630066, Tom Dobson, BHHS Ambassador Real Estate. GPRMLS
- $305,0004 bd3 ba1.6k sqft16419 Fowler Ave, Omaha, NE 68116For SaleMLS ID #22630185, Kevin Schaben, Red Key Real Estate. GPRMLS
- $450,0002 bd2 ba2k sqft18302 Honeysuckle Dr, Elkhorn, NE 68022For SaleMLS ID #22626862, Ben Smail, Better Homes and Gardens R.E.. GPRMLS
- $300,0003 bd2 ba1.3k sqft8030 Bauman Ave, Omaha, NE 68122For SaleMLS ID #22630077, Jeremy Harper, Evolve Realty. GPRMLS
- $339,5003 bd3 ba2.1k sqft12111 N 159th St, Bennington, NE 68007For SaleMLS ID #22629106, Angela Coleman, Nebraska Realty. GPRMLS
- $390,0004 bd3 ba1.9k sqft3050 Cottage Grove Ln, Fremont, NE 68025For SaleMLS ID #22630101, Nik Beninato, BHGRE Don Peterson & Associate. GPRMLS
- $500,0003 bd2 ba2k sqft631 N 62nd St, Omaha, NE 68132For SaleMLS ID #22629030, Lori Paul, BHHS Ambassador Real Estate. GPRMLS
- $344,9503 bd3 ba1.7k sqft6516 N 148th St, Omaha, NE 68116For SaleMLS ID #22628589, Devon Stevens, Stevens Real Estate. GPRMLS
- $289,0003 bd3 ba1.5k sqft6725 N 108th Ave, Omaha, NE 68164For SaleMLS ID #22626940, Christopher Johnson, BHHS Ambassador Real Estate. GPRMLS
- $385,0004 bd3 ba1.7k sqft1339 Barber St, Fremont, NE 68025For SaleMLS ID #22628862, Janice Pruss, Dodge County Realty Group. GPRMLS
- $285,0003 bd2 ba1.4k sqft5606 N 126th Ave, Omaha, NE 68164For SaleMLS ID #22628946, Grace Stanzel, BHHS Ambassador Real Estate. GPRMLS
- $330,0002 bd2 ba1.4k sqft17612 George Miller Pkwy, Omaha, NE 68116For SaleMLS ID #22628956, John Rohwer, NP Dodge RE Sales Inc 148Dodge. GPRMLS
- $305,0003 bd2 ba1.7k sqft8414 Baker St, Omaha, NE 68122For SaleMLS ID #22627734, Marie O'Hara, Nebraska Realty. GPRMLS
- $439,9503 bd2 ba2k sqft13576 Walnut St, Omaha, NE 68144For SaleMLS ID #22626451, Donald Fuller, BHHS Ambassador Real Estate. GPRMLS
