Nestled on a quiet cul-de-sac in Bennington, this pristine 3-bedroom, 3-bathroom home perfectly blends modern design with functional living space. The open-concept main floor boasts soaring raised ceilings and expansive windows that flood the interior with natural light. At the heart of the home, the main living area flows effortlessly into a dining space and a kitchen outfitted with sleek cabinetry, ample counter space, and a complete appliance package built for daily convenience and easy entertaining. The primary suite serves as a comfortable retreat, featuring a spacious bedroom and an en-suite bath equipped with a dual vanity and a large shower setup. Two additional bedrooms offer versatile space for family, guests, or a dedicated home office. Downstairs, the finished lower-level recreation room expands your living options, creating an ideal setting for a movie room or play area. Complete with privacy with no backyard neighbors and an extended garage, this home is turnkey ready.
For sale
$345,000
14582 Potter Cir, Bennington, NE 68007
3beds
1,621sqft
Single Family Residence
Built in 2019
8,407 Square Feet Lot
$310,400 Zestimate®
$213/sqft
$-- HOA
What's special
Quiet cul-de-sacExtended garageOpen-concept main floorSoaring raised ceilingsSpacious bedroomAmple counter space
- 1 day
- 96
- 17
Zillow last checked:
Listing updated:
Listed by:
Tony Terp 402-301-1658,
Milford Real Estate
Source: GPRMLS,MLS#: 22631923
Facts & features
Interior
Bedrooms & bathrooms
- Bedrooms: 3
- Bathrooms: 3
- Full bathrooms: 1
- 3/4 bathrooms: 1
- Partial bathrooms: 1
- Main level bathrooms: 2
Primary bedroom
- Level: Main
Bedroom 2
- Level: Main
Bedroom 3
- Level: Main
Basement
- Area: 621
Heating
- Natural Gas, Forced Air
Cooling
- Central Air
Appliances
- Included: Range, Ice Maker, Refrigerator, Washer, Dishwasher, Dryer, Microwave
Features
- Basement: Daylight
- Number of fireplaces: 1
Interior area
- Total structure area: 1,621
- Total interior livable area: 1,621 sqft
- Finished area above ground: 1,242
- Finished area below ground: 379
Property
Parking
- Total spaces: 2
- Parking features: Garage - Attached
- Attached garage spaces: 2
Features
- Levels: Multi/Split
- Patio & porch: Deck
- Fencing: None
Lot
- Size: 8,407 Square Feet
- Dimensions: 33.4 x 130 x 114.18 x 115
- Features: Up to 1/4 Acre.
Details
- Parcel number: 2505005712
Construction
Type & style
- Home type: SingleFamily
- Property subtype: Single Family Residence
Materials
- Foundation: Concrete Perimeter
Condition
- Not New and NOT a Model
- New construction: No
- Year built: 2019
Utilities & green energy
- Sewer: Public Sewer
- Water: Public
Community & HOA
Community
- Subdivision: WOOD VALLEY WEST
HOA
- Has HOA: No
Location
- Region: Bennington
Financial & listing details
- Price per square foot: $213/sqft
- Tax assessed value: $275,400
- Annual tax amount: $4,858
- Date on market: 11/7/2026
- Listing terms: VA Loan,FHA,Conventional,Cash
- Ownership: Fee Simple
Estimated market value
$310,400
$295,000 - $326,000
$2,105/mo
Price history
| Date | Event | Price |
|---|---|---|
| 11/7/2026 | Listed for sale | $345,000+32.2%$213/sqft |
Source:  GPRMLS #22631923 Report a problem | ||
| 4/2/2021 | Sold | $261,000+20.8%$161/sqft |
Source: GPRMLS #22102468 Report a problem | ||
| 6/5/2019 | Sold | $215,971+3.2%$133/sqft |
Source: GPRMLS #21901230 Report a problem | ||
| 2/11/2019 | Listing removed | $209,286$129/sqft |
Source: Celebrity Homes Inc #21901230 Report a problem | ||
| 1/23/2019 | Listed for sale | $209,286$129/sqft |
Source: Celebrity Homes Inc #21901230 Report a problem | ||
Public tax history
| Year | Property taxes | Tax assessment |
|---|---|---|
| 2025 | $4,858 -2% | $275,400 |
| 2024 | $4,957 -1.6% | $275,400 +22.5% |
| 2023 | $5,035 -7% | $224,900 |
| 2022 | $5,416 +9.9% | $224,900 +12.3% |
| 2021 | $4,926 -1.2% | $200,300 |
| 2020 | $4,986 +703.9% | $200,300 +701.2% |
| 2019 | $620 +23.6% | $25,000 +28.9% |
| 2018 | $502 | $19,400 +1392.3% |
| 2017 | -- | $1,300 |
Find assessor info on the county website
Monthly payment
Est. payment
Payment breakdown
Explore the cost of this home by adjusting the details. Changes won't be saved.Climate risks
Neighborhood: 68007
Nearby schools
Schools provided by the listing agent
- Elementary: Saddlebrook
- Middle: Alfonza W. Davis
- High: Northwest
- District: Omaha
Source: GPRMLS. This data may not be complete. We recommend contacting the local school district to confirm school assignments for this home.

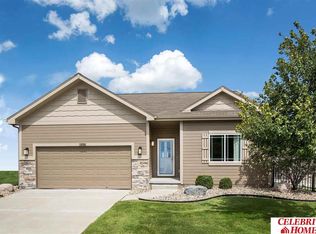
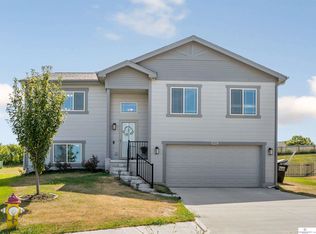
Similar homes
- $385,0004 bd3 ba2.1k sqft16411 Hanover St, Bennington, NE 68007For Sale

 MLS ID #22631903, April Williams, BHHS Ambassador Real Estate. GPRMLS
- $329,9503 bd3 ba1.7k sqft6516 N 148th St, Omaha, NE 68116For Sale
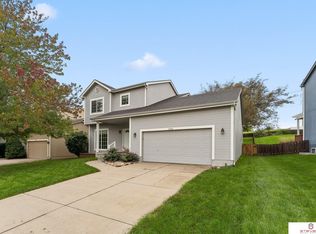 MLS ID #22631679, Devon Stevens, Stevens Real Estate. GPRMLS
- $275,0003 bd2 ba1.5k sqft14463 Leeman St, Bennington, NE 68007For Sale
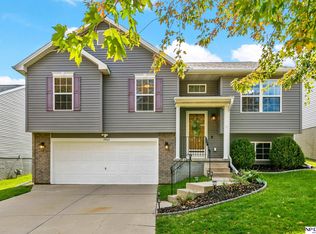 MLS ID #22631326, Greg Kraemer, NP Dodge RE Sales Inc 148Dodge. GPRMLS
- $349,9003 bd3 ba2.1k sqft15803 Young Cir, Bennington, NE 68007For Sale
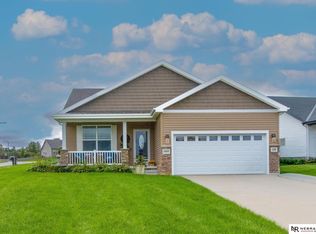 MLS ID #22627730, Emily Tietsort, Nebraska Realty. GPRMLS
- $380,0003 bd3 ba2k sqft7330 N 167th Ave, Bennington, NE 68007For SaleMLS ID #22631127, Nicholas Navarrette, BHHS Ambassador Real Estate. GPRMLS
- $325,0003 bd3 ba1.8k sqft8802 N 160th St, Bennington, NE 68007For SaleMLS ID #22628253, Amber Tkaczuk, Nebraska Realty. GPRMLS
- $334,0002 bd2 ba1.3k sqft7310 N 167th St, Bennington, NE 68007For SaleMLS ID #22630259, Mitchell Cap, Better Homes and Gardens R.E.. GPRMLS
- $399,0003 bd2 ba2.2k sqft16214 Whitmore St, Bennington, NE 68007For SaleMLS ID #22630326, Sam Huynh, First Galaxy Inc.. GPRMLS
- $275,0003 bd2 ba1.4k sqft14528 Grebe St, Bennington, NE 68007For SaleMLS ID #22628170, Brodie Wakefield, BHHS Ambassador Real Estate. GPRMLS
- $260,0003 bd2 ba1.2k sqft14467 Knudsen St, Bennington, NE 68007For SaleMLS ID #22626886, Cassie Haeffner, BHHS Ambassador Real Estate. GPRMLS
- $339,9003 bd2 ba1.6k sqft8611 N 161st Ct, Bennington, NE 68007For SaleMLS ID #22628961, Stephanie Houser, Mike Egan Real Estate. GPRMLS
- $275,0003 bd2 ba1.4k sqft15440 Davidson St, Bennington, NE 68007For SaleMLS ID #22628386, Meghan Litz, BHHS Ambassador Real Estate. GPRMLS
- $315,0003 bd3 ba1.6k sqft13928 Iowa St, Omaha, NE 68142For SaleMLS ID #22628524, Billy Arthur, BHHS Ambassador Real Estate. GPRMLS
- $399,9004 bd3 ba2.4k sqft16618 Hanover St, Bennington, NE 68007For SaleMLS ID #22629195, Brodie Wakefield, BHHS Ambassador Real Estate. GPRMLS
- $354,9904 bd3 ba1.9k sqft16425 Davidson St, Bennington, NE 68007New ConstructionGPRMLS
- $340,9903 bd2 ba1.4k sqft8510 N 163rd St, Bennington, NE 68007New ConstructionMLS ID #22622586, Aaron Moulton, DRH Realty Nebraska LLC. GPRMLS
- $260,0003 bd2 ba1.4k sqft15306 Young St, Bennington, NE 68007For SaleMLS ID #22624659, Aaron Horn, BHHS Ambassador Real Estate. GPRMLS
- $275,0003 bd3 ba1.3k sqft5729 N 129th St, Omaha, NE 68164For SaleMLS ID #22631494, Ashley Sum, BHHS Ambassador Real Estate. GPRMLS
