*** Open House Friday 4-6P PM*** Pride of ownership shines throughout this beautiful 2-story home situated on approximately 1.25 acres! Enjoy gorgeous views from the expansive second-story deck or relax on the spacious side patio. Inside, you’ll find charming details including 6-panel doors, beamed ceilings, wood floors, and a generous dining room perfect for gathering. The main floor features convenient laundry, while the spacious primary suite offers plenty of room to unwind. Additional highlights include triple-pane windows installed in 2018, maintenance-free siding and soffits, a high-efficiency furnace, water softener, reverse osmosis system, radon mitigation system, abundant basement storage, and an outdoor storage shed. All mounted TVs stay!
For sale
$475,000
506 S 14th St, Fort Calhoun, NE 68023
3beds
2,544sqft
Single Family Residence
Built in 1915
1.25 Acres Lot
$458,400 Zestimate®
$187/sqft
$-- HOA
What's special
Abundant basement storageMaintenance-free siding and soffitsSpacious side patioOutdoor storage shedHigh-efficiency furnaceWood floorsBeamed ceilings
- 8 days
- 682
- 27
Zillow last checked:
Listing updated:
Listed by:
Greyson Urick 402-658-7884,
Meraki Realty Group,
Eric Carraher 402-312-3301,
Meraki Realty Group
Source: GPRMLS,MLS#: 22628295
Facts & features
Interior
Bedrooms & bathrooms
- Bedrooms: 3
- Bathrooms: 3
- Full bathrooms: 1
- 3/4 bathrooms: 2
- Main level bathrooms: 1
Primary bedroom
- Level: Second
- Area: 294.64
- Dimensions: 25.4 x 11.6
Bedroom 2
- Level: Second
- Area: 143
- Dimensions: 13 x 11
Bedroom 3
- Level: Second
- Area: 149.8
- Dimensions: 14 x 10.7
Dining room
- Level: Main
- Area: 254.6
- Dimensions: 19 x 13.4
Kitchen
- Level: Main
- Area: 236.6
- Dimensions: 16.9 x 14
Living room
- Level: Main
- Area: 306
- Dimensions: 18 x 17
Basement
- Area: 1056
Heating
- Natural Gas, Forced Air
Cooling
- Central Air
Features
- Basement: Unfinished
- Number of fireplaces: 1
Interior area
- Total structure area: 2,544
- Total interior livable area: 2,544 sqft
- Finished area above ground: 2,544
- Finished area below ground: 0
Property
Parking
- Total spaces: 2
- Parking features: Garage - Attached
- Attached garage spaces: 2
Features
- Levels: Two
- Patio & porch: Porch, Patio, Deck
- Fencing: Partial
Lot
- Size: 1.25 Acres
- Dimensions: 142.48 x 132.00
- Features: Over 1 up to 5 Acres
Details
- Additional structures: Shed(s)
- Parcel number: 890059766
Construction
Type & style
- Home type: SingleFamily
- Property subtype: Single Family Residence
Materials
- Foundation: Concrete Perimeter
Condition
- Not New and NOT a Model
- New construction: No
- Year built: 1915
Utilities & green energy
- Sewer: Public Sewer
- Water: Public
Community & HOA
Community
- Subdivision: Fort Calhoun
HOA
- Has HOA: No
Location
- Region: Fort Calhoun
Financial & listing details
- Price per square foot: $187/sqft
- Tax assessed value: $294,445
- Annual tax amount: $6,030
- Date on market: 10/1/2026
- Listing terms: VA Loan,FHA,Conventional,Cash
- Ownership: Fee Simple
Estimated market value
$458,400
$435,000 - $481,000
$2,609/mo
Price history
| Date | Event | Price |
|---|---|---|
| 10/1/2026 | Listed for sale | $475,000$187/sqft |
Source:  GPRMLS #22628295 Report a problem GPRMLS #22628295 Report a problem | ||
| 9/24/2026 | Listing removed | -- |
Source: Owner Report a problem | ||
| 7/25/2026 | Listed for sale | $475,000+102.1%$187/sqft |
Source: Owner Report a problem | ||
| 5/12/2017 | Sold | $235,008$92/sqft |
Source: GPRMLS #21704609 Report a problem | ||
Public tax history
| Year | Property taxes | Tax assessment |
|---|---|---|
| 2025 | $6,030 +8.1% | $294,445 +10% |
| 2024 | $5,579 +1564.6% | $267,585 +2.5% |
| 2023 | $335 -93.8% | $261,095 +8.9% |
| 2022 | $5,402 +11.6% | $239,665 +13.3% |
| 2021 | $4,841 -0.9% | $211,580 +8% |
| 2020 | $4,884 +6.9% | $195,905 +3.1% |
| 2019 | $4,571 +6% | $190,030 +5.1% |
| 2018 | $4,311 +8.2% | $180,785 +9.3% |
| 2016 | $3,983 +3.9% | $165,370 +4.1% |
| 2015 | $3,835 -0.1% | $158,845 |
| 2014 | $3,839 -2.2% | $158,845 |
| 2013 | $3,925 +8.2% | $158,845 |
| 2012 | $3,629 -0.9% | $158,845 |
| 2011 | $3,662 +0.1% | $158,845 |
| 2010 | $3,657 -2.1% | $158,845 -1.1% |
| 2009 | $3,735 | $160,670 |
Find assessor info on the county website
Monthly payment
Est. payment
Payment breakdown
Explore the cost of this home by adjusting the details. Changes won't be saved.Climate risks
Neighborhood: 68023
Nearby schools
Schools provided by the listing agent
- Elementary: Fort Calhoun
- Middle: Fort Calhoun
- High: Fort Calhoun
- District: Ft Calhoun
Source: GPRMLS. This data may not be complete. We recommend contacting the local school district to confirm school assignments for this home.
Similar homes
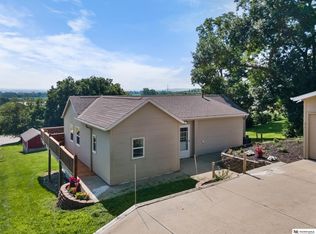
- $314,9003 bd4 ba2.8k sqft711 N 14th St, Fort Calhoun, NE 68023For Sale
 MLS ID #22629256, Karen Rose, eXp Realty LLC. GPRMLS
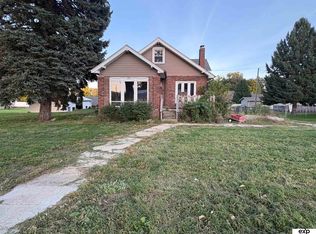
 - $649,0004 bd3 ba2.9k sqft5158 County Road P39, Fort Calhoun, NE 68023For Sale
 MLS ID #22627118, Julie Hayes, NP Dodge RE Sales Inc WA Cty. GPRMLS
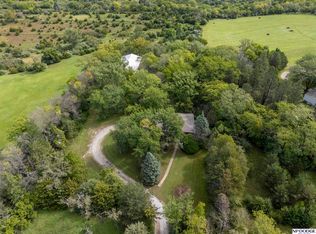
 - $--3 bd2 ba1.8k sqft7175 N 60th St, Omaha, NE 68152Auction
 Auction.com 2
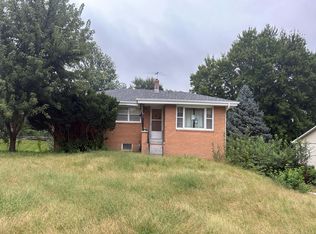
 - $399,9903 bd2 ba2k sqft4619 Circle Dr, Blair, NE 68008For Sale
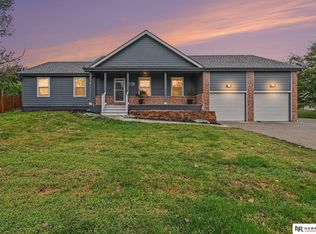 MLS ID #22627998, Jacob Sempeck, Nebraska Realty. GPRMLS
 - $585,0004 bd4 ba3.2k sqft5124 County Road P37, Blair, NE 68008For SaleMLS ID #22624633, Courtney Goodman, BHHS Ambassador Real Estate. GPRMLS
- $489,0003 bd3 ba2.5k sqft3005 Rainwood Rd, Omaha, NE 68112For SaleMLS ID #22626356, Lyndsey Golden, BHHS Ambassador Real Estate. GPRMLS
- $440,0003 bd3 ba2.4k sqft8911 Raven Oaks Dr, Omaha, NE 68152For SaleMLS ID #22622398, Molly Hunt-Spisak, NP Dodge RE Sales Inc 86Dodge. GPRMLS
- $437,3004 bd3 ba2.2k sqft1345 S 14th Ave, Blair, NE 68008New ConstructionMLS ID #22628773, Heather Williams, Nebraska Realty. GPRMLS
- $484,1065 bd3 ba2.5k sqft1253 S 14th Ave, Blair, NE 68008New ConstructionMLS ID #22628774, Julie Grantham, Nebraska Realty. GPRMLS
- $585,0004 bd3 ba2.1k sqft12398 Keri Cir, Blair, NE 68008For SaleMLS ID #22624892, Deb Gustafson, BHHS Ambassador Real Estate. GPRMLS
- $370,0003 bd4 ba2.2k sqft8216 King St, Omaha, NE 68122For SaleMLS ID #22629089, Michelle Slavik, Nebraska Realty. GPRMLS
- $448,8084 bd3 ba1.9k sqft1340 S 14th Ave, Blair, NE 68008New ConstructionMLS ID #22628687, Tim Povich, Nebraska Realty. GPRMLS
- $579,9002 bd3 ba2.7k sqft6610 Garvin St, Omaha, NE 68152For SaleMLS ID #22625956, Nic Luhrs, BHHS Ambassador Real Estate. GPRMLS
- $499,9505 bd3 ba2.5k sqft1350 S 14th Ave, Blair, NE 68005New ConstructionMLS ID #22628643, Tim Povich, Nebraska Realty. GPRMLS
- $315,0003 bd4 ba2.3k sqft7424 Girard St, Omaha, NE 68122For SaleMLS ID #22628702, Karla Haggar, Better Homes and Gardens R.E.. GPRMLS
- $479,5003 bd3 ba2.6k sqft16071 Center West Hadan Dr, Bennington, NE 68007For SaleMLS ID #22621121, Brodie Wakefield, BHHS Ambassador Real Estate. GPRMLS
