The acreage buyers have been waiting for! Discover 7 secluded, wooded acres just 10 minutes from Omaha! This one-owner brick ranch offers 3,244 sq. ft., 4 bedrooms, 3 baths, a 2-car garage, cathedral ceilings, and a walkout basement. Relax on the covered deck while enjoying abundant wildlife, mature trees, and the peaceful sounds of nature. The impressive 3,360 sq. ft. pole barn features a concrete floor, electricity, and skylights—ideal for equipment, hobbies, or storage. Horse-friendly property with an existing pen and agricultural zoning. A new $30,000 septic system was installed in 2025, along with new attic insulation, plumbing repairs, and other improvements. Enjoy the privacy of country living with convenient access to Omaha! A rare opportunity to make this exceptional acreage your own!
For sale
$649,000
5158 County Road P39, Fort Calhoun, NE 68023
4beds
2,997sqft
Single Family Residence
Built in 1982
7 Acres Lot
$626,000 Zestimate®
$217/sqft
$-- HOA
What's special
Horse-friendly propertyAbundant wildlifeMature treesExisting penCovered deckOne-owner brick ranchWalkout basement
- 22 days
- 3,613
- 201
Likely to sell faster than
Zillow last checked:
Listing updated:
Listed by:
Julie Hayes 402-670-4947,
NP Dodge RE Sales Inc WA Cty
Source: GPRMLS,MLS#: 22627118
Facts & features
Interior
Bedrooms & bathrooms
- Bedrooms: 4
- Bathrooms: 3
- Full bathrooms: 1
- 3/4 bathrooms: 1
- Main level bathrooms: 2
Primary bedroom
- Features: Vinyl Floor, Ceiling Fan(s), Balcony/Deck, Walk-In Closet(s)
- Level: Main
- Area: 207.5
- Dimensions: 15 x 13.83
Bedroom 2
- Features: Vinyl Floor, Ceiling Fan(s)
- Level: Main
- Area: 131.08
- Dimensions: 11 x 11.92
Bedroom 3
- Features: Vinyl Floor, Ceiling Fan(s), Balcony/Deck
- Level: Main
- Area: 151.94
- Dimensions: 11.92 x 12.75
Bedroom 4
- Features: Wall/Wall Carpeting, Ceiling Fan(s)
- Level: Basement
- Area: 130.17
- Dimensions: 11.83 x 11
Primary bathroom
- Features: 3/4
Family room
- Features: Wall/Wall Carpeting, Ceramic Tile Floor, Vinyl Floor, Window Covering, Balcony/Deck, Exterior Door
- Level: Basement
- Area: 696
- Dimensions: 29 x 24
Great room
- Features: Vinyl Floor, Fireplace, Cath./Vaulted Ceiling, Ceiling Fans, Dining Area, Balcony/Deck
- Level: Main
Kitchen
- Features: Vinyl Floor, Ceiling Fan(s), Pantry
- Level: Main
- Area: 166
- Dimensions: 12 x 13.83
Basement
- Area: 1622
Office
- Features: Wall/Wall Carpeting
- Level: Basement
- Area: 110
- Dimensions: 11 x 10
Heating
- Electric, Forced Air
Cooling
- Central Air
Appliances
- Included: Range, Oven, Refrigerator, Washer, Dishwasher, Dryer, Microwave
- Laundry: Concrete Floor
Features
- High Ceilings, Other, Ceiling Fan(s)
- Flooring: Carpet, Ceramic Tile, Concrete
- Windows: Window Coverings
- Basement: Other Window,Walk-Out Access,Full,Partially Finished
- Number of fireplaces: 2
- Fireplace features: Wood Burning, Wood Burning Stove
Interior area
- Total structure area: 2,997
- Total interior livable area: 2,997 sqft
- Finished area above ground: 1,622
- Finished area below ground: 1,375
Property
Parking
- Total spaces: 2
- Parking features: Garage - Attached
- Attached garage spaces: 2
Features
- Levels: Other
- Patio & porch: Porch, Patio, Covered Deck, Deck, Covered Patio
- Exterior features: Horse Permitted
- Fencing: None
Lot
- Size: 7 Acres
- Dimensions: 7 acres
- Features: Over 5 up to 10 Acres, Rolling Slope, Wooded, Secluded
Details
- Additional structures: Outbuilding
- Parcel number: 890007322
- Horses can be raised: Yes
Construction
Type & style
- Home type: SingleFamily
- Property subtype: Single Family Residence
Materials
- Brick
- Foundation: Block
- Roof: Composition
Condition
- Not New and NOT a Model
- New construction: No
- Year built: 1982
Utilities & green energy
- Sewer: Septic Tank
- Utilities for property: Electricity Available, Water Available, Sewer Available
Community & HOA
HOA
- Has HOA: No
Location
- Region: Fort Calhoun
Financial & listing details
- Price per square foot: $217/sqft
- Tax assessed value: $557,700
- Annual tax amount: $8,750
- Date on market: 9/18/2026
- Listing terms: Conventional,Cash
- Ownership: Fee Simple
- Electric utility on property: Yes
Estimated market value
$626,000
$595,000 - $657,000
$2,908/mo
Price history
| Date | Event | Price |
|---|---|---|
| 9/18/2026 | Listed for sale | $649,000$217/sqft |
Source:  GPRMLS #22627118 Report a problem GPRMLS #22627118 Report a problem | ||
Public tax history
| Year | Property taxes | Tax assessment |
|---|---|---|
| 2025 | $239 -1.3% | $557,700 +6.2% |
| 2024 | $242 -78% | $525,040 +8.2% |
| 2023 | $1,104 +31.7% | $485,420 +19.6% |
| 2022 | $838 | $405,905 +5.8% |
| 2021 | -- | $383,715 +4.9% |
| 2020 | $7,001 +165.9% | $365,715 +6.1% |
| 2019 | $2,633 | $344,750 +39.8% |
| 2018 | -- | $246,520 -16.6% |
| 2016 | $740 -4.2% | $295,475 +8.9% |
| 2015 | $772 -71.9% | $271,210 |
| 2014 | $2,745 +42.6% | $271,210 |
| 2013 | $1,925 -57.2% | $271,210 |
| 2012 | $4,499 +1.2% | $271,210 +2.3% |
| 2011 | $4,447 -3.5% | $265,080 -3.6% |
| 2010 | $4,606 +0.4% | $275,080 |
| 2009 | $4,587 | $275,080 |
Find assessor info on the county website
Monthly payment
Est. payment
Payment breakdown
Explore the cost of this home by adjusting the details. Changes won't be saved.Climate risks
Neighborhood: 68023
Nearby schools
Schools provided by the listing agent
- Elementary: Fort Calhoun
- Middle: Fort Calhoun
- High: Fort Calhoun
- District: Ft Calhoun
Source: GPRMLS. This data may not be complete. We recommend contacting the local school district to confirm school assignments for this home.
- $506,400-- bd-- ba1.7k sqft5170 County Road P39, Fort Calhoun, NE 68023Off Market
- $583,700-- bd-- ba2.3k sqft5016 County Road P39, Fort Calhoun, NE 68023Off Market

- $488,400-- bd-- ba1.4k sqft5292 County Road P39, Fort Calhoun, NE 68023Off Market
- $1,006,0004 bd3 ba1.9k sqft8207 County Road P32, Fort Calhoun, NE 68023Off Market
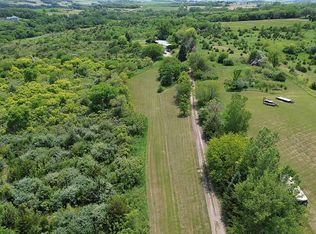
Similar homes
- $765,0003 bd3 ba2.5k sqft8565 County Road 41, Fort Calhoun, NE 68023For Sale
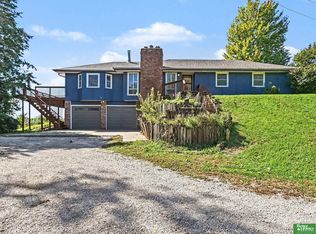
 MLS ID #22629084, Ron Rubin, Better Homes and Gardens R.E.. GPRMLS
 - $799,9004 bd4 ba3.2k sqft5705 Glen Oaks Dr, Fort Calhoun, NE 68023For Sale
 MLS ID #22625972, Todd Bartusek, BHHS Ambassador Real Estate. GPRMLS
 - $585,0004 bd4 ba3.2k sqft5124 County Road P37, Blair, NE 68008For Sale
 MLS ID #22624633, Courtney Goodman, BHHS Ambassador Real Estate. GPRMLS
 - $475,0003 bd3 ba2.5k sqft506 S 14th St, Fort Calhoun, NE 68023For Sale
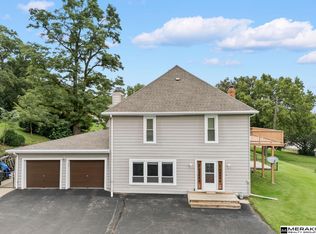 MLS ID #22628295, Greyson Urick, Meraki Realty Group. GPRMLS
 - $945,0004 bd5 ba4.4k sqft5665 Glen Oaks Dr, Fort Calhoun, NE 68023For SaleMLS ID #22628219, Carmen Navarro-Romero, Toast Real Estate. GPRMLS
- $585,0004 bd3 ba2.1k sqft12398 Keri Cir, Blair, NE 68008For SaleMLS ID #22624892, Deb Gustafson, BHHS Ambassador Real Estate. GPRMLS
- $700,0004 bd5 ba4.1k sqft11574 Todd Dr, Blair, NE 68008For SaleMLS ID #22627018, Ryan & Laura Schwarz, BHHS Ambassador Real Estate. GPRMLS
- $700,0004 bd4 ba3k sqft9861 N 60th St, Omaha, NE 68152For SaleMLS ID #22627107, Jonathon Nguyen, Nebraska Realty. GPRMLS
- $675,0005 bd4 ba4.2k sqft4092 West St, Blair, NE 68008For SaleMLS ID #22620399, Jessica Sawyer, Nebraska Realty. GPRMLS
- $625,0003 bd3 ba2.1k sqft10270 Crystal Lake Dr, Blair, NE 68008For SaleMLS ID #22615641, Amanda Pacheco, Meraki Realty Group. GPRMLS
- $579,9002 bd3 ba2.7k sqft6610 Garvin St, Omaha, NE 68152For SaleMLS ID #22625956, Nic Luhrs, BHHS Ambassador Real Estate. GPRMLS
- $599,0004 bd3 ba2.5k sqft1138 Joann Dr, Blair, NE 68008For SaleMLS ID #22620403, Matthew Heller, NP Dodge RE Sales Inc WA Cty. GPRMLS
- $399,9903 bd2 ba2k sqft4619 Circle Dr, Blair, NE 68008For SaleMLS ID #22627998, Jacob Sempeck, Nebraska Realty. GPRMLS
- $415,0003 bd3 ba2.6k sqft1104 N 28th Ave, Blair, NE 68008For SaleMLS ID #22629054, Sarah Jensen, Realty ONE Group Sterling. GPRMLS
- $635,0005 bd3 ba3.1k sqft10901 N 162nd St, Bennington, NE 68007New ConstructionMLS ID #22626677, Jim Kristl, Nebraska Realty. GPRMLS
- $510,0004 bd3 ba3k sqft1329 Linden Dr, Blair, NE 68008For SaleMLS ID #22627691, Joel Dizona, NP Dodge RE Sales Inc 148Dodge. GPRMLS
- $835,0004 bd4 ba4k sqft843 Arbor Dr, Blair, NE 68008For SaleMLS ID #22628992, Matthew Heller, NP Dodge RE Sales Inc WA Cty. GPRMLS
- $399,5003 bd3 ba2.1k sqft3058 Westridge Dr, Blair, NE 68008For SaleMLS ID #22628844, Amy Barnhill, NP Dodge RE Sales Inc WA Cty. GPRMLS
- $575,2485 bd4 ba2.8k sqft1260 S 14th Ave, Blair, NE 68008New ConstructionMLS ID #22628688, Tim Povich, Nebraska Realty. GPRMLS
