Pre-inspected, acreage like with an outbuilding minus all the acreage upkeep! This spacious Lakeland home sits on 3 lots totaling just under an acre, offering privacy, fruit trees, a large garden & an 45x40 outbuilding! Flexible layout could be ideal for multigenerational living, with a formal dining room or private office that could become a main-level bedroom near a 3/4 bath. Kitchen has real wood floors with walk-in pantry and opens to large living room with fireplace. Expansive primary suite and 2 bedrooms on the upper level. Finished basement has 2 bedrooms, full bath, theater & bar area. Enjoy an oversized attached 2-car garage, back of the house has a composite deck, patio & gas firepit. '25 Class 4 roof, geothermal HVAC (saves you $) Propane only for firepit, fireplace, gas cooktop & water heater. Gated community with 2 beaches & lake access. Acreage feel and space to live, work, play & grow your favorite fruits and vegetables!
Pending
$650,000
4092 West St, Blair, NE 68008
5beds
4,207sqft
Single Family Residence
Built in 1993
0.77 Acres Lot
$622,900 Zestimate®
$155/sqft
$88/mo HOA
What's special
Gas firepitPrivate officeLarge gardenOffering privacyFlexible layoutFruit treesFormal dining room
- 6 days
- 558
- 24
Zillow last checked:
Listing updated:
Listed by:
Jessica Sawyer 402-679-8166,
Nebraska Realty
Source: GPRMLS,MLS#: 22629565
Facts & features
Interior
Bedrooms & bathrooms
- Bedrooms: 5
- Bathrooms: 4
- Full bathrooms: 2
- 3/4 bathrooms: 2
- Main level bathrooms: 1
Primary bedroom
- Features: Ceiling Fan(s), Walk-In Closet(s)
- Level: Second
- Area: 490.51
- Dimensions: 27.1 x 18.1
Bedroom 2
- Features: Walk-In Closet(s)
- Level: Second
- Area: 214.88
- Dimensions: 15.8 x 13.6
Bedroom 3
- Features: Walk-In Closet(s)
- Level: Second
- Area: 109.89
- Dimensions: 11.1 x 9.9
Bedroom 4
- Features: Wall/Wall Carpeting
- Level: Basement
- Area: 143.82
- Dimensions: 15.3 x 9.4
Bedroom 5
- Features: Wall/Wall Carpeting
- Level: Basement
- Area: 94.34
- Dimensions: 8.9 x 10.6
Primary bathroom
- Features: 3/4
Dining room
- Features: Wood Floor, Bay/Bow Windows
- Level: Main
- Area: 172.2
- Dimensions: 12.3 x 14
Kitchen
- Features: Wood Floor, Sliding Glass Door
- Level: Main
- Area: 452.01
- Dimensions: 24.7 x 18.3
Living room
- Features: Wall/Wall Carpeting
- Level: Main
- Area: 366.32
- Dimensions: 15.2 x 24.1
Basement
- Area: 1576
Office
- Features: Wood Floor, Bay/Bow Windows
- Level: Main
- Area: 167.28
- Dimensions: 12.3 x 13.6
Heating
- Electric, Propane, Geothermal
Cooling
- Central Air
Appliances
- Included: Oven, Refrigerator, Dishwasher, Microwave, Cooktop
Features
- Two Story Entry, Ceiling Fan(s), Pantry
- Flooring: Carpet
- Doors: Sliding Doors
- Basement: Daylight
- Number of fireplaces: 1
- Fireplace features: Gas Log
Interior area
- Total structure area: 4,207
- Total interior livable area: 4,207 sqft
- Finished area above ground: 3,184
- Finished area below ground: 1,023
Property
Parking
- Total spaces: 6
- Parking features: Garage - Attached
- Attached garage spaces: 6
Features
- Levels: Two
- Patio & porch: Porch, Patio, Deck
- Spa features: Whirlpool
- Fencing: Chain Link,Partial
Lot
- Size: 0.77 Acres
- Dimensions: 155 x 240
- Features: Over 1/2 up to 1 Acre, Corner Lot, Subdivided
Details
- Additional structures: Outbuilding, Shed(s)
- Parcel number: 890072114
Construction
Type & style
- Home type: SingleFamily
- Architectural style: Traditional
- Property subtype: Single Family Residence
Materials
- Vinyl Siding
- Foundation: Block
- Roof: Composition
Condition
- Not New and NOT a Model
- New construction: No
- Year built: 1993
Utilities & green energy
- Sewer: Septic Tank
- Water: Public
- Utilities for property: Electricity Available, Propane, Water Available
Community & HOA
Community
- Subdivision: Lakeland
HOA
- Has HOA: Yes
- Services included: Lake
- HOA fee: $1,060 annually
- HOA name: Lakeland
Location
- Region: Blair
Financial & listing details
- Price per square foot: $155/sqft
- Tax assessed value: $499,330
- Annual tax amount: $4,230
- Date on market: 10/13/2026
- Listing terms: VA Loan,FHA,Conventional,Cash
- Ownership: Fee Simple
- Electric utility on property: Yes
Estimated market value
$622,900
$592,000 - $654,000
$3,403/mo
Price history
| Date | Event | Price |
|---|---|---|
| 10/19/2026 | Pending sale | $650,000$155/sqft |
Source:  GPRMLS #22629565 Report a problem GPRMLS #22629565 Report a problem | ||
| 10/13/2026 | Listed for sale | $650,000-3.7%$155/sqft |
Source: GPRMLS #22629565 Report a problem | ||
| 10/13/2026 | Listing removed | $675,000$160/sqft |
Source: GPRMLS #22620399 Report a problem | ||
| 8/25/2026 | Price change | $675,000-3.6%$160/sqft |
Source: GPRMLS #22620399 Report a problem | ||
| 7/17/2026 | Listed for sale | $700,000+204.3%$166/sqft |
Source: GPRMLS #22620399 Report a problem | ||
| 10/27/2010 | Sold | $230,000-8%$55/sqft |
Source: GPRMLS #21006846 Report a problem | ||
| 4/9/2010 | Listed for sale | $249,900-9.1%$59/sqft |
Source: CBSHOME Real Estate #21006846 Report a problem | ||
| 12/25/2009 | Listing removed | $275,000$65/sqft |
Source: Prudential Real Estate #20913153 Report a problem | ||
| 7/24/2009 | Listed for sale | $275,000$65/sqft |
Source: Prudential Real Estate #20913153 Report a problem | ||
Public tax history
| Year | Property taxes | Tax assessment |
|---|---|---|
| 2025 | $4,231 +14.7% | $499,330 +14.8% |
| 2024 | $3,687 -31.1% | $434,920 +2.6% |
| 2023 | $5,351 -7.6% | $424,065 +11.9% |
| 2022 | $5,790 +6.3% | $379,015 +7% |
| 2021 | $5,449 -4.8% | $354,295 +5% |
| 2020 | $5,724 +8.2% | $337,370 +7.8% |
| 2019 | $5,288 +15.1% | $313,065 +10.4% |
| 2018 | $4,595 +21.2% | $283,605 +20.7% |
| 2016 | $3,793 +3.8% | $235,035 +4.1% |
| 2015 | $3,652 +5.6% | $225,670 +2.6% |
| 2014 | $3,459 -1% | $219,990 |
| 2013 | $3,494 -3.7% | $219,990 |
| 2012 | $3,630 -1.9% | $219,990 |
| 2011 | $3,701 -0.1% | $219,990 |
| 2010 | $3,703 -14.8% | $219,990 -12.7% |
| 2009 | $4,345 | $252,030 |
Find assessor info on the county website
Monthly payment
Est. payment
Payment breakdown
Explore the cost of this home by adjusting the details. Changes won't be saved.Climate risks
Neighborhood: 68008
Nearby schools
Schools provided by the listing agent
- Elementary: Blair
- Middle: Otte Blair
- High: Blair
- District: Blair
Source: GPRMLS. This data may not be complete. We recommend contacting the local school district to confirm school assignments for this home.

Similar homes
- $700,0003 bd3 ba3.2k sqft4569 Crest Ridge Loop, Blair, NE 68008For Sale
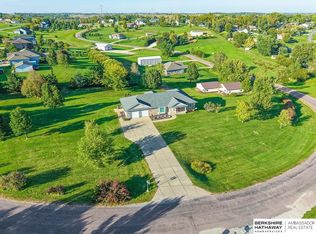
 MLS ID #22629926, Karen Jennings, BHHS Ambassador Real Estate. GPRMLS
 - $700,0004 bd5 ba4.1k sqft11574 Todd Dr, Blair, NE 68008For Sale
 MLS ID #22627018, Ryan & Laura Schwarz, BHHS Ambassador Real Estate. GPRMLS
 - $815,0003 bd4 ba4.2k sqft11486 Todd Dr, Blair, NE 68008For Sale
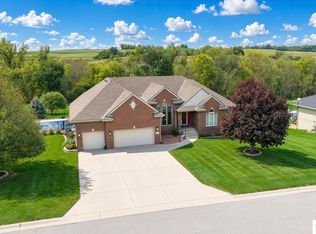 MLS ID #22629853, Adam Shada, Nebraska Realty. GPRMLS
 - $585,0004 bd4 ba3.2k sqft5124 County Road P37, Blair, NE 68008For Sale
 MLS ID #22624633, Courtney Goodman, BHHS Ambassador Real Estate. GPRMLS
 - $575,0004 bd3 ba2.1k sqft12398 Keri Cir, Blair, NE 68008For SaleMLS ID #22624892, Deb Gustafson, BHHS Ambassador Real Estate. GPRMLS
- $625,0003 bd3 ba2.1k sqft10270 Crystal Lake Dr, Blair, NE 68008For SaleMLS ID #22615641, Amanda Pacheco, Meraki Realty Group. GPRMLS
- $774,9004 bd4 ba3.2k sqft5705 Glen Oaks Dr, Fort Calhoun, NE 68023For SaleMLS ID #22629457, Todd Bartusek, BHHS Ambassador Real Estate. GPRMLS
- $360,0003 bd3 ba2.1k sqft527 S 23rd St, Blair, NE 68008For SaleMLS ID #22629900, Travis Svendgard, NP Dodge RE Sales Inc WA Cty. GPRMLS
- $650,0005 bd4 ba3.4k sqft17030 Isabella St, Bennington, NE 68007For SaleMLS ID #22627824, Kristin Sterns, Coldwell Banker NHS RE. GPRMLS
- $399,0004 bd4 ba3.3k sqft10505 N 152nd Avenue Cir, Bennington, NE 68007For SaleMLS ID #22629758, Heather Starmer, BHHS Ambassador Real Estate. GPRMLS
- $585,0005 bd3 ba3.1k sqft2864 Southern Hills Dr, Blair, NE 68008New ConstructionMLS ID #22616102, Aaron Krier, BHHS Ambassador Real Estate. GPRMLS
- $575,2485 bd4 ba2.8k sqft1260 S 14th Ave, Blair, NE 68008New ConstructionMLS ID #22628688, Tim Povich, Nebraska Realty. GPRMLS
- $765,0003 bd3 ba2.5k sqft8565 County Road 41, Fort Calhoun, NE 68023For SaleMLS ID #22629084, Ron Rubin, Better Homes and Gardens R.E.. GPRMLS
- $635,0005 bd3 ba3.1k sqft10901 N 162nd St, Bennington, NE 68007New ConstructionMLS ID #22626677, Jim Kristl, Nebraska Realty. GPRMLS
- $484,1065 bd3 ba2.5k sqft1253 S 14th Ave, Blair, NE 68008New ConstructionMLS ID #22628774, Julie Grantham, Nebraska Realty. GPRMLS
- $437,3004 bd3 ba2.2k sqft1345 S 14th Ave, Blair, NE 68008New ConstructionMLS ID #22628773, Heather Williams, Nebraska Realty. GPRMLS
- $624,0005 bd5 ba4k sqft11001 N 170th St, Bennington, NE 68007New ConstructionMLS ID #22624051, Johnny Reyes, NP Dodge RE Sales Inc 148Dodge. GPRMLS
- $475,0003 bd3 ba2.5k sqft506 S 14th St, Fort Calhoun, NE 68023For SaleMLS ID #22628295, Greyson Urick, Meraki Realty Group. GPRMLS
- $395,0005 bd4 ba2.4k sqft471 N Allen St, Bennington, NE 68007For SaleMLS ID #22629656, Jay Leisey, BHHS Ambassador Real Estate. GPRMLS
