Fantastic one owner home, this home has been extremely well cared for and consistently updated over the years. One of its best features is the 25 x 22 enclosed, covered patio/deck with cathedral ceilings and wall-to-wall windows overlooking the meticulously maintained 100 x 166 lot. There is plenty of room to gather, relax or enjoy the backyard, with an outdoor patio just beyond. The updated kitchen and living room have bamboo flooring, and improvements throughout the years include the kitchen, bathrooms, windows and doors. An addition provides laundry and office space off the primary bedroom, along with a large workshop behind the already oversized two-car garage. Whether you need room for tools, projects or extra storage, there is space to put it to use. The property also has a sprinkler system, newer widened driveway and newer roof. The care this home has received is easy to see, both inside and out.
For sale
$360,000
527 S 23rd St, Blair, NE 68008
3beds
2,105sqft
Single Family Residence
Built in 1975
0.38 Acres Lot
$350,000 Zestimate®
$171/sqft
$-- HOA
What's special
Outdoor patioSprinkler systemNewer widened drivewayUpdated kitchenNewer roofOversized two-car garage
- 3 days
- 623
- 50
Likely to sell faster than
Zillow last checked:
Listing updated:
Listed by:
Travis Svendgard 402-533-9911,
NP Dodge RE Sales Inc WA Cty,
David Jensen 402-427-3852,
NP Dodge RE Sales Inc WA Cty
Source: GPRMLS,MLS#: 22629900
Facts & features
Interior
Bedrooms & bathrooms
- Bedrooms: 3
- Bathrooms: 3
- Full bathrooms: 1
- 3/4 bathrooms: 1
- 1/2 bathrooms: 1
- Main level bathrooms: 2
Primary bedroom
- Features: Wall/Wall Carpeting, Ceiling Fan(s), Walk-In Closet(s)
- Level: Main
- Area: 197.12
- Dimensions: 15.4 x 12.8
Bedroom 2
- Features: Wall/Wall Carpeting, Ceiling Fan(s)
- Level: Main
- Area: 134.52
- Dimensions: 11.8 x 11.4
Bedroom 3
- Features: Wall/Wall Carpeting
- Level: Main
- Area: 142.6
- Dimensions: 12.4 x 11.5
Primary bathroom
- Features: 3/4, Shower
Family room
- Features: Concrete Floor
- Level: Basement
- Area: 266
- Dimensions: 19 x 14
Kitchen
- Features: Wood Floor
- Level: Main
- Area: 131.08
- Dimensions: 11.6 x 11.3
Living room
- Features: Wood Floor, Fireplace
- Level: Main
- Area: 271.95
- Dimensions: 18.5 x 14.7
Basement
- Area: 676
Office
- Features: Wood Floor
- Level: Main
- Area: 121
- Dimensions: 12.1 x 10
Heating
- Natural Gas, Forced Air
Cooling
- Heat Pump
Appliances
- Included: Range, Washer, Dishwasher, Dryer, Disposal, Microwave
- Laundry: Ceramic Tile Floor
Features
- Ceiling Fan(s)
- Flooring: Carpet, Ceramic Tile
- Basement: Partially Finished
- Number of fireplaces: 1
- Fireplace features: Living Room, Gas Log
Interior area
- Total structure area: 2,105
- Total interior livable area: 2,105 sqft
- Finished area above ground: 1,684
- Finished area below ground: 421
Property
Parking
- Total spaces: 2
- Parking features: Garage - Attached
- Attached garage spaces: 2
Features
- Levels: Split Entry
- Patio & porch: Porch, Patio, Enclosed Porch, Covered Deck
- Exterior features: Sprinkler System
- Fencing: None
Lot
- Size: 0.38 Acres
- Dimensions: 166 x 100
- Features: Over 1/4 up to 1/2 Acre, City Lot, Curb Cut, Curb and Gutter, Sloped
Details
- Parcel number: 890053508
Construction
Type & style
- Home type: SingleFamily
- Architectural style: Traditional
- Property subtype: Single Family Residence
Materials
- Masonite, Brick/Other
- Foundation: Concrete Perimeter
- Roof: Composition
Condition
- Not New and NOT a Model
- New construction: No
- Year built: 1975
Utilities & green energy
- Sewer: Public Sewer
- Water: Public
- Utilities for property: Cable Available, Electricity Available, Natural Gas Available, Water Available, Sewer Available, Storm Sewer, Phone Available, Fiber Optic
Community & HOA
Community
- Subdivision: Blair
HOA
- Has HOA: No
Location
- Region: Blair
Financial & listing details
- Price per square foot: $171/sqft
- Tax assessed value: $310,950
- Annual tax amount: $3,514
- Date on market: 10/16/2026
- Listing terms: VA Loan,FHA,Conventional,Cash,USDA Loan
- Ownership: Fee Simple
- Electric utility on property: Yes
Estimated market value
$350,000
$333,000 - $368,000
$2,022/mo
Price history
| Date | Event | Price |
|---|---|---|
| 10/16/2026 | Listed for sale | $360,000$171/sqft |
Source:  GPRMLS #22629900 Report a problem | ||
Public tax history
| Year | Property taxes | Tax assessment |
|---|---|---|
| 2025 | $3,514 +4.8% | $310,950 +5.9% |
| 2024 | $3,352 -19.4% | $293,760 +10.1% |
| 2023 | $4,157 -7.6% | $266,900 +9.4% |
| 2022 | $4,498 +4.9% | $243,915 +7% |
| 2021 | $4,290 -7.3% | $227,995 +0.4% |
| 2020 | $4,630 +10.5% | $227,120 +9.8% |
| 2019 | $4,189 +19.1% | $206,765 +15.1% |
| 2018 | $3,516 +4.9% | $179,615 +4.6% |
| 2016 | $3,351 +4.5% | $171,685 +4.9% |
| 2015 | $3,205 +1.5% | $163,610 |
| 2014 | $3,156 +3.6% | $163,610 +4.4% |
| 2013 | $3,046 -2.9% | $156,690 |
| 2012 | $3,136 -1.4% | $156,690 |
| 2011 | $3,180 +0.1% | $156,690 |
| 2010 | $3,177 -4.3% | $156,690 -2.1% |
| 2009 | $3,320 | $160,015 |
Find assessor info on the county website
Monthly payment
Est. payment
Payment breakdown
Explore the cost of this home by adjusting the details. Changes won't be saved.Climate risks
Neighborhood: 68008
Nearby schools
Schools provided by the listing agent
- Elementary: Blair
- Middle: Otte Blair
- High: Blair
- District: Blair
Source: GPRMLS. This data may not be complete. We recommend contacting the local school district to confirm school assignments for this home.

Similar homes
- $380,0002 bd2 ba1.4k sqft1757 Lincoln St, Blair, NE 68008For Sale
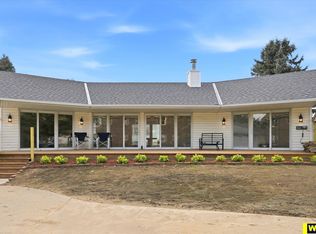
 MLS ID #22629852, Ashley Kruse, WC Real Estate. GPRMLS
- $395,0005 bd3 ba2.4k sqft2884 College Dr, Blair, NE 68008For Sale
 MLS ID #22629734, Sarah Jensen, Realty ONE Group Sterling. GPRMLS
- $370,0003 bd3 ba1.9k sqft318 E Baronage Dr, Blair, NE 68008For Sale
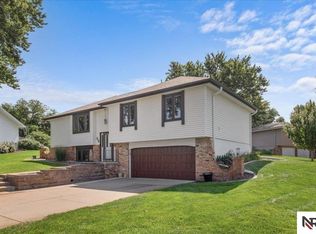 MLS ID #22623728, Samantha Wehrli, Nebraska Realty. GPRMLS
- $369,0003 bd2 ba1.1k sqft1022 S 14th Ave, Blair, NE 68008For Sale
 MLS ID #22628955, Cheryl Japp, Nebraska Realty. GPRMLS
- $399,5003 bd3 ba2.1k sqft3058 Westridge Dr, Blair, NE 68008For SaleMLS ID #22628844, Amy Barnhill, NP Dodge RE Sales Inc WA Cty. GPRMLS
- $310,0003 bd1 ba1.8k sqft850 N 14th St, Blair, NE 68008For SaleMLS ID #22628087, Ashley Kruse, WC Real Estate. GPRMLS
- $415,0003 bd3 ba2.6k sqft1104 N 28th Ave, Blair, NE 68008For SaleMLS ID #22629054, Sarah Jensen, Realty ONE Group Sterling. GPRMLS
- $399,0003 bd3 ba1.9k sqft1424 Mount Hope Cir, Blair, NE 68008For SaleMLS ID #22625256, Amy Barnhill, NP Dodge RE Sales Inc WA Cty. GPRMLS
- $284,9003 bd4 ba1.8k sqft1113 S 16th Ave, Blair, NE 68008For SaleMLS ID #22627336, Julie Hayes, NP Dodge RE Sales Inc WA Cty. GPRMLS
- $199,0003 bd1 ba1.2k sqft1454 Nebraska St, Blair, NE 68008For SaleMLS ID #22629862, Clay Warren, BHHS Ambassador Real Estate. GPRMLS
- $420,0003 bd2 ba1.6k sqft2846 Krejci Blvd, Blair, NE 68008For SaleMLS ID #22629201, Emily Johnson, NP Dodge RE Sales Inc Fremont. GPRMLS
- $305,0003 bd2 ba2.8k sqft968 N 27th St, Blair, NE 68008For SaleMLS ID #22621933, Hope Benne, NP Dodge RE Sales Inc Fremont. GPRMLS
- $325,0003 bd3 ba2.3k sqft2708 Viking Cir, Blair, NE 68008For SaleMLS ID #22622909, Staci Mueller, BHHS Ambassador Real Estate. GPRMLS
- $399,9903 bd2 ba2k sqft4619 Circle Dr, Blair, NE 68008For SaleMLS ID #22627998, Jacob Sempeck, Nebraska Realty. GPRMLS
- $299,0006 bd2 ba2.5k sqft15873 Us Highway 75, Blair, NE 68008For SaleMLS ID #22629819, Staci Mueller, BHHS Ambassador Real Estate. GPRMLS
- $437,3004 bd3 ba2.2k sqft1345 S 14th Ave, Blair, NE 68008New ConstructionMLS ID #22628773, Heather Williams, Nebraska Realty. GPRMLS
- $312,5002 bd1 ba1k sqft1010 S 14th Ave, Blair, NE 68008New ConstructionMLS ID #22620687, Tim Povich, Nebraska Realty. GPRMLS
- $390,2004 bd3 ba1.8k sqft1245 S 14th Cir, Blair, NE 68008New ConstructionMLS ID #22621698, Aaron Horn, BHHS Ambassador Real Estate. GPRMLS
- $340,2004 bd2 ba2k sqft1224 S 14th Cir, Blair, NE 68008New ConstructionMLS ID #22616526, Shayla Lusso, Realty ONE Group Authentic. GPRMLS
